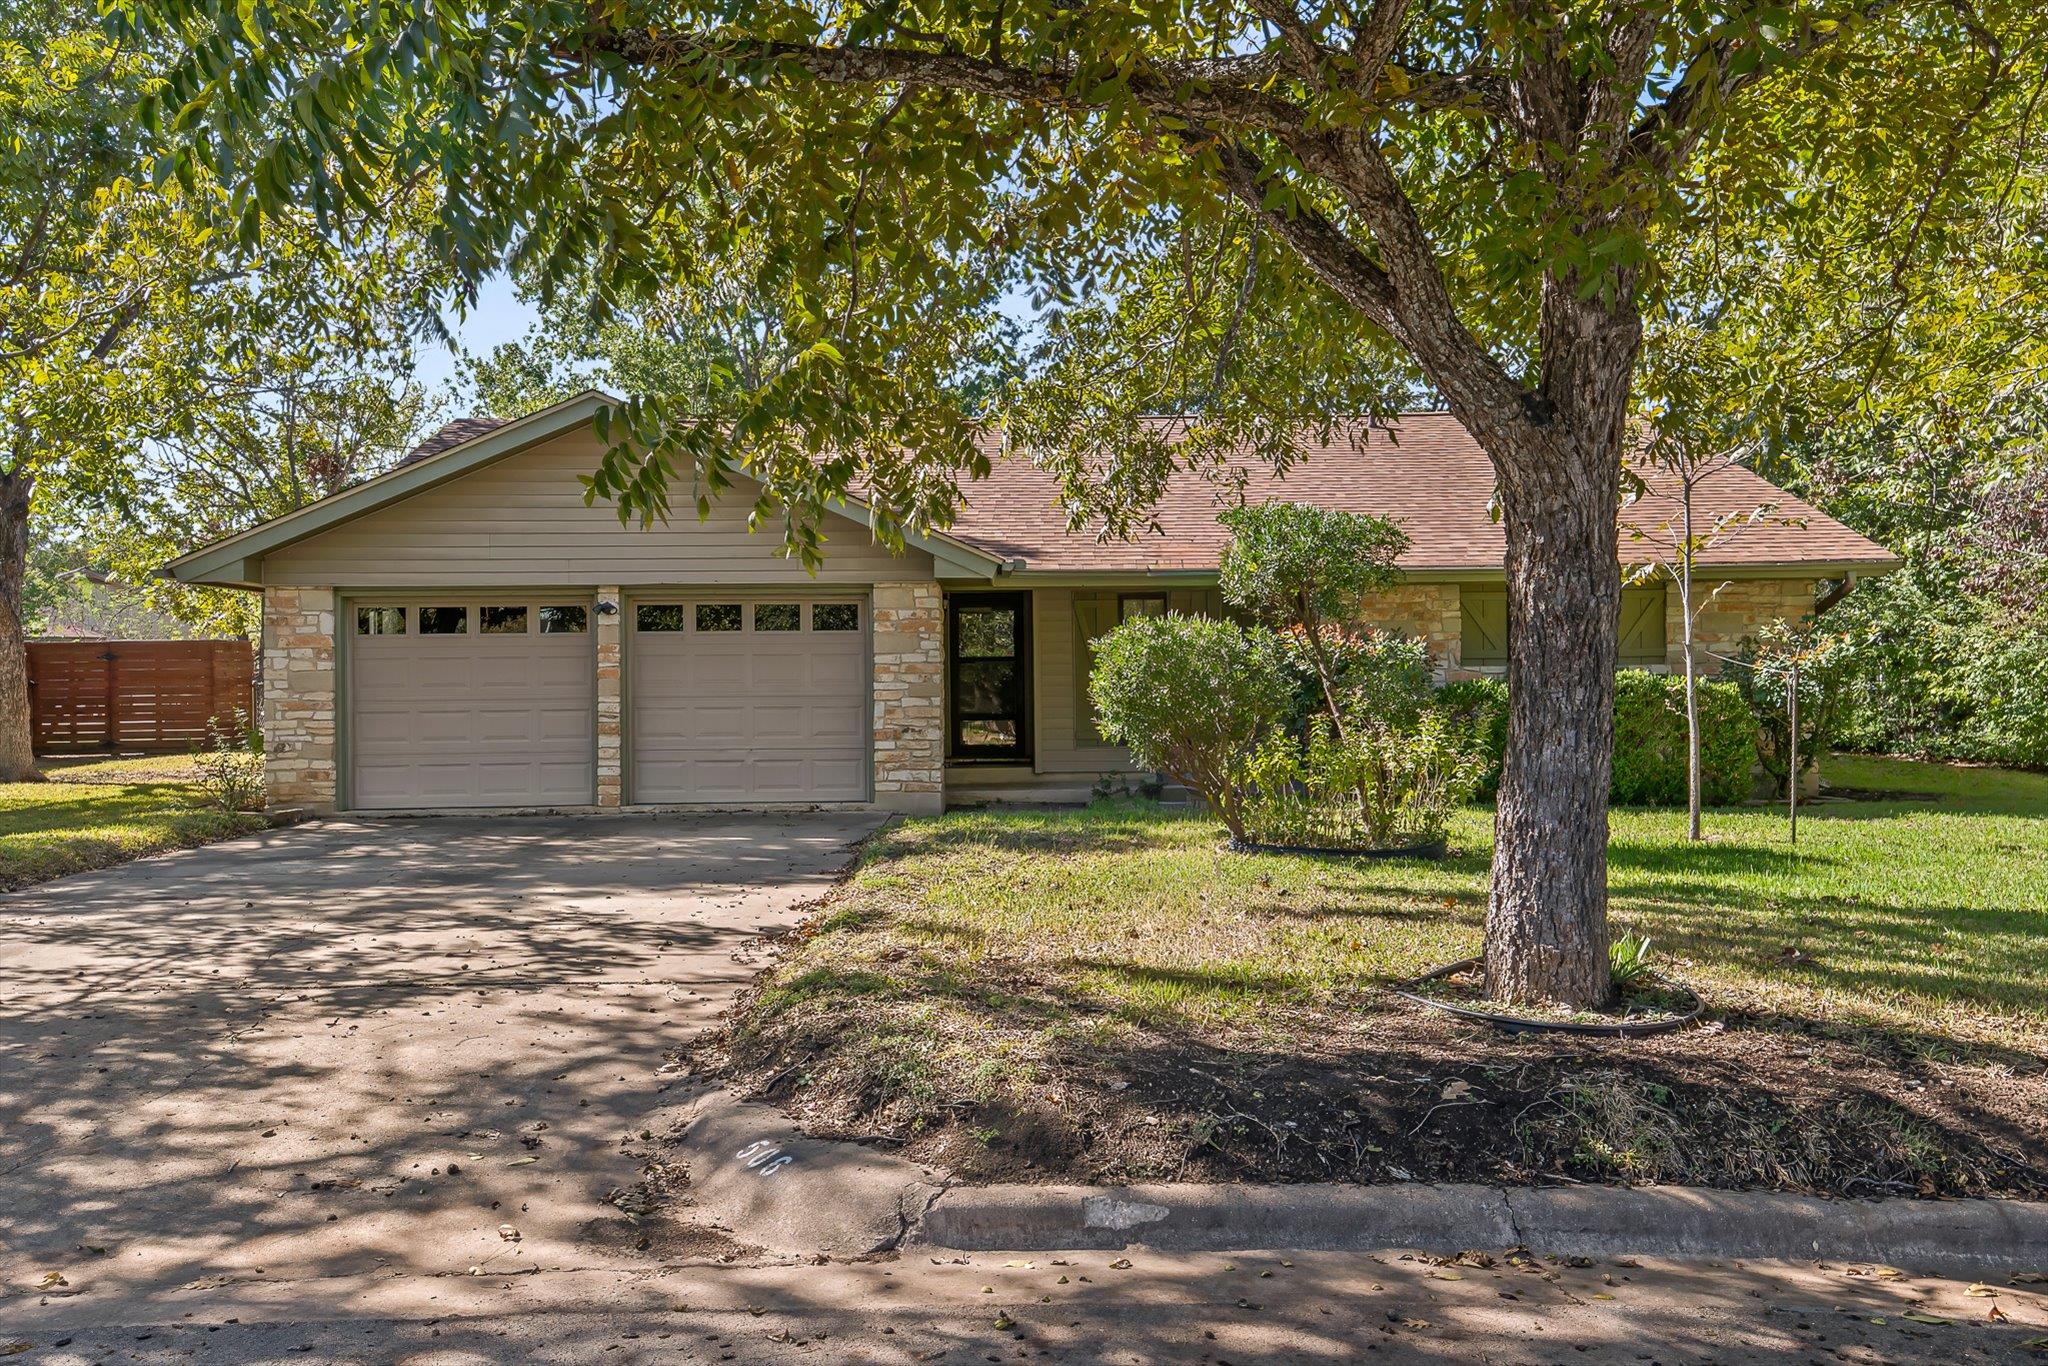
Single-story home with a stone-accented facade, double garage, and mature shade tree.
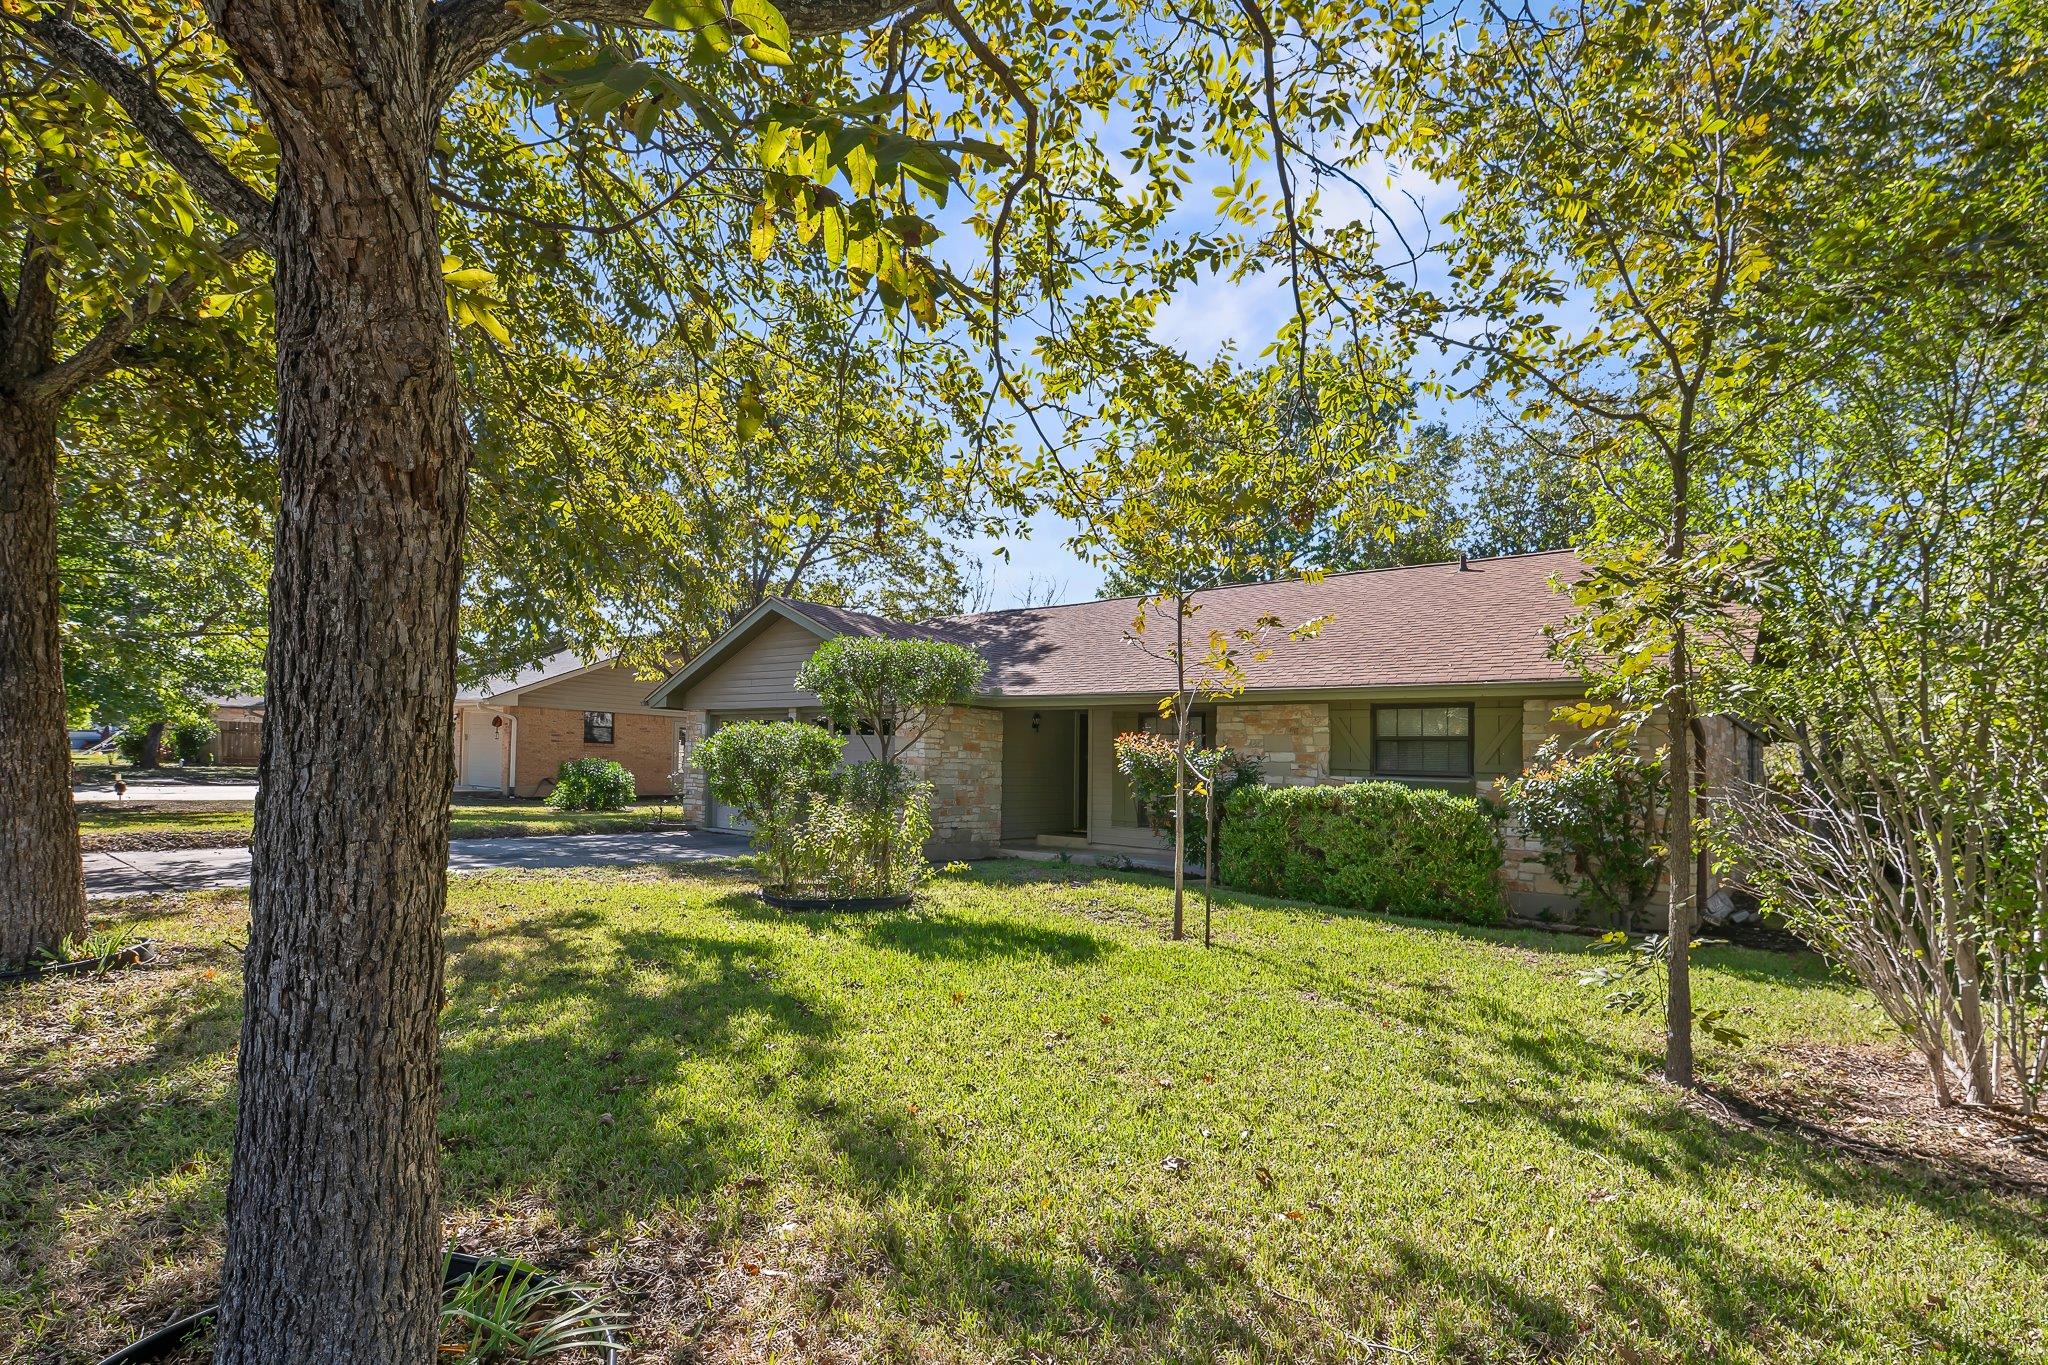
Single-story stone-and-brick home with a shaded front lawn and mature trees.
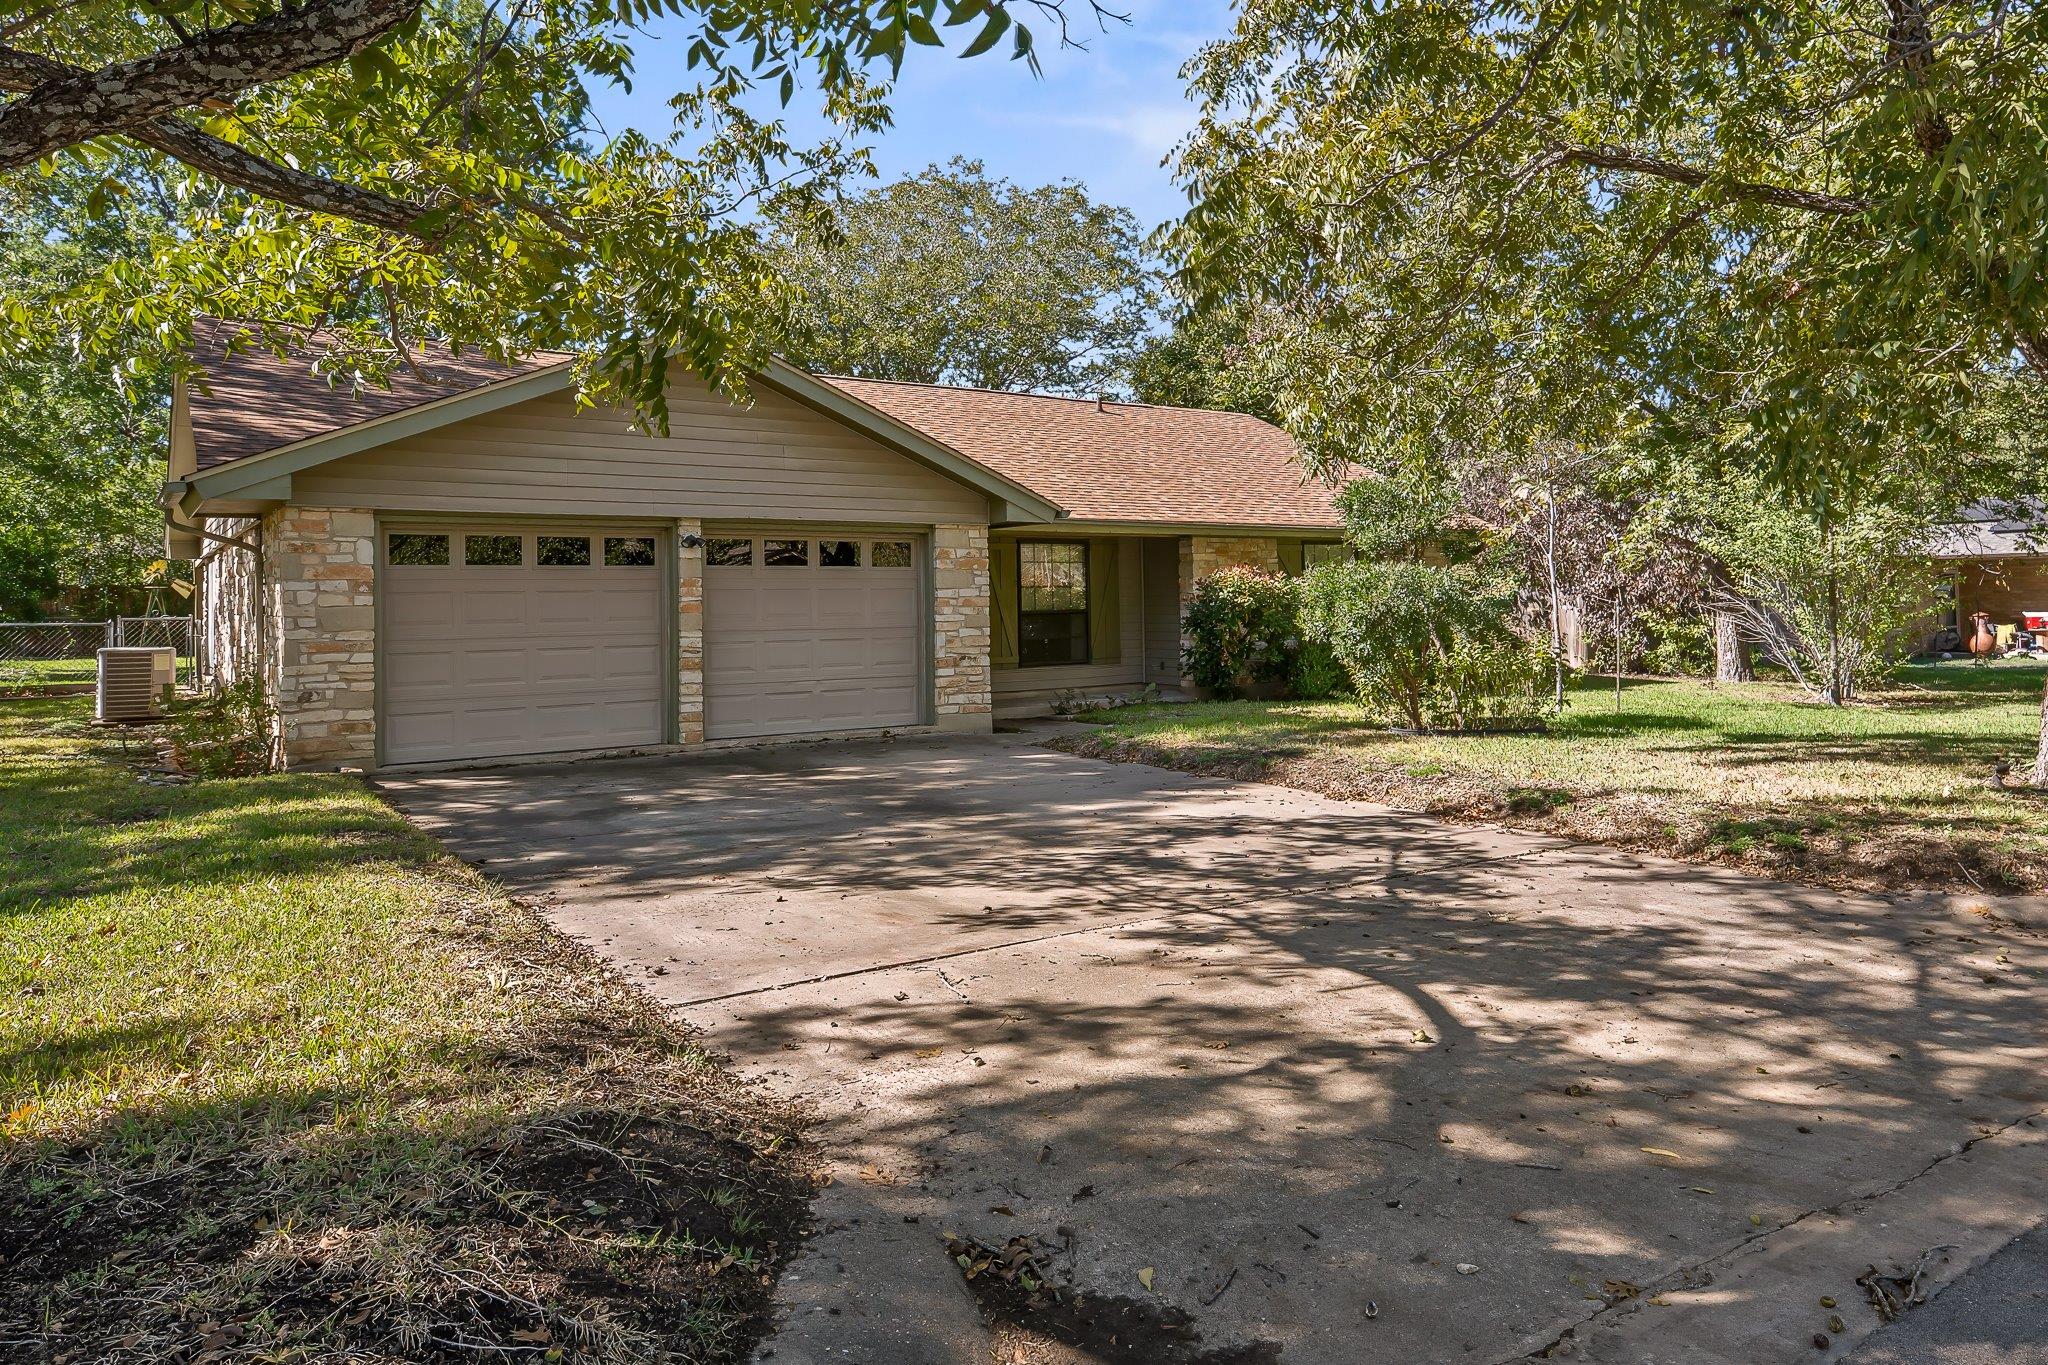
Single-story home with stone accents, a two-car garage, and a broad shaded driveway.
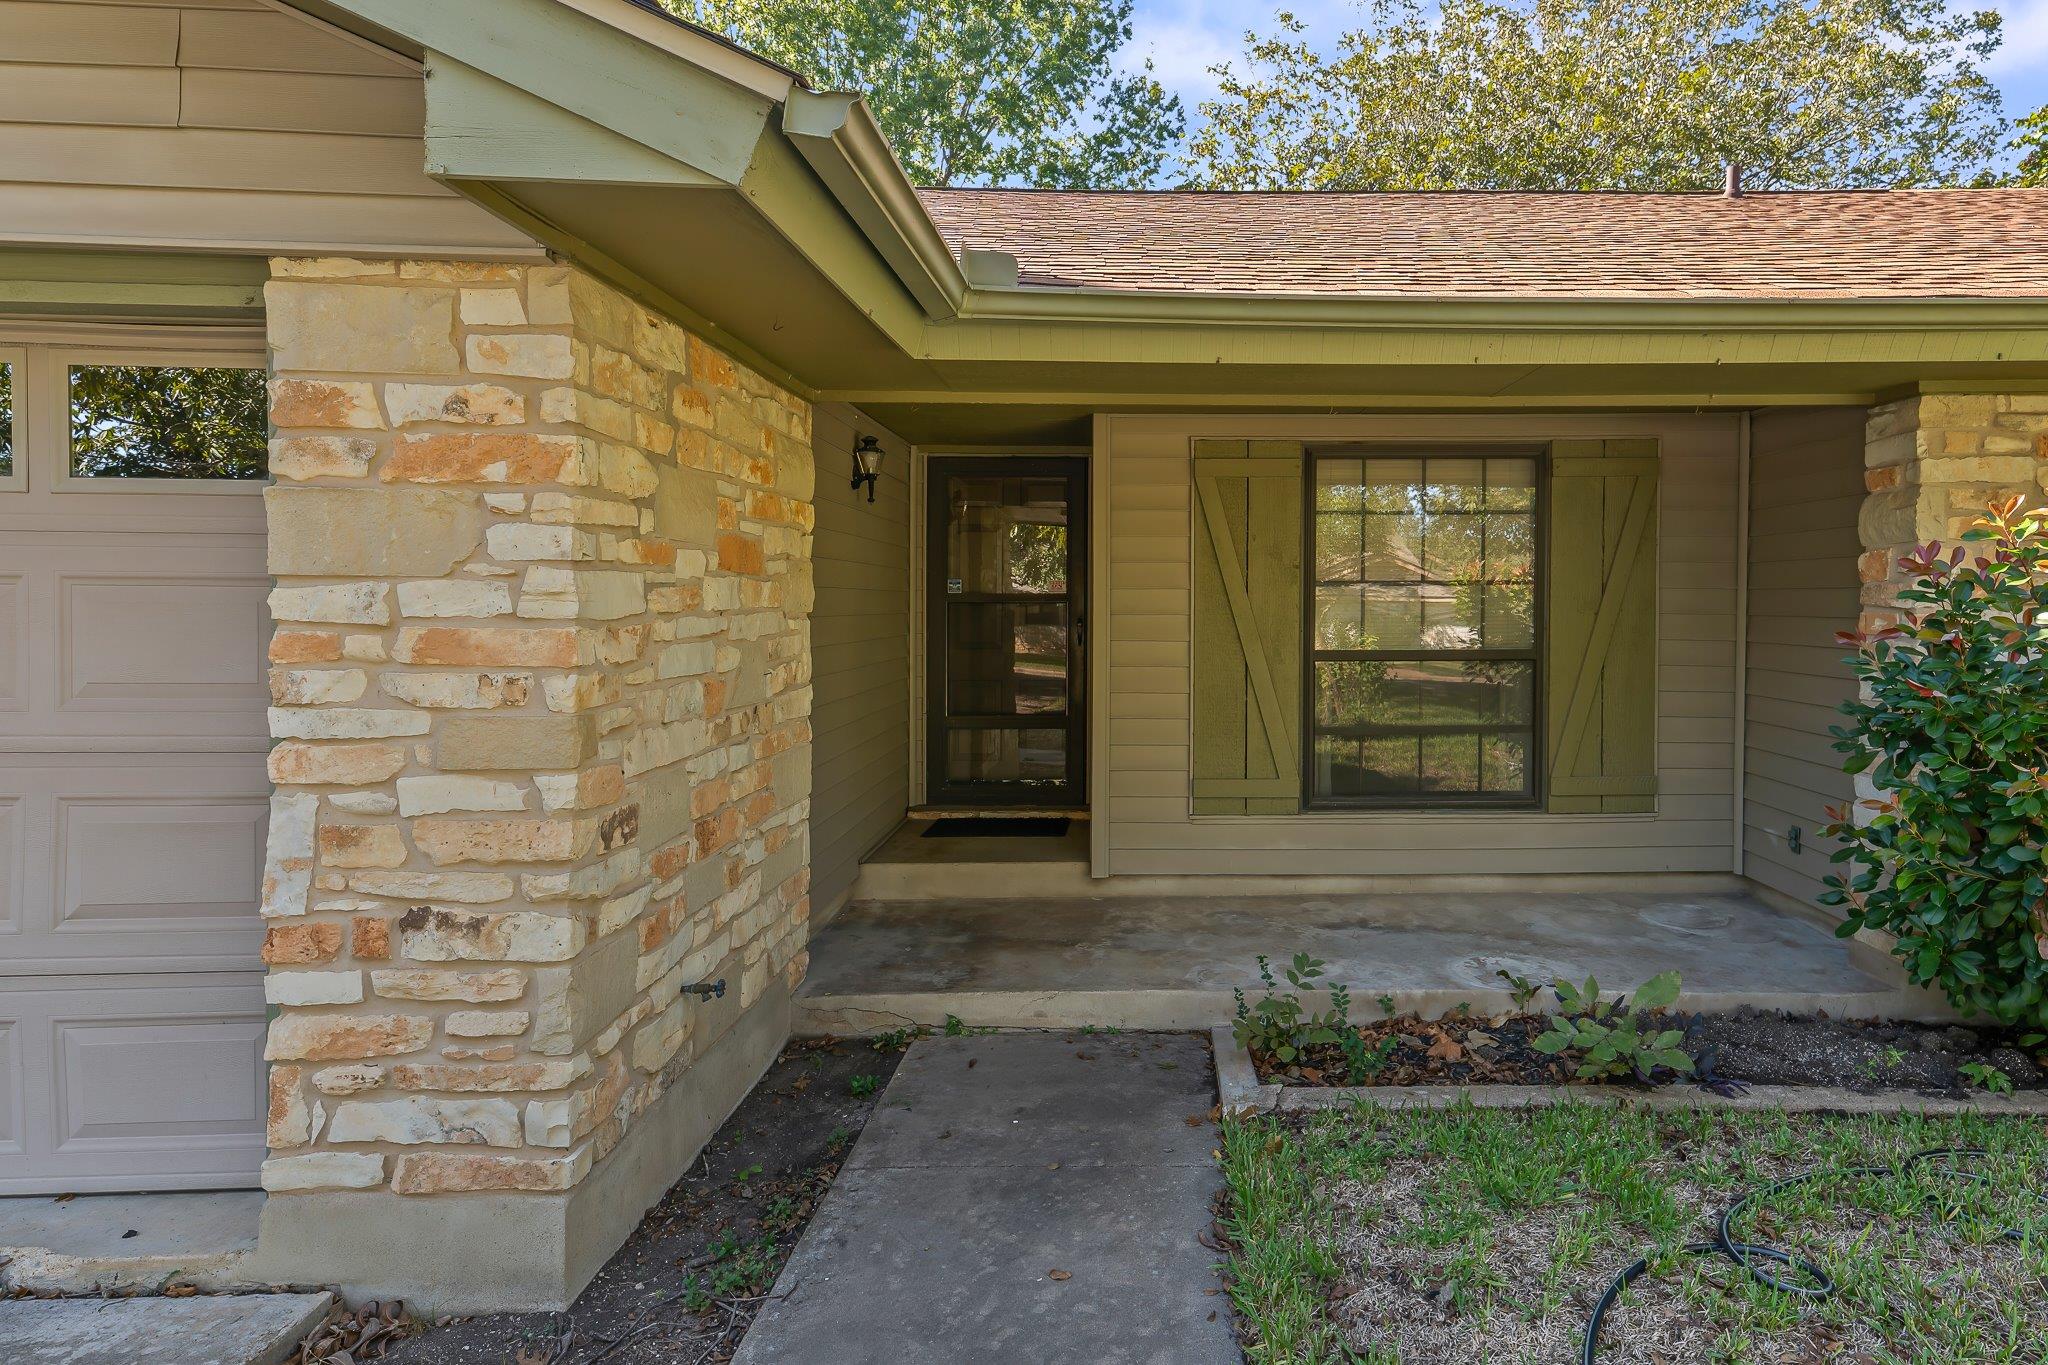
Home entrance with a covered porch, stone columns, and green shutters.
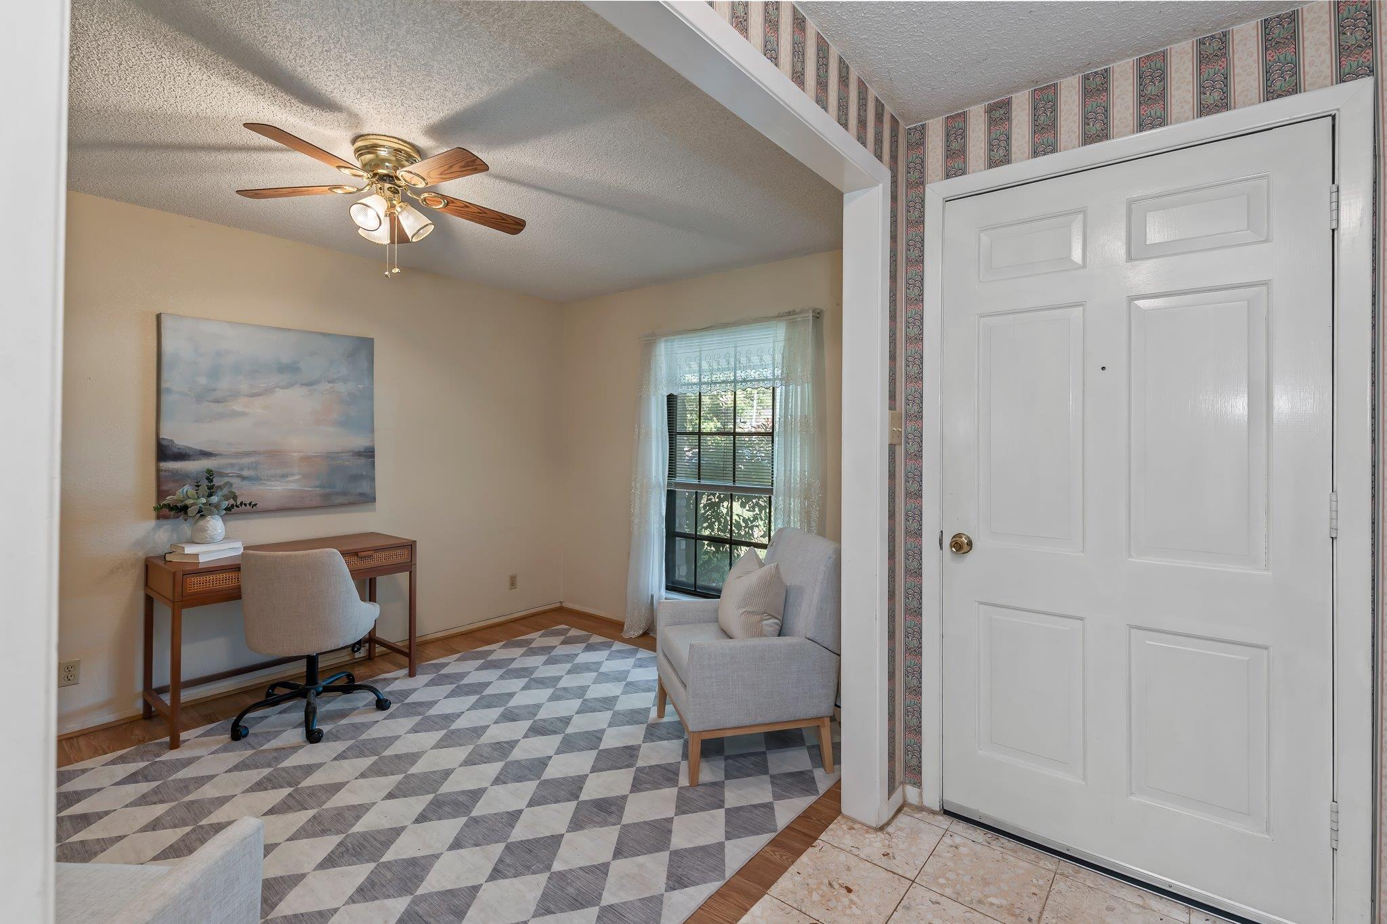
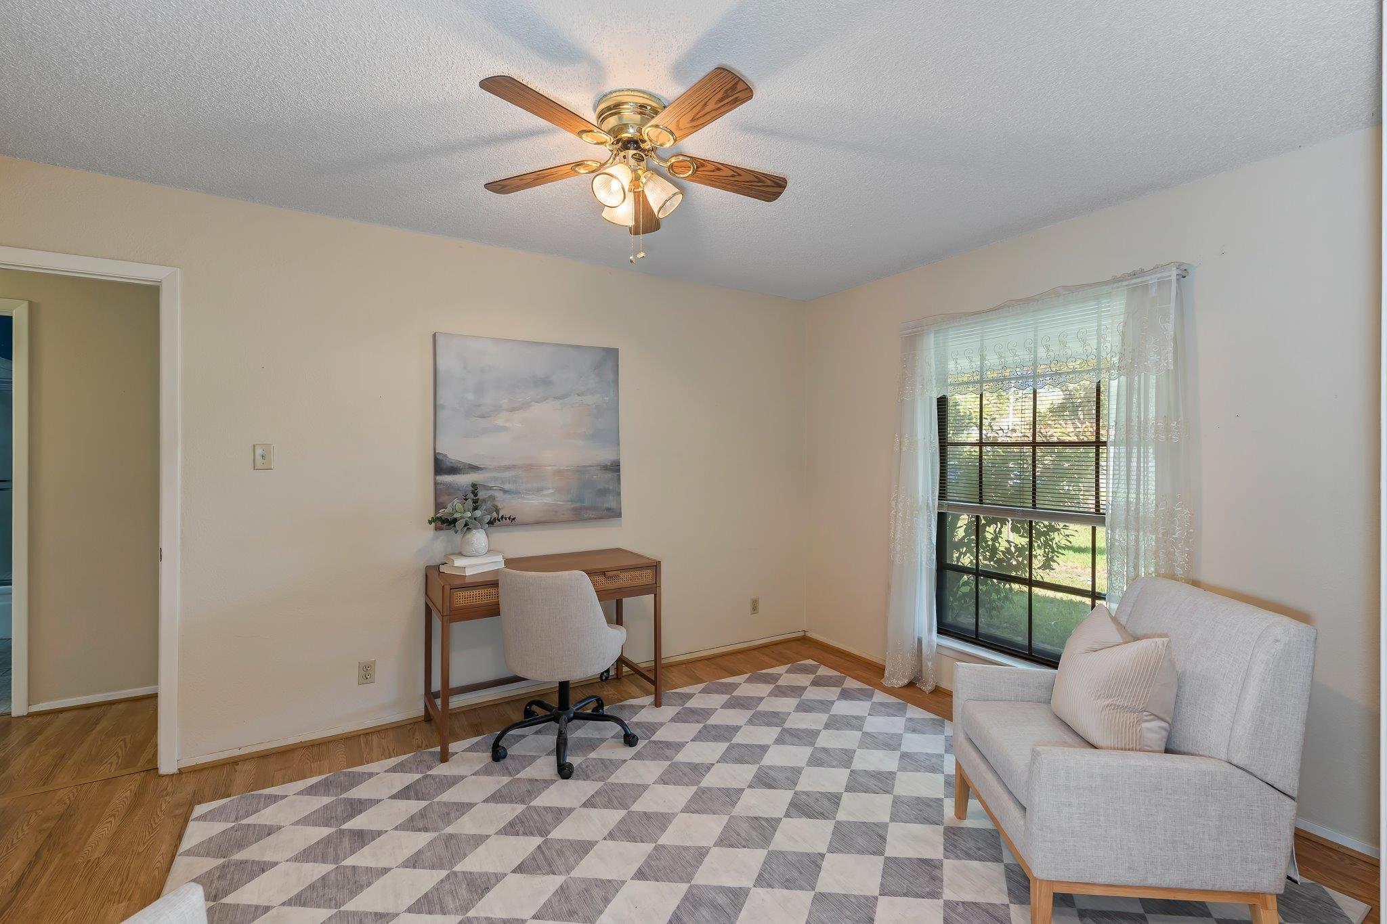
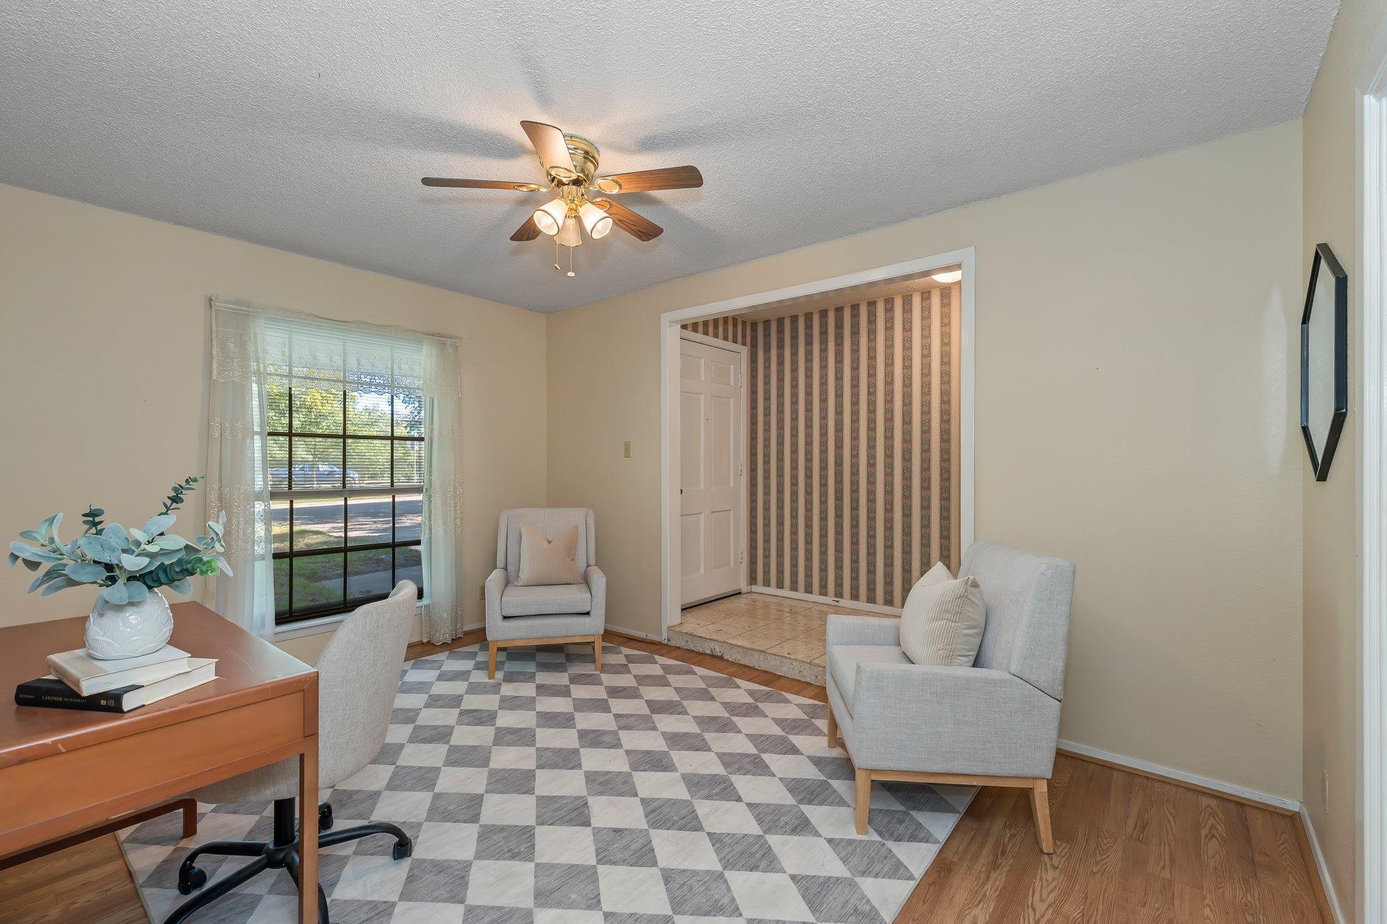
Staged home office with a desk, gray seating, patterned rug, and ceiling fan.
Home office with a desk, upholstered chair, patterned rug, and large curtained window.
Sitting room with a desk, two armchairs, a checkerboard rug, and a ceiling fan.
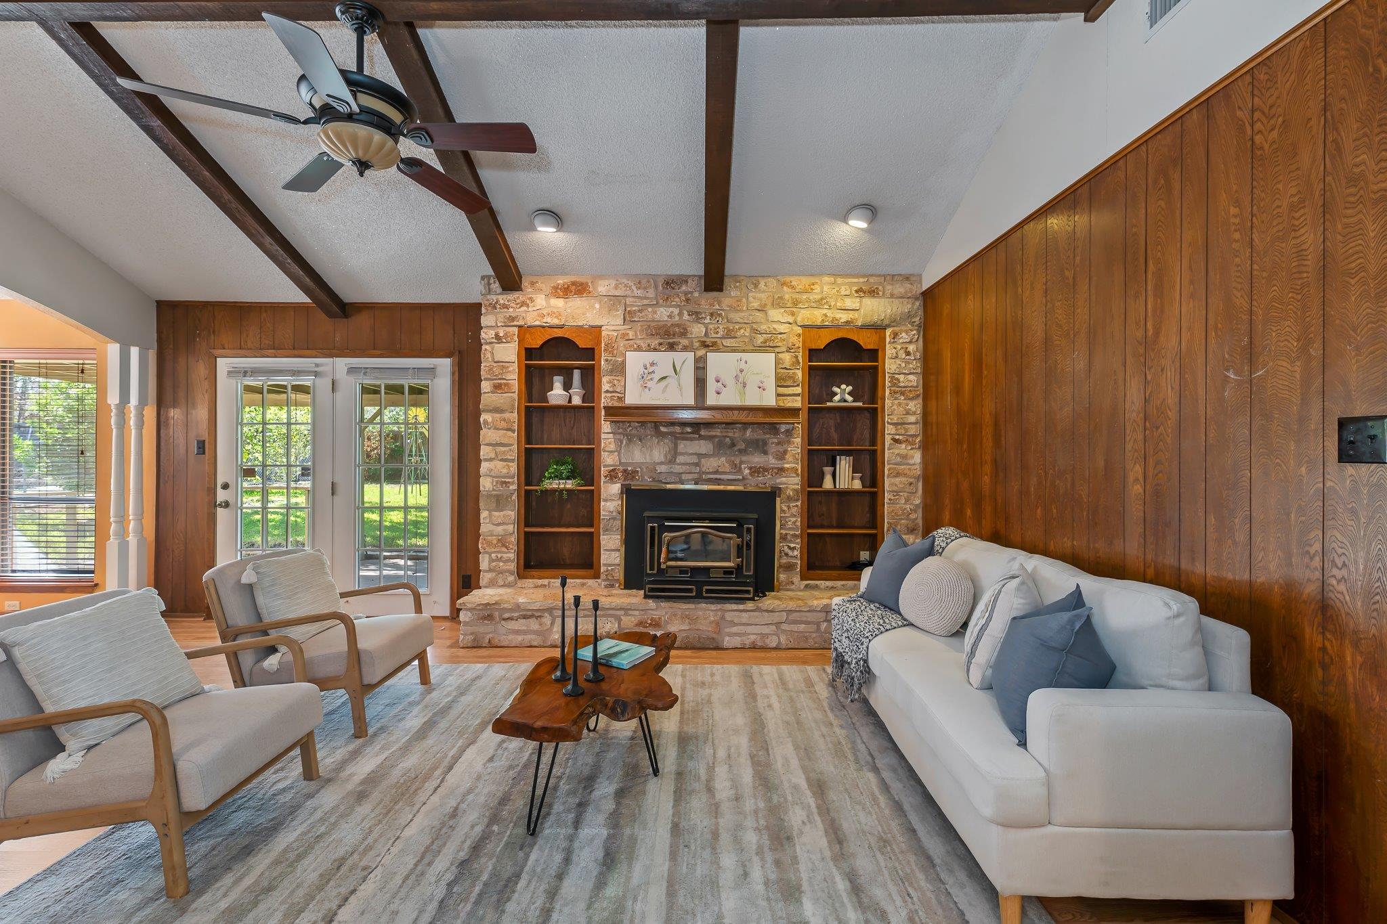
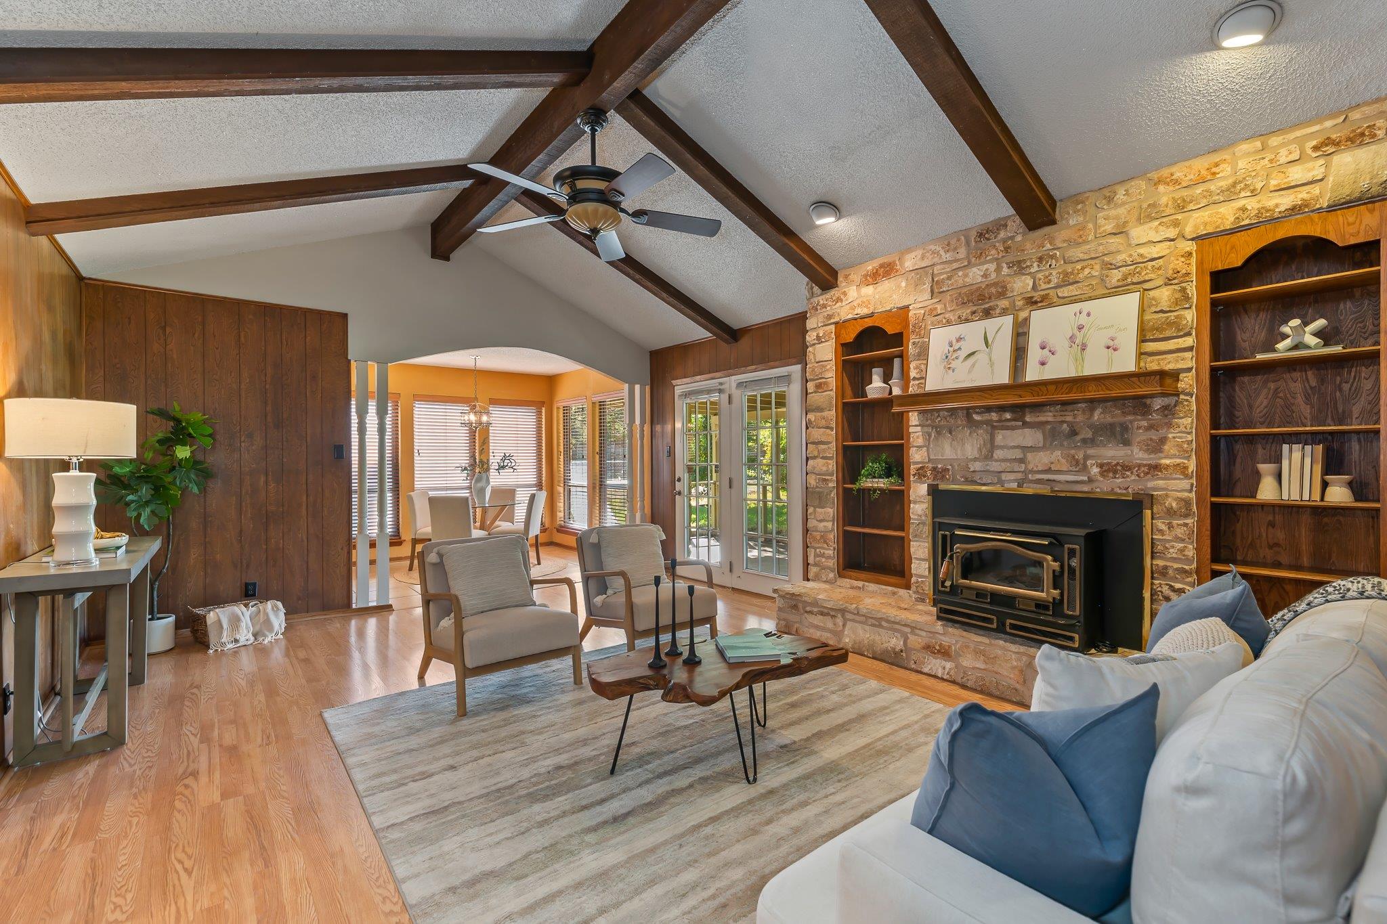
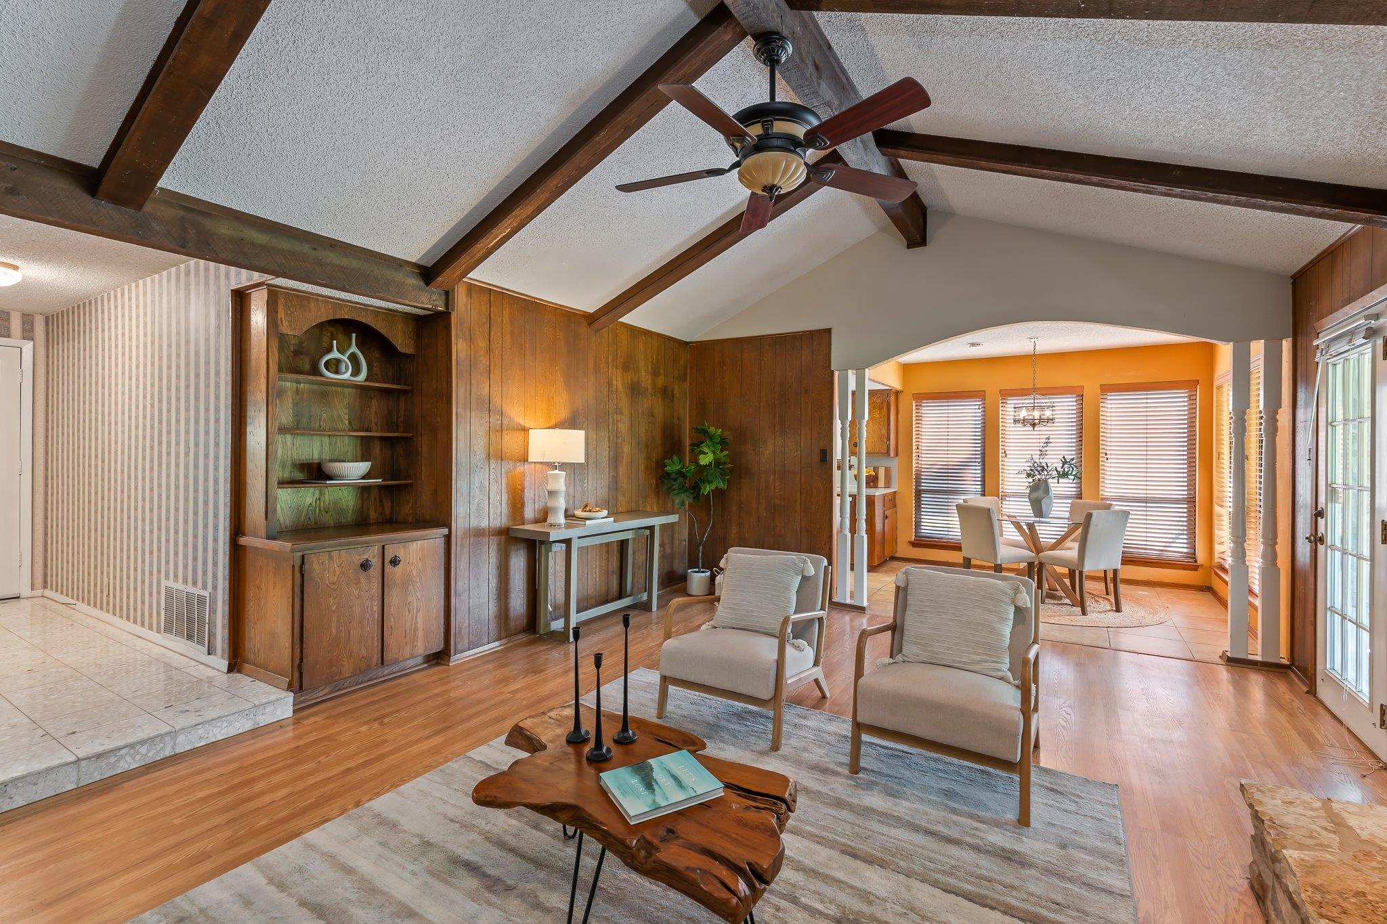
Living room with a stone fireplace, wood-paneled walls, exposed ceiling beams, and light upholstered seating.
Living room with vaulted wood-beam ceiling, stone fireplace, and built-in shelving.
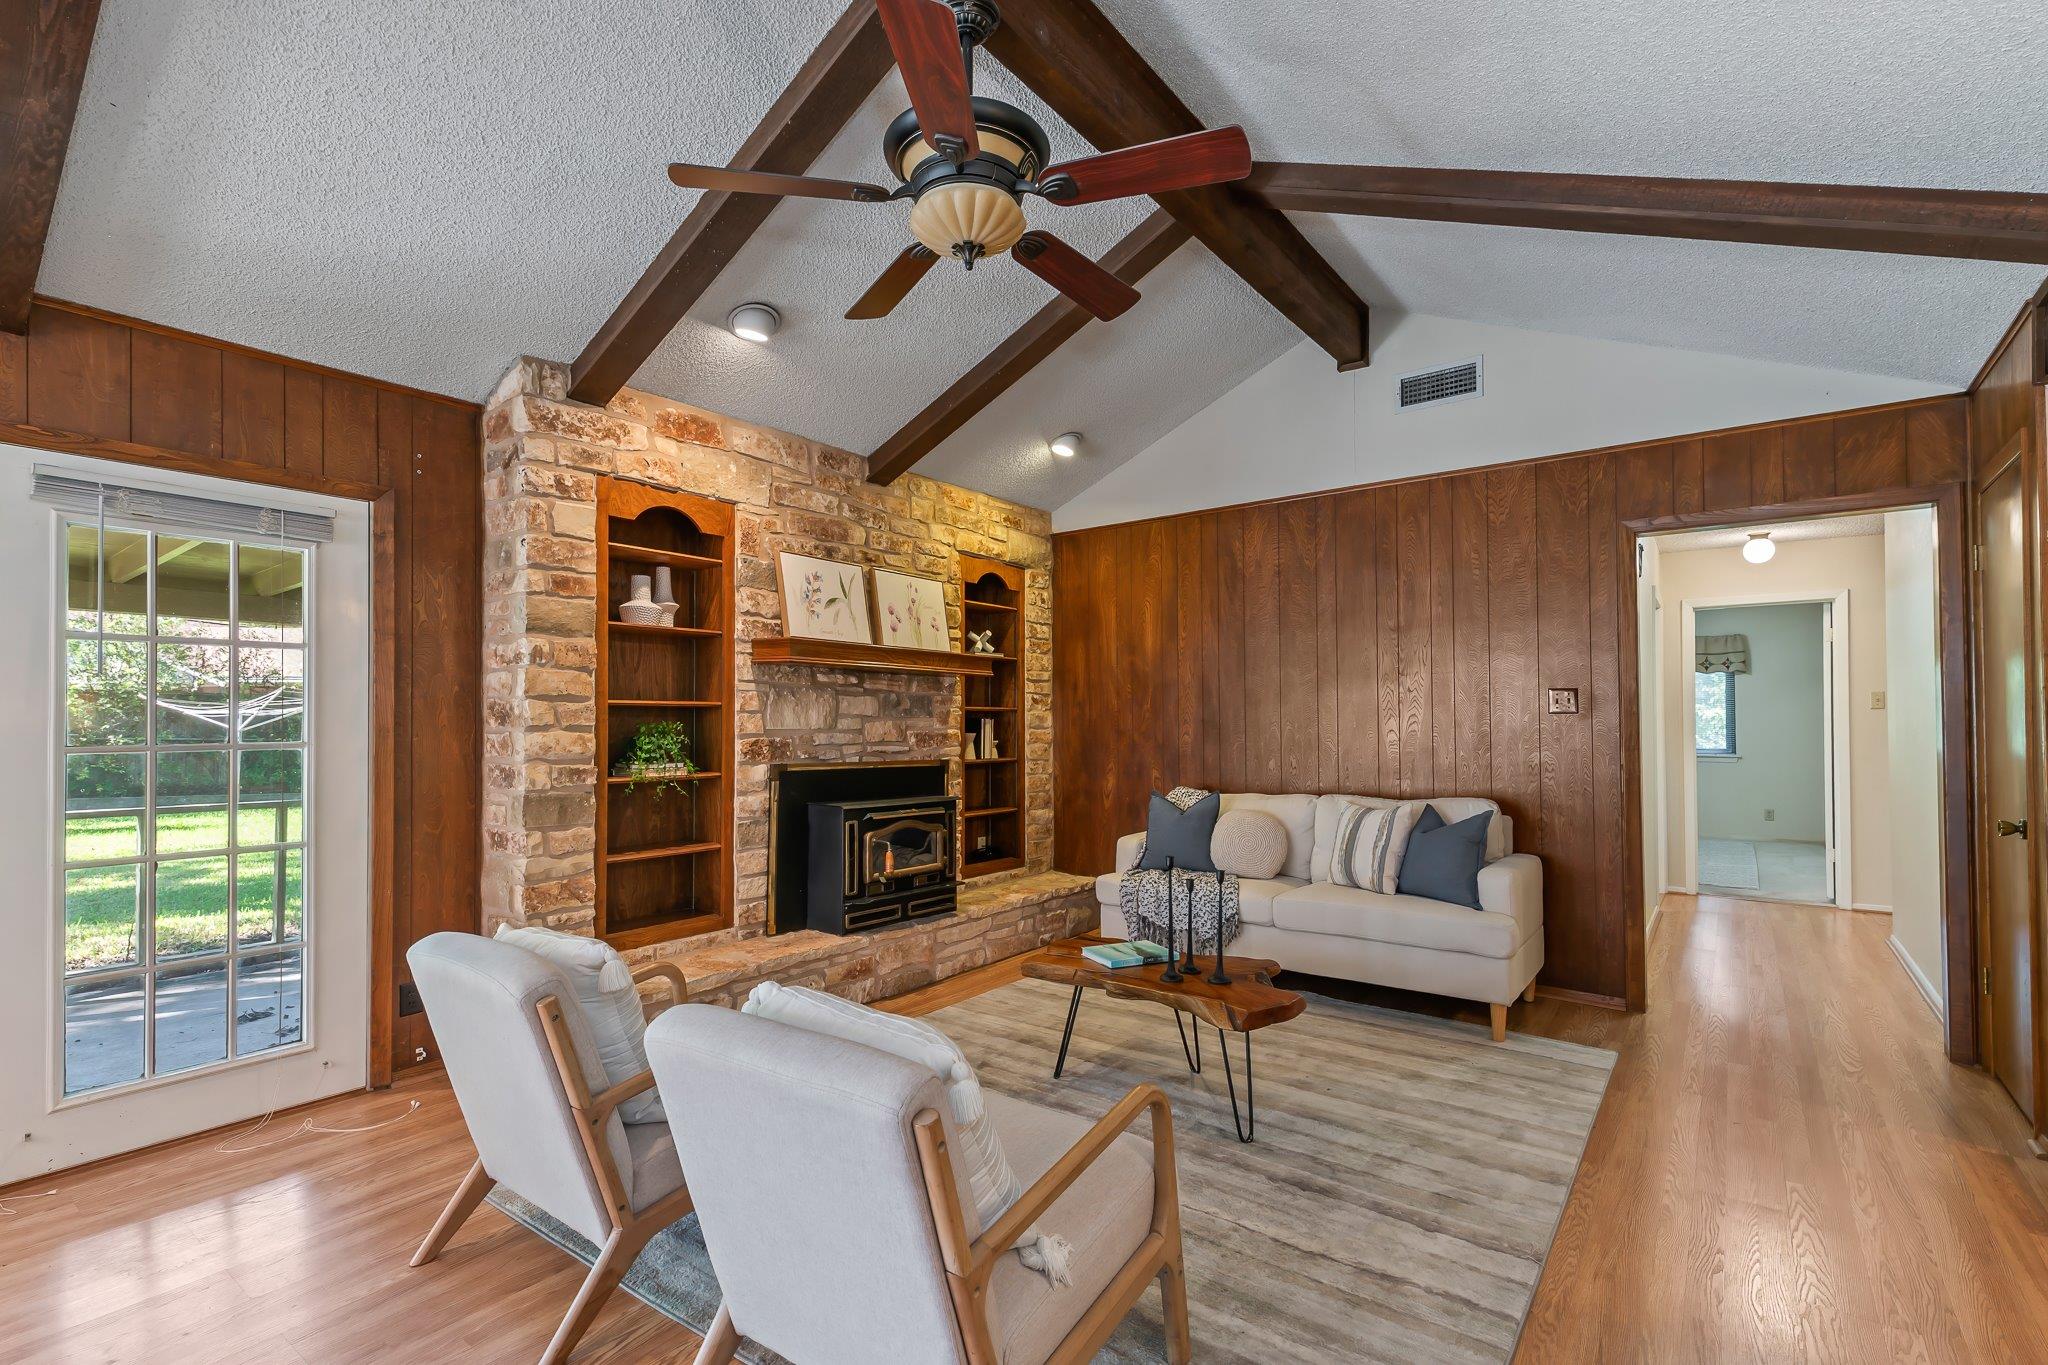
Living room with a stone fireplace, exposed ceiling beams, and wood-paneled walls.
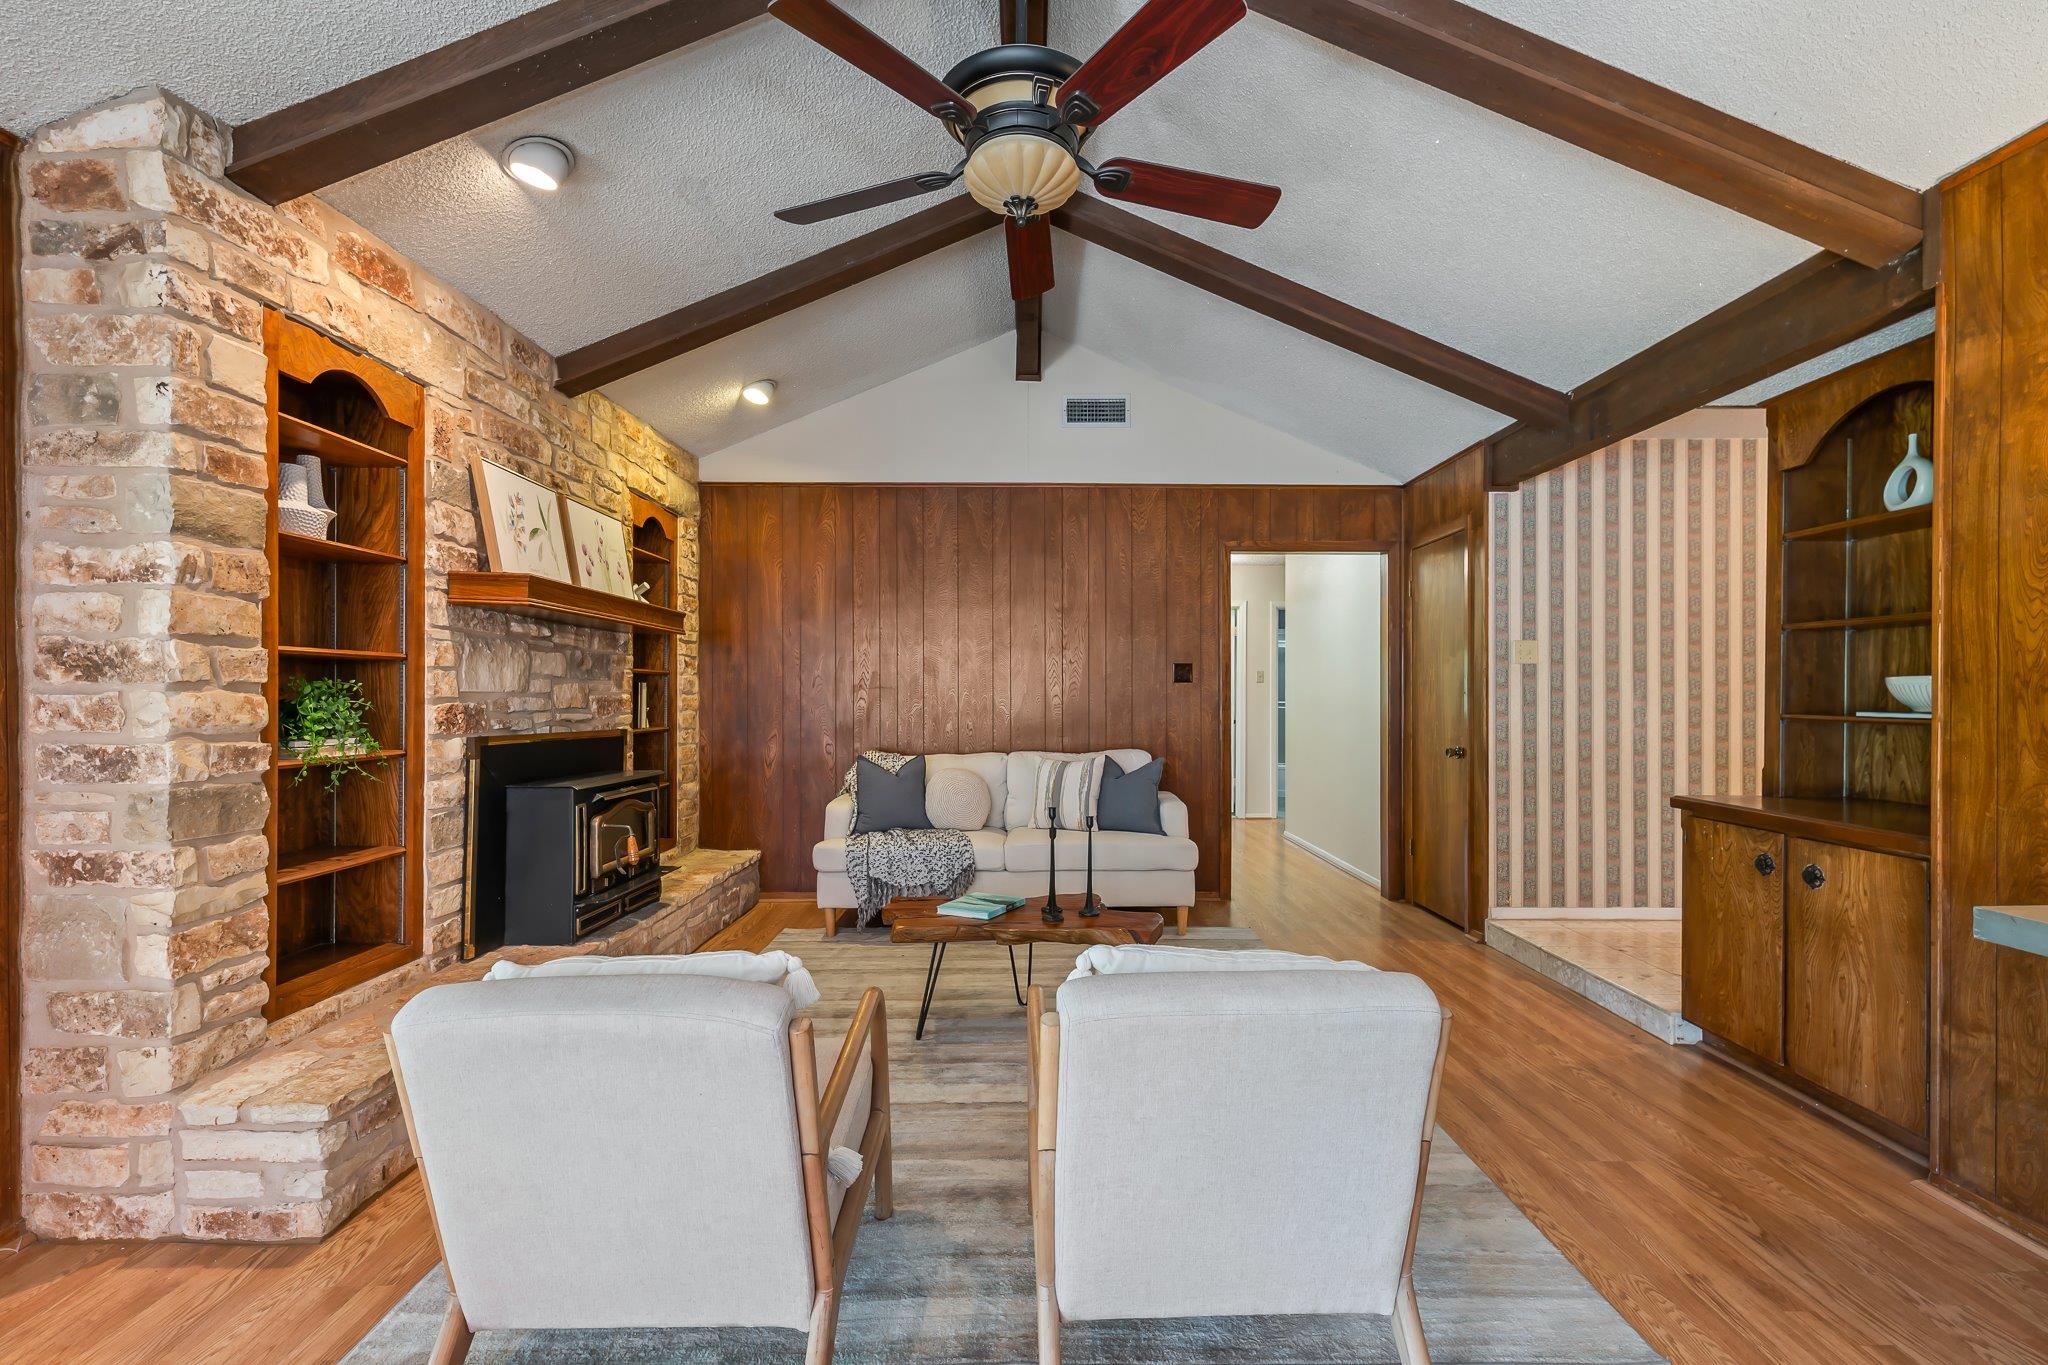
Living room with a vaulted beamed ceiling, stone fireplace, and built-in wooden shelves.
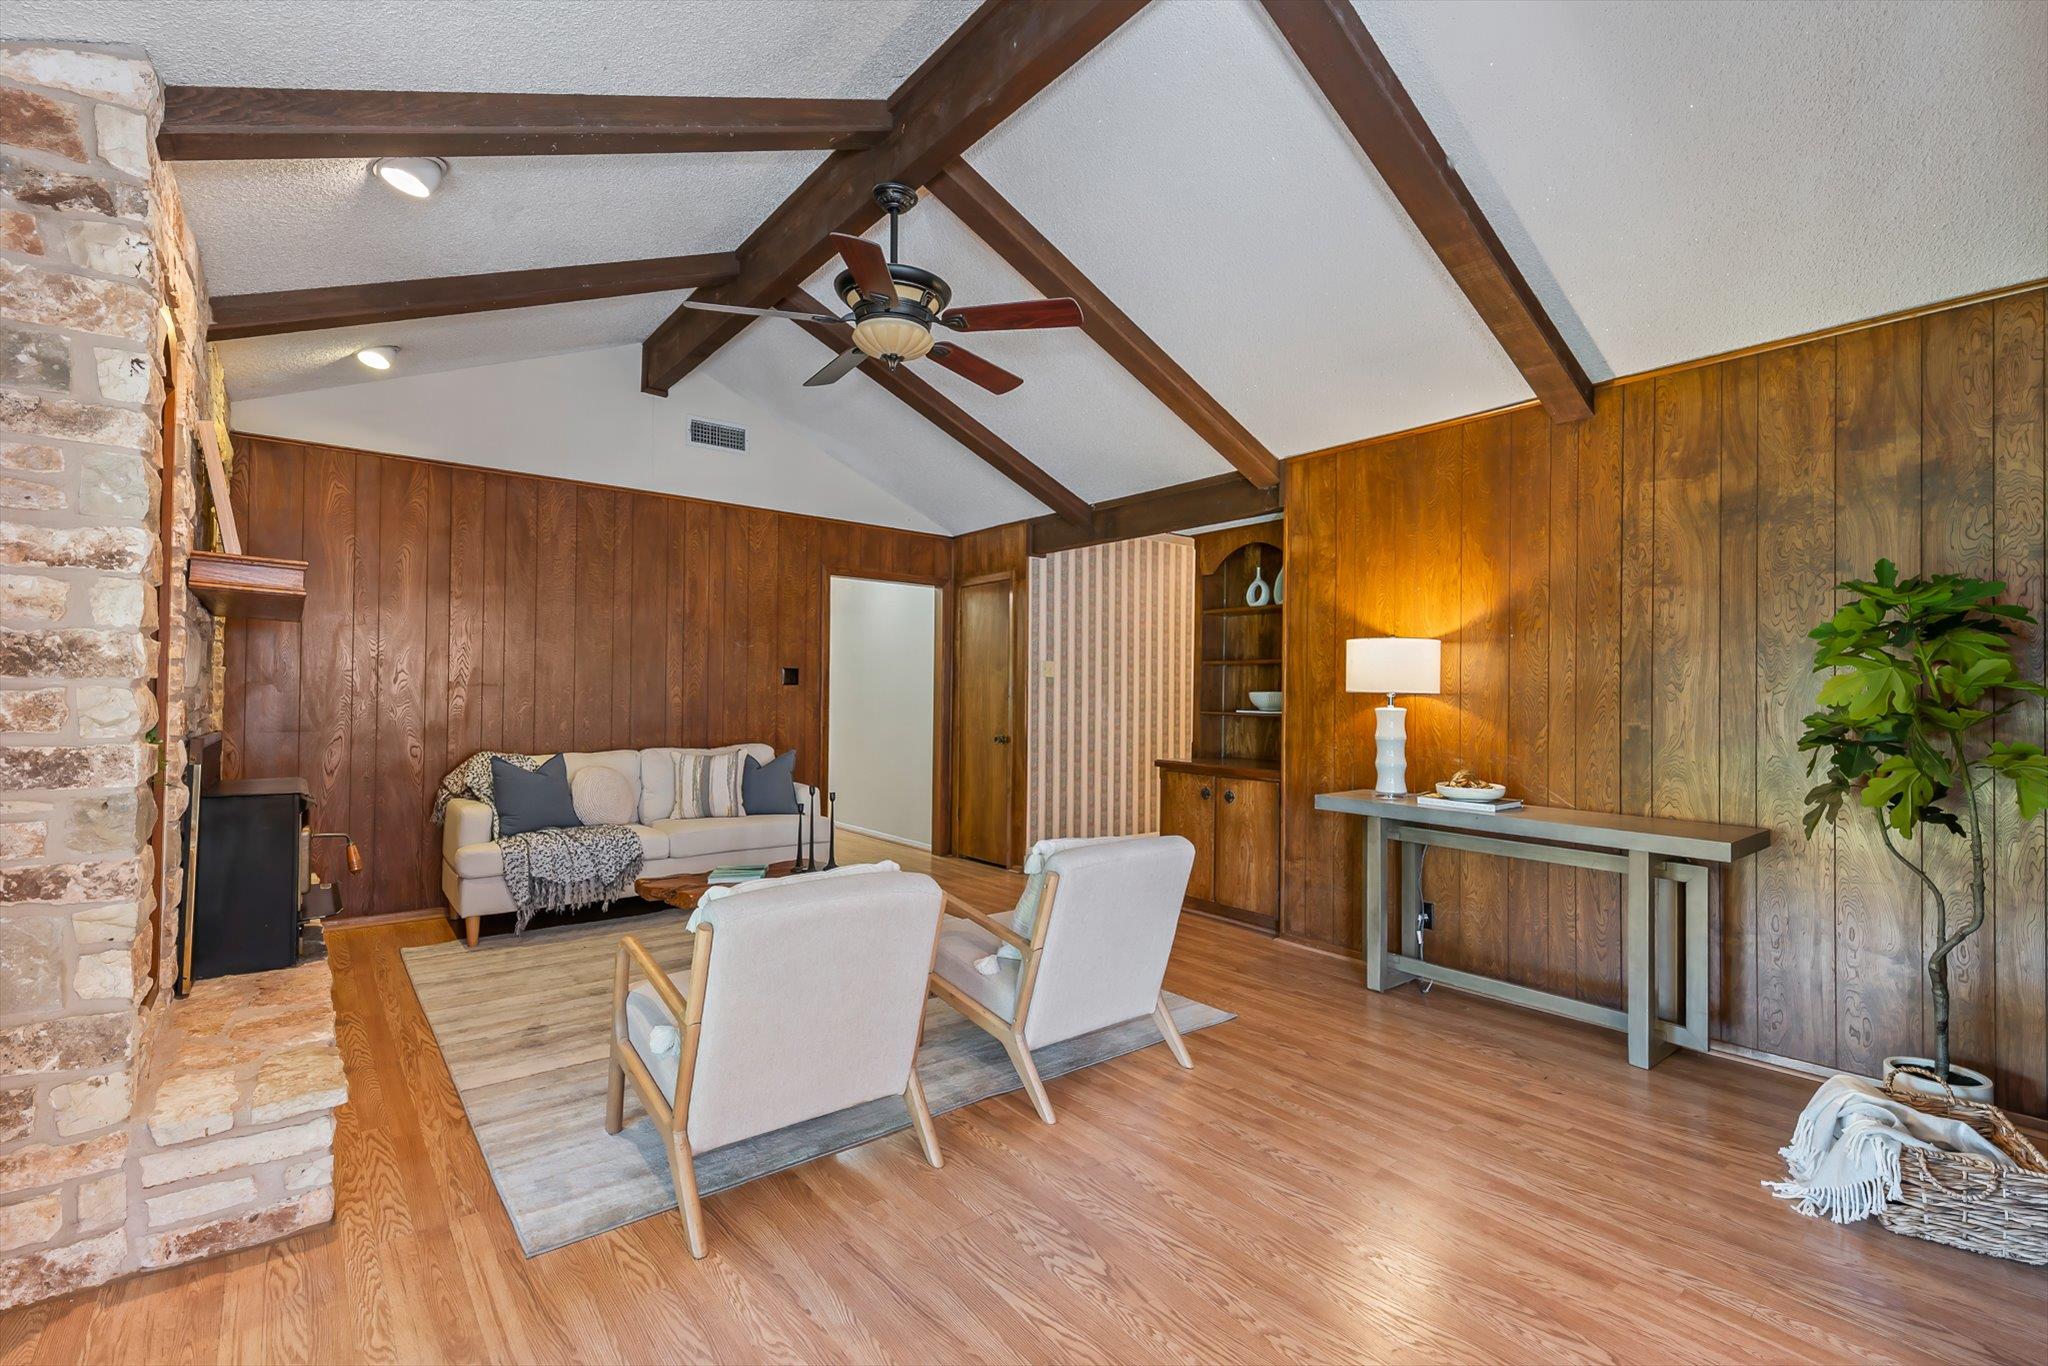
Living room with a vaulted beamed ceiling, wood-paneled walls, and a stone fireplace.
Living room with exposed wooden ceiling beams, built-in shelving, and an adjoining dining area.
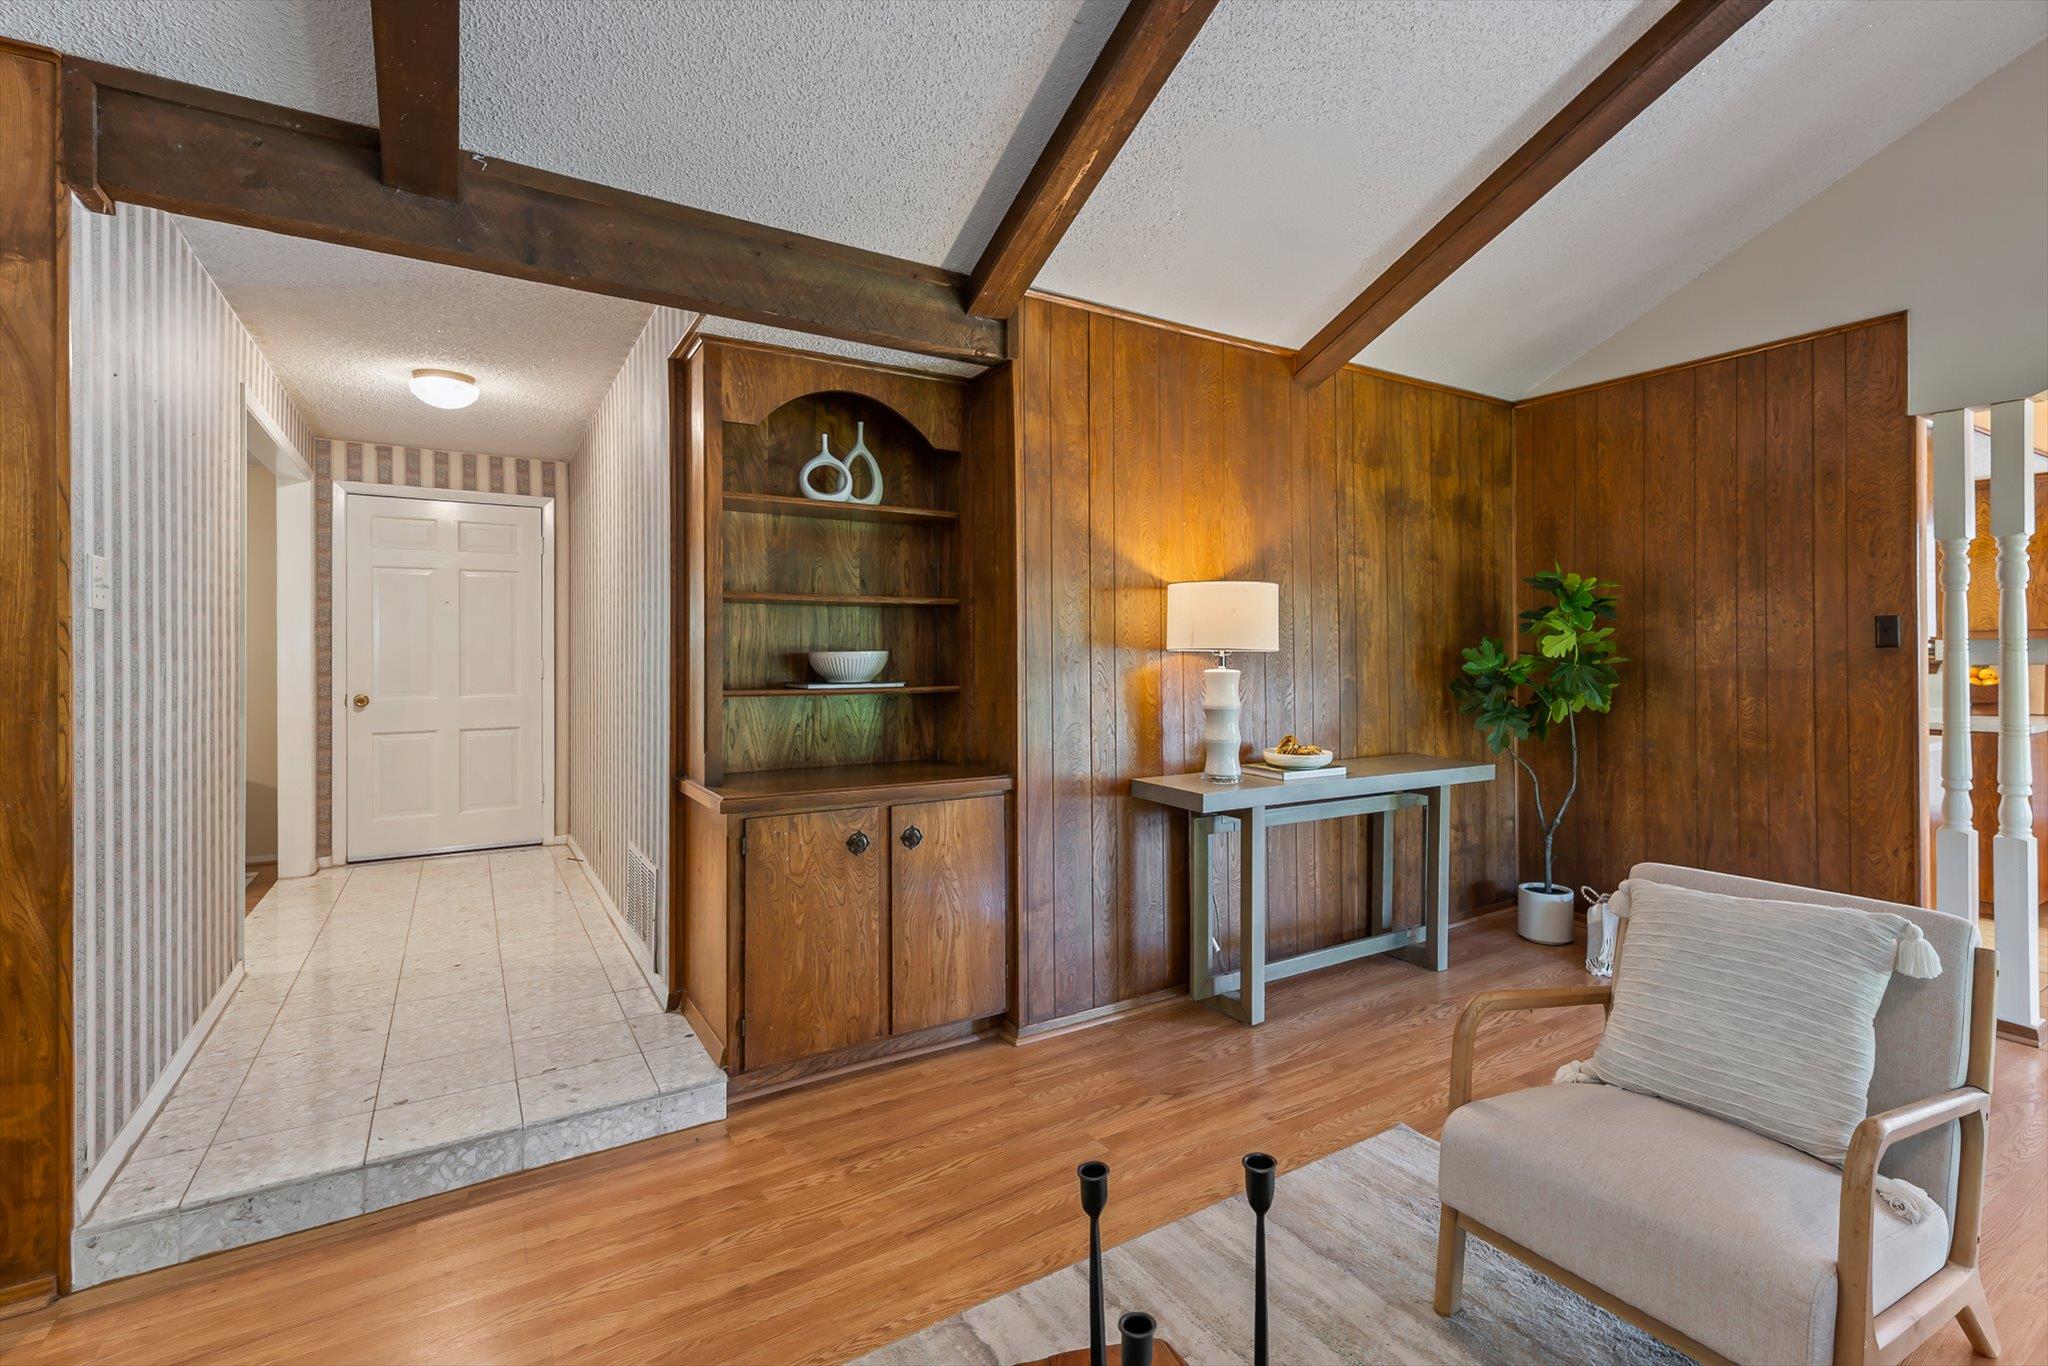
Living room with exposed wood beams, paneled walls, built-in shelving, and a tiled entry hall.
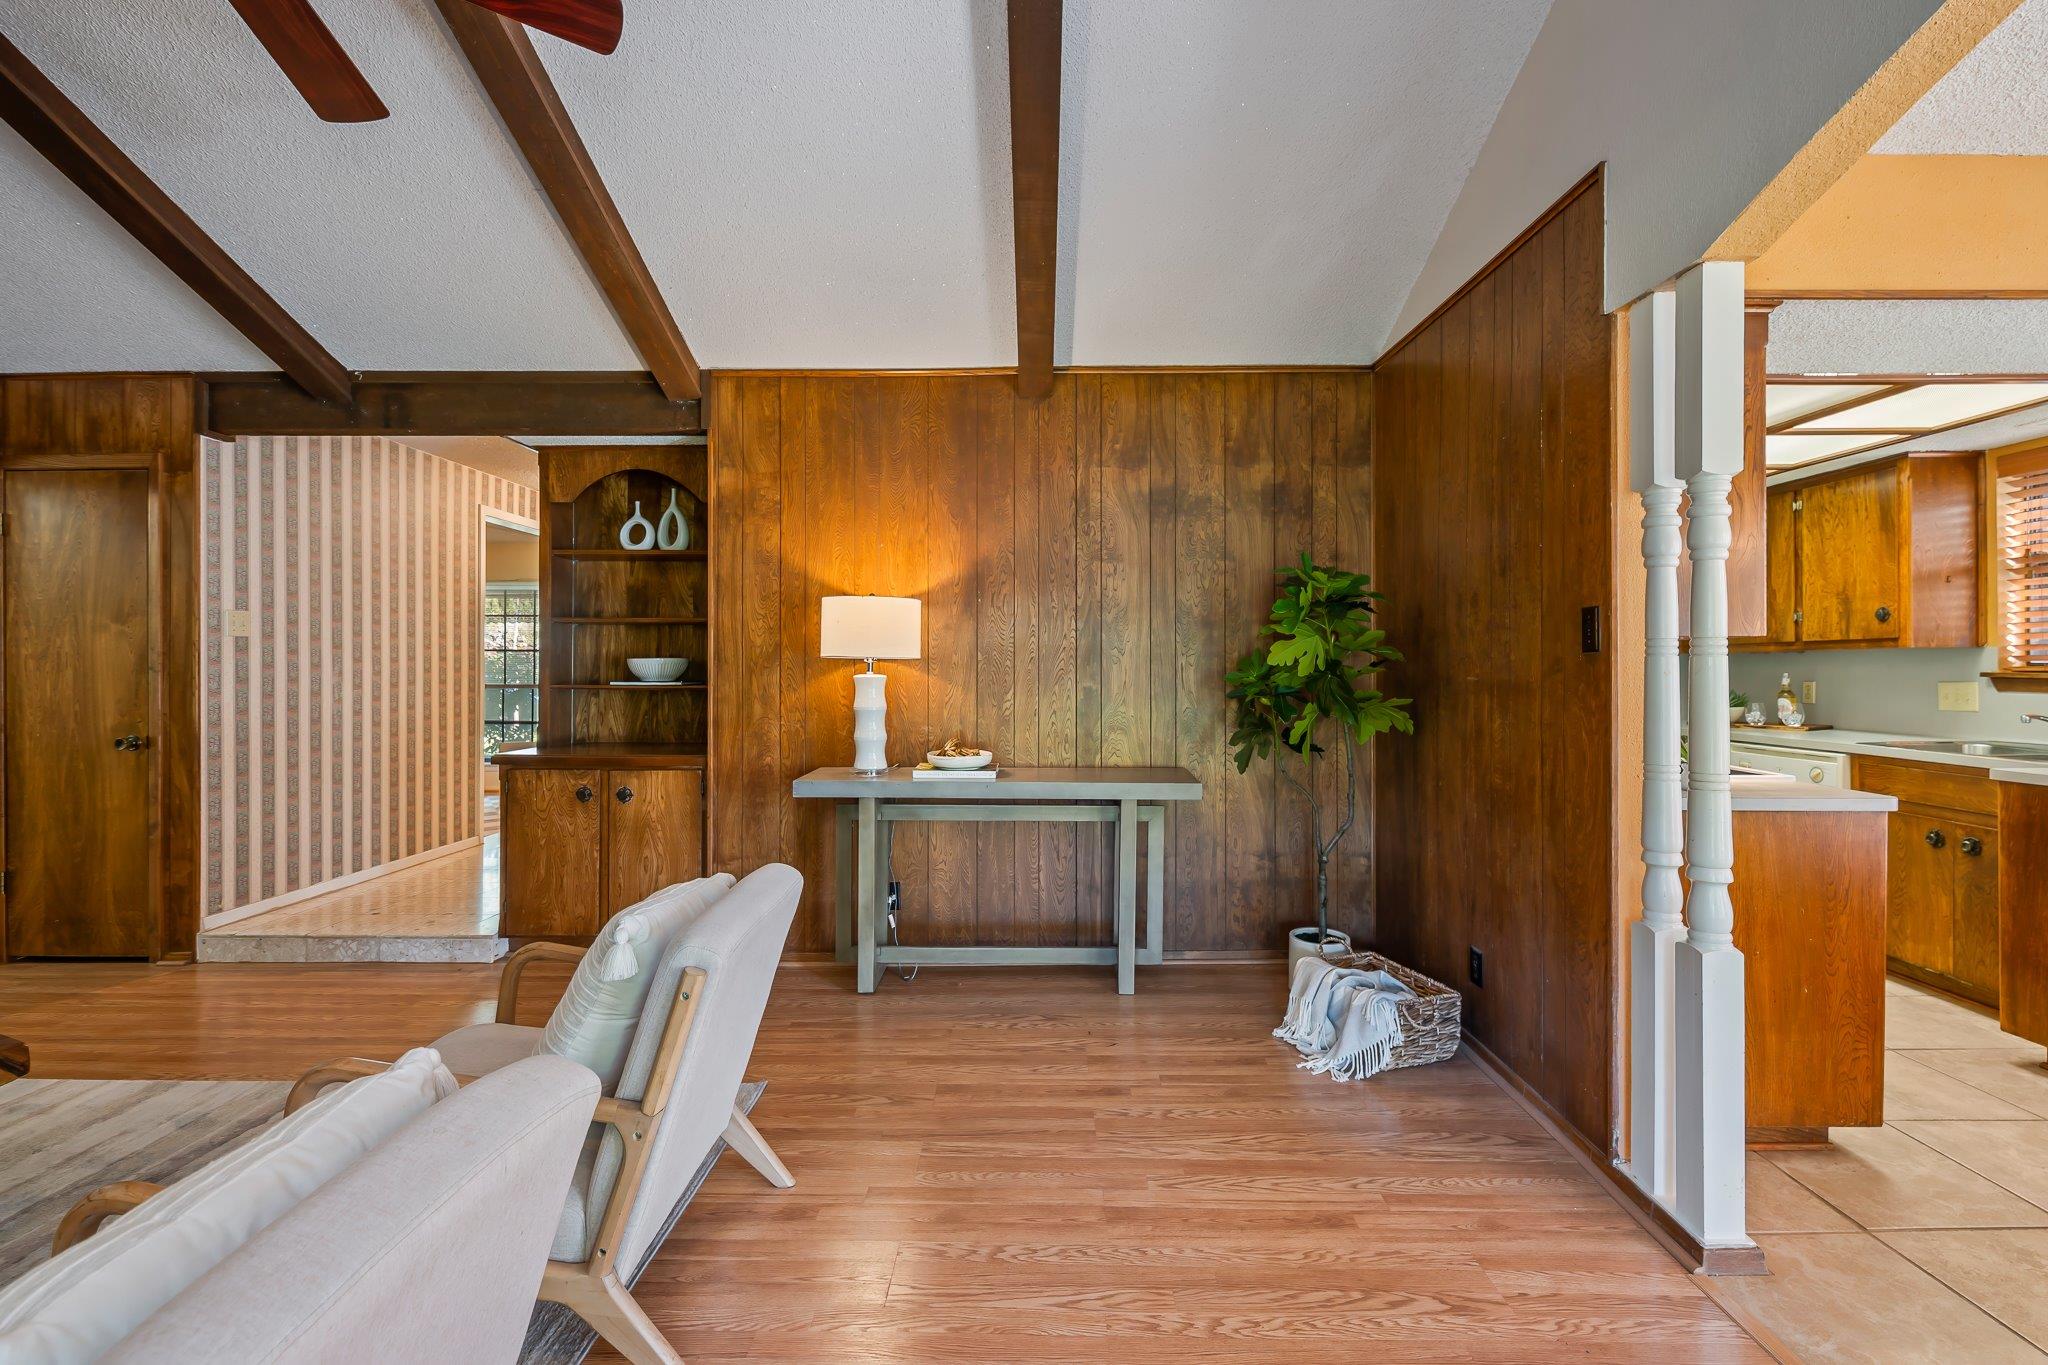
Living room with wood-paneled walls, exposed ceiling beams, and a view into the kitchen
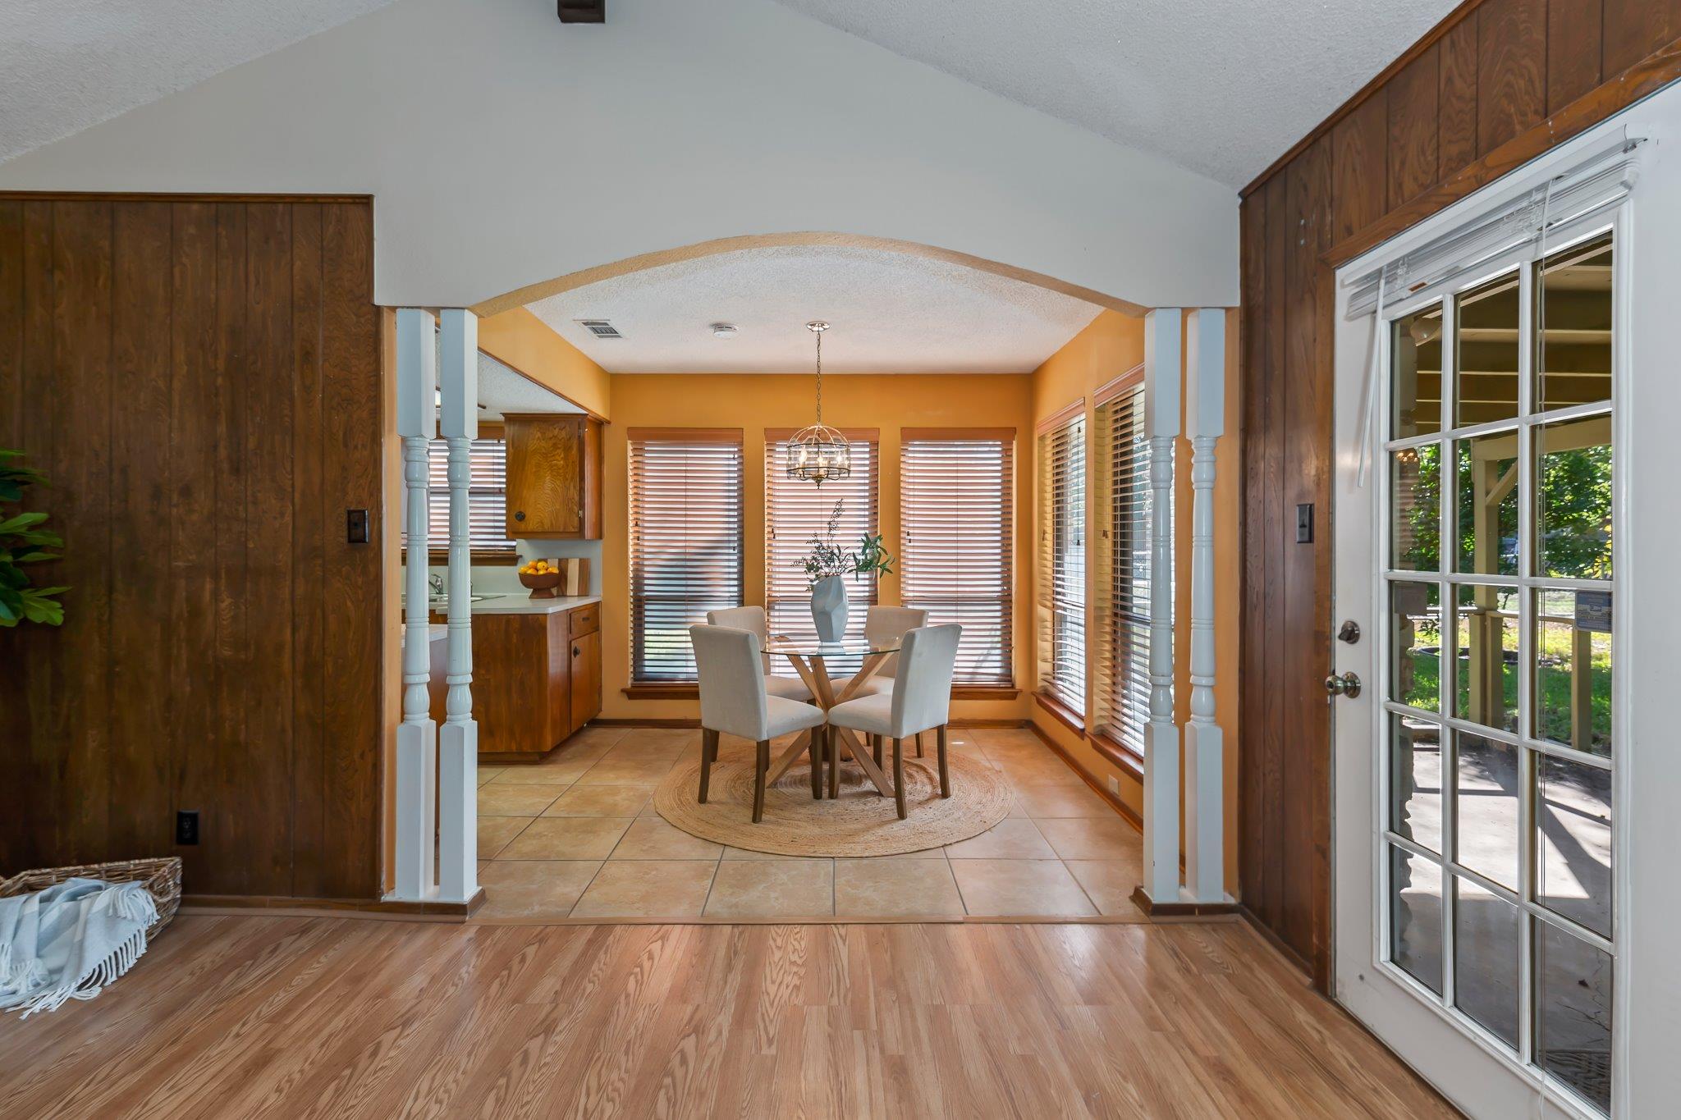
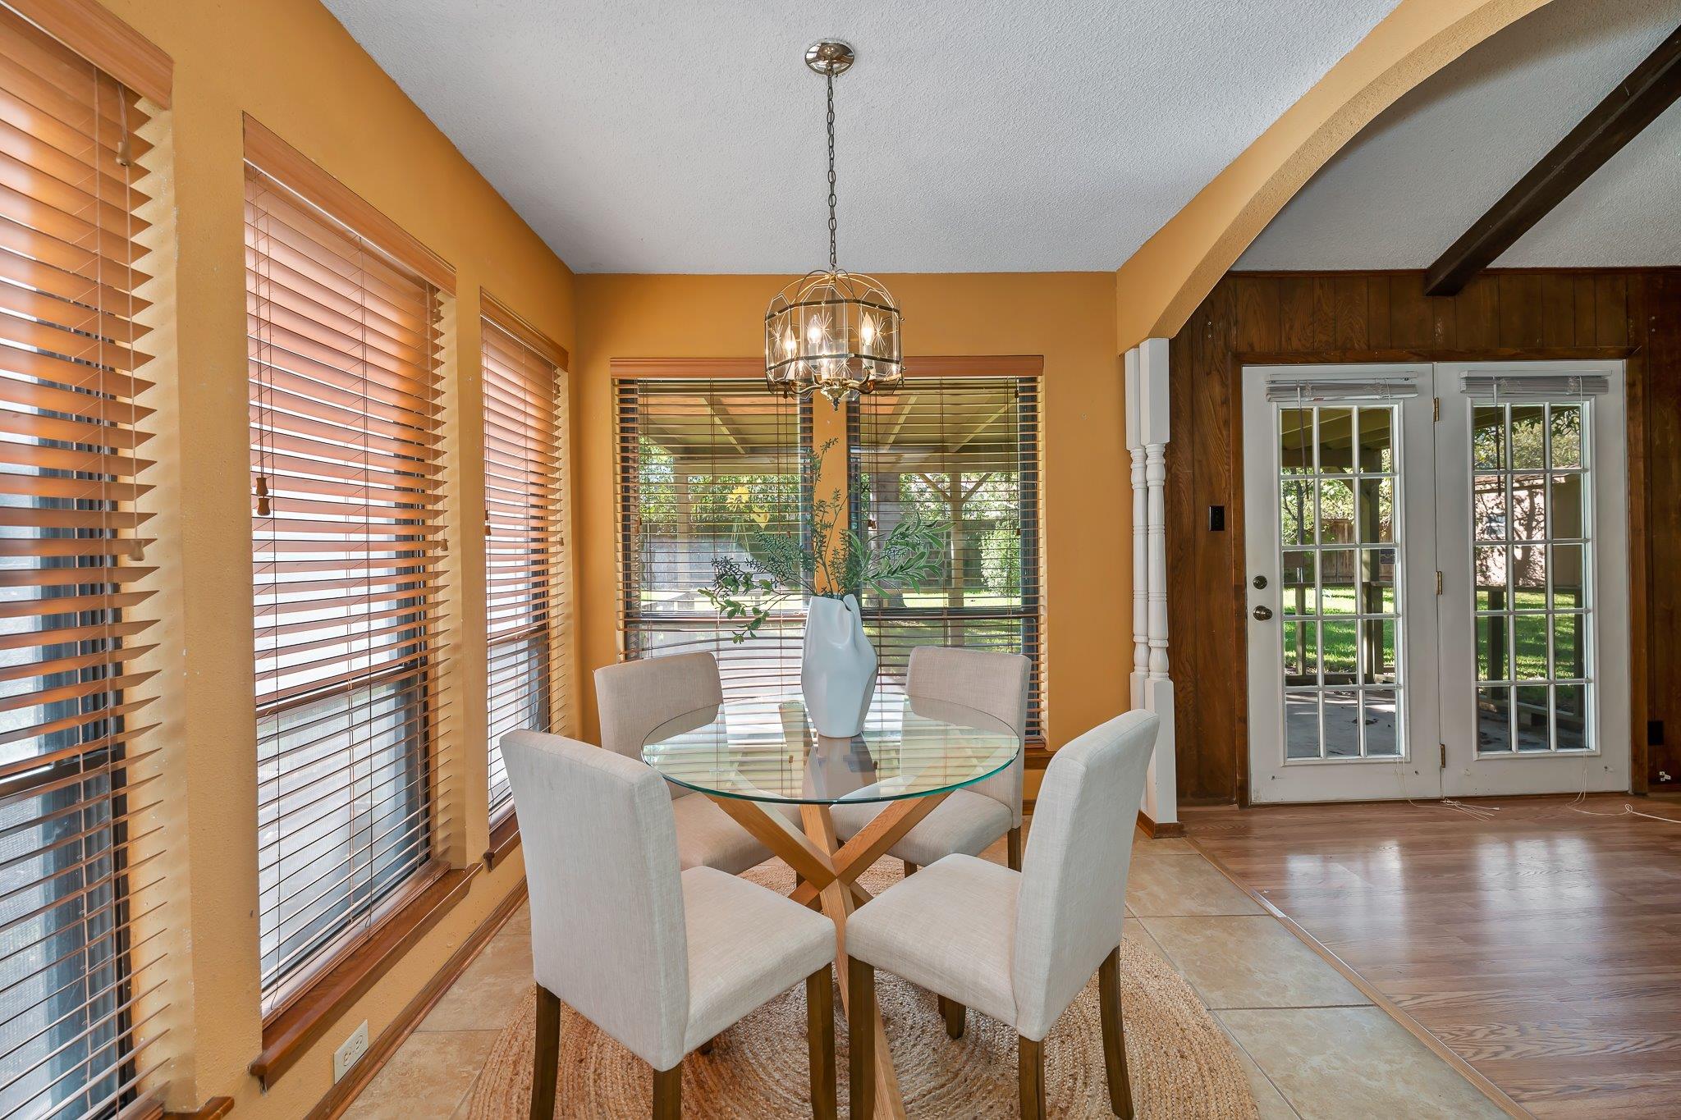
Dining nook with a round table, tall windows, and an arched opening beside the kitchen.
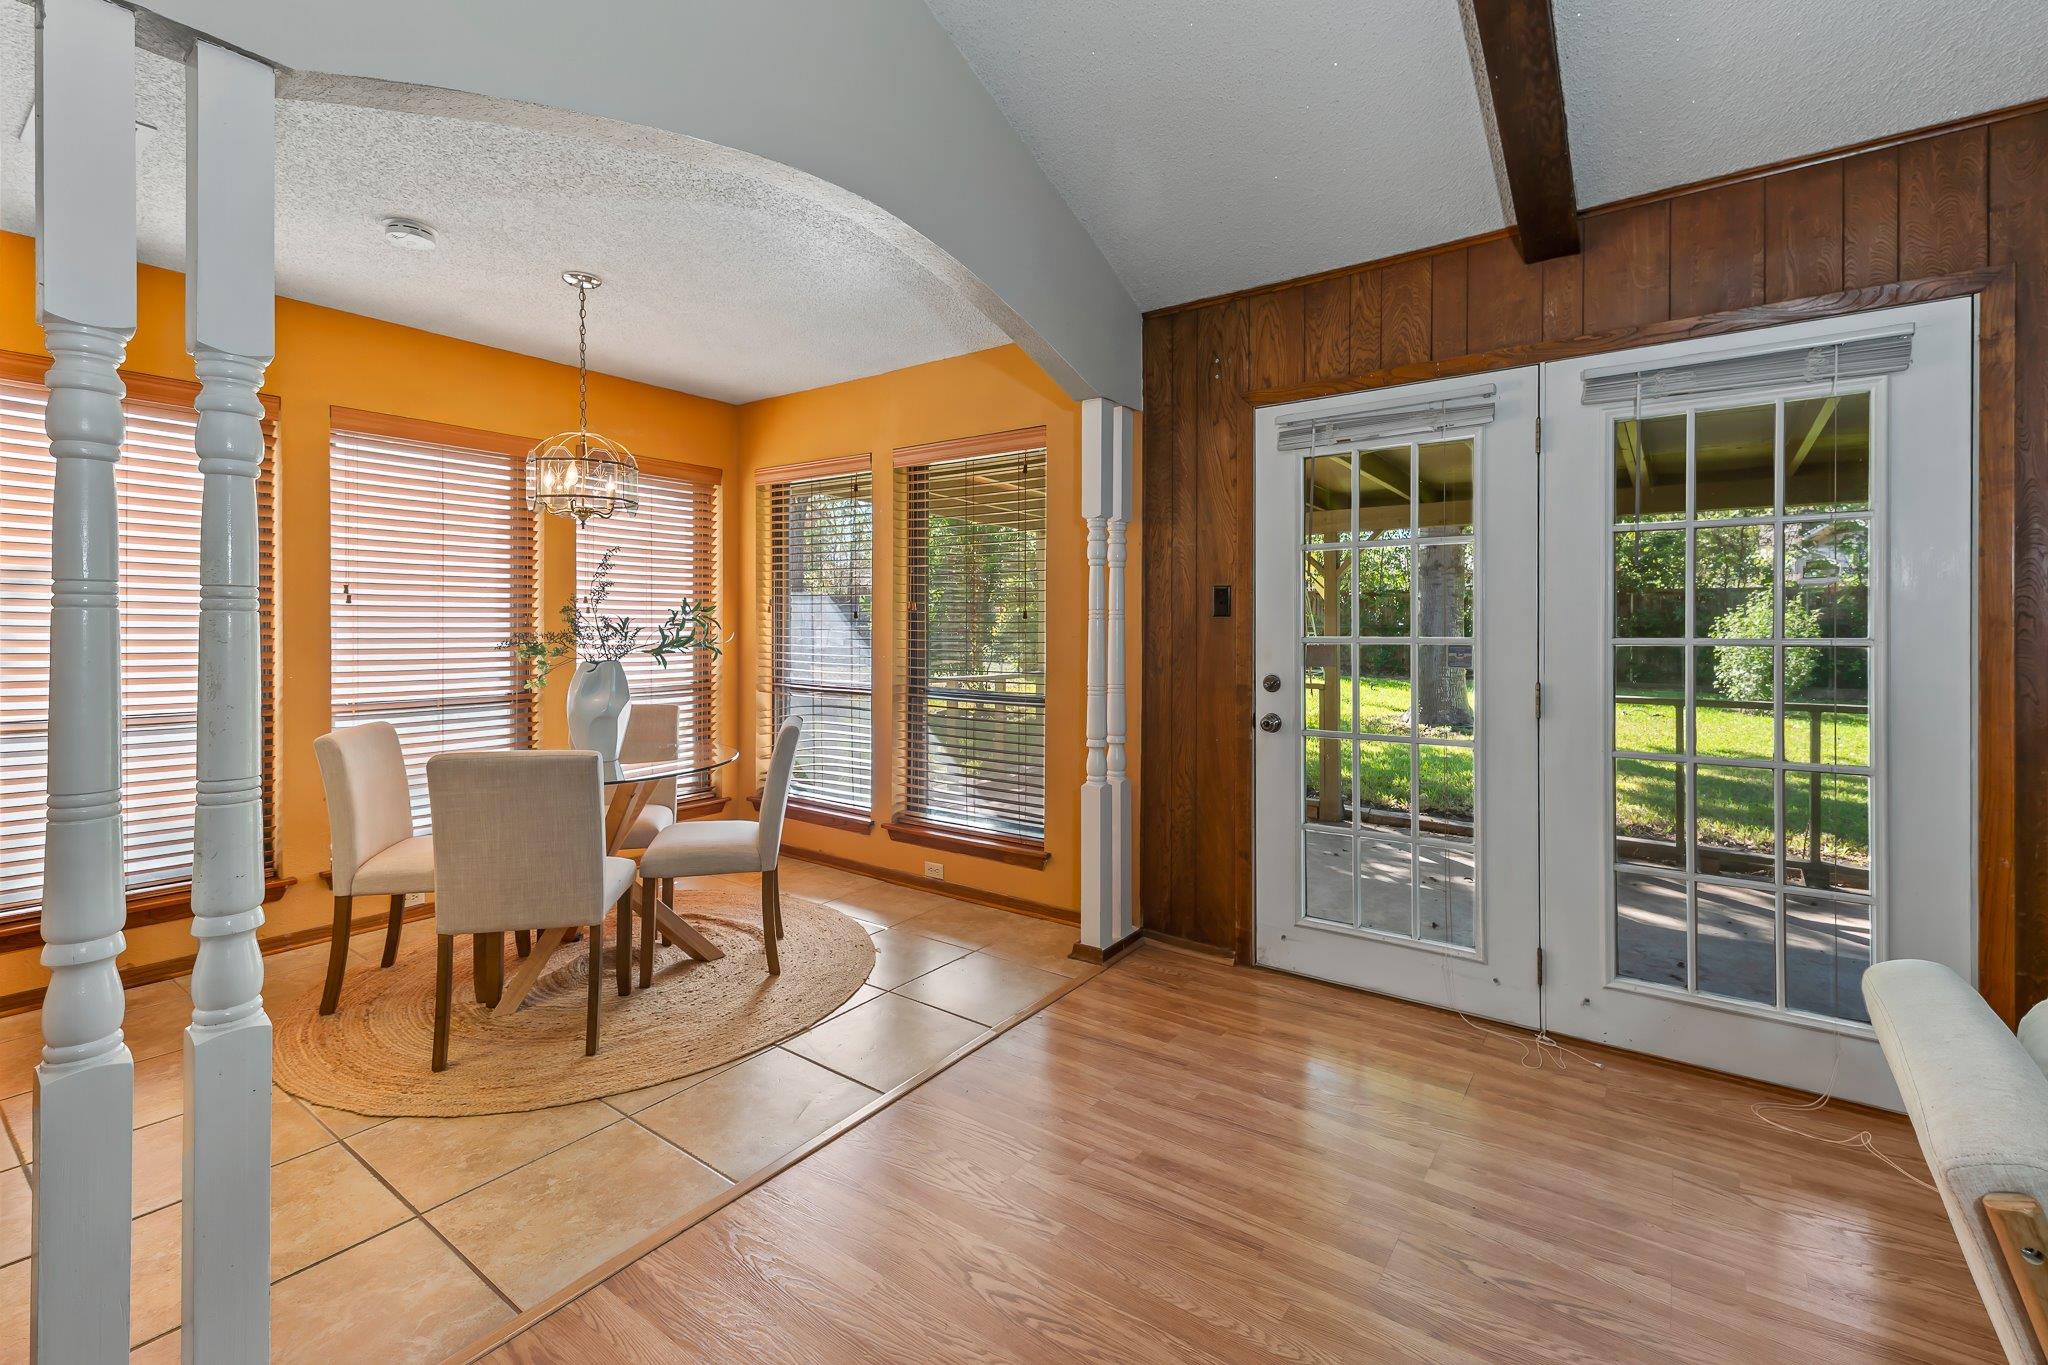
Dining nook with orange walls, a round table, and white French doors opening to the yard.
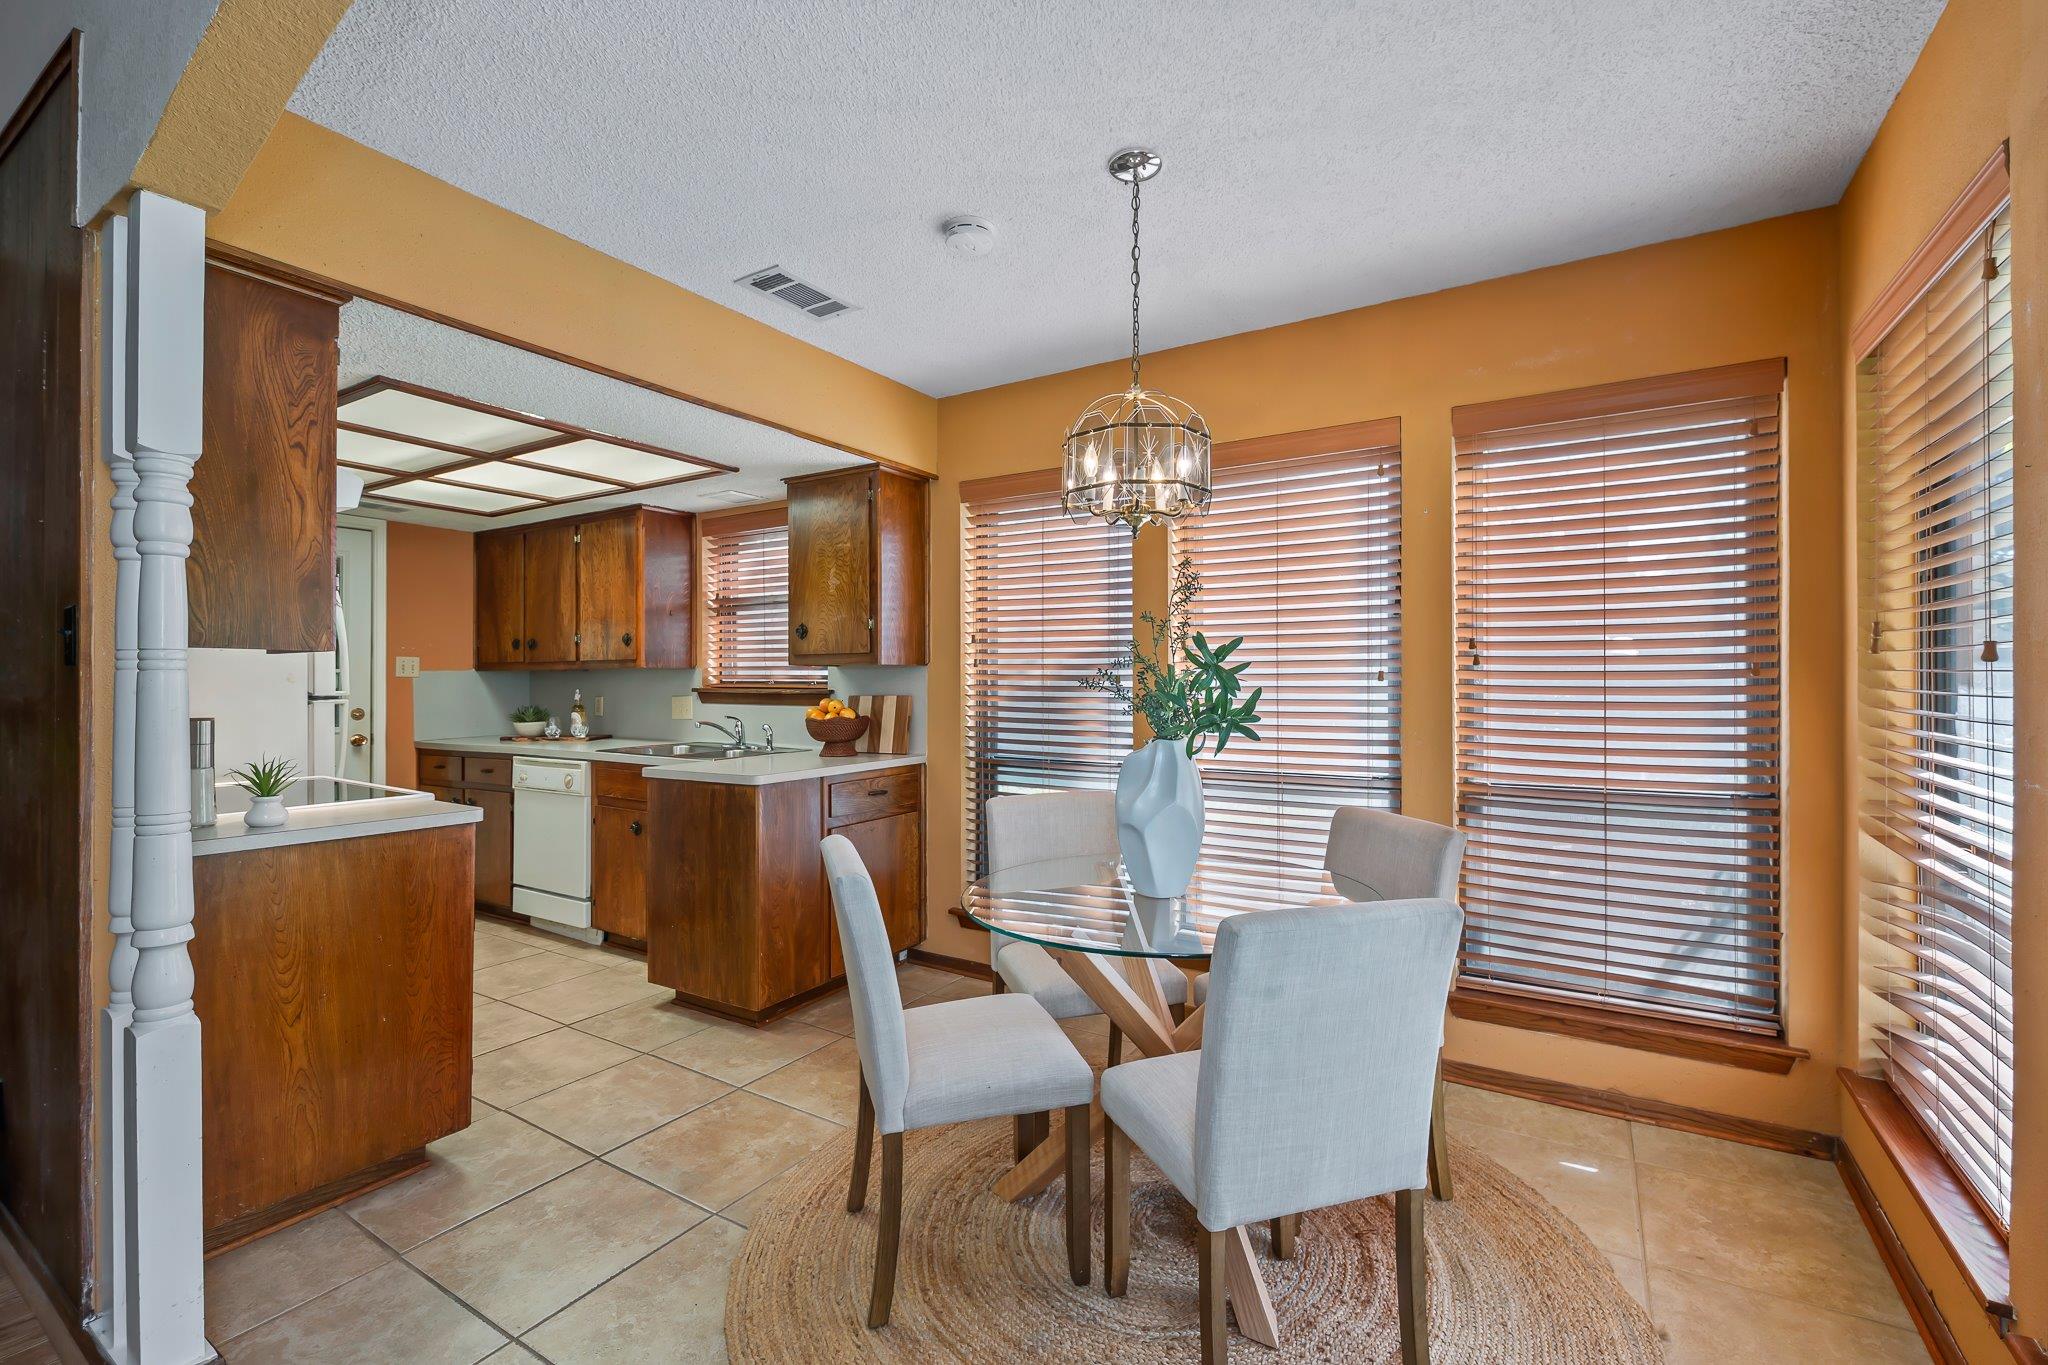
Dining area with a round glass table beside a wood-cabinet kitchen and large windows.
Dining area with a glass-top table, upholstered chairs, and French doors beside wood-paneled walls.
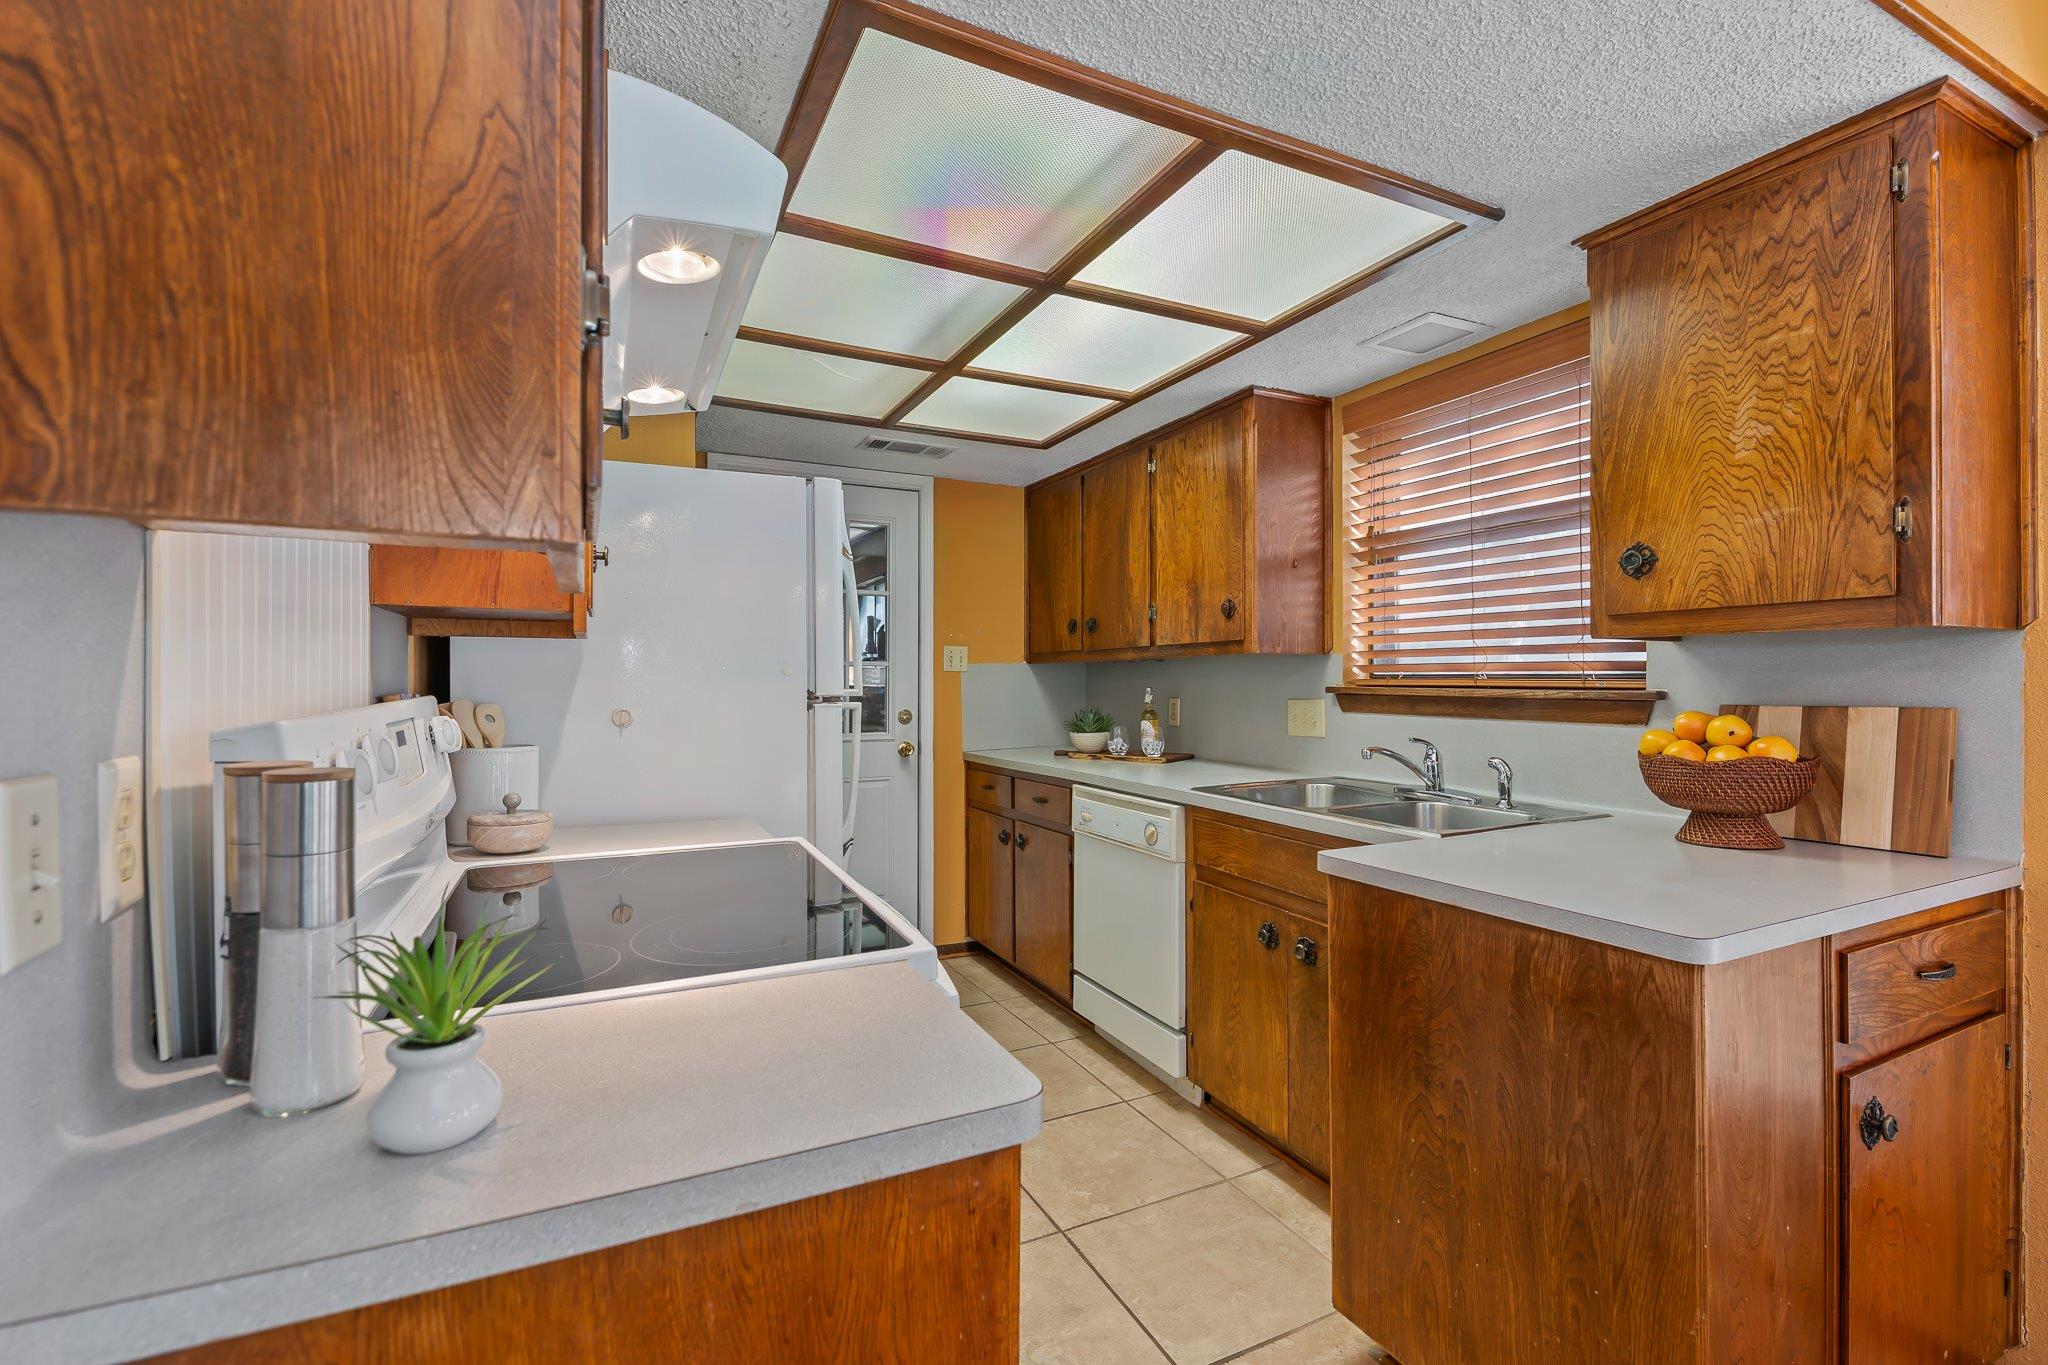
Kitchen with wood cabinets, a double sink, white appliances, and a distinctive wood-framed ceiling light.
Kitchen with oak cabinets, white appliances, and a glass-paneled door.
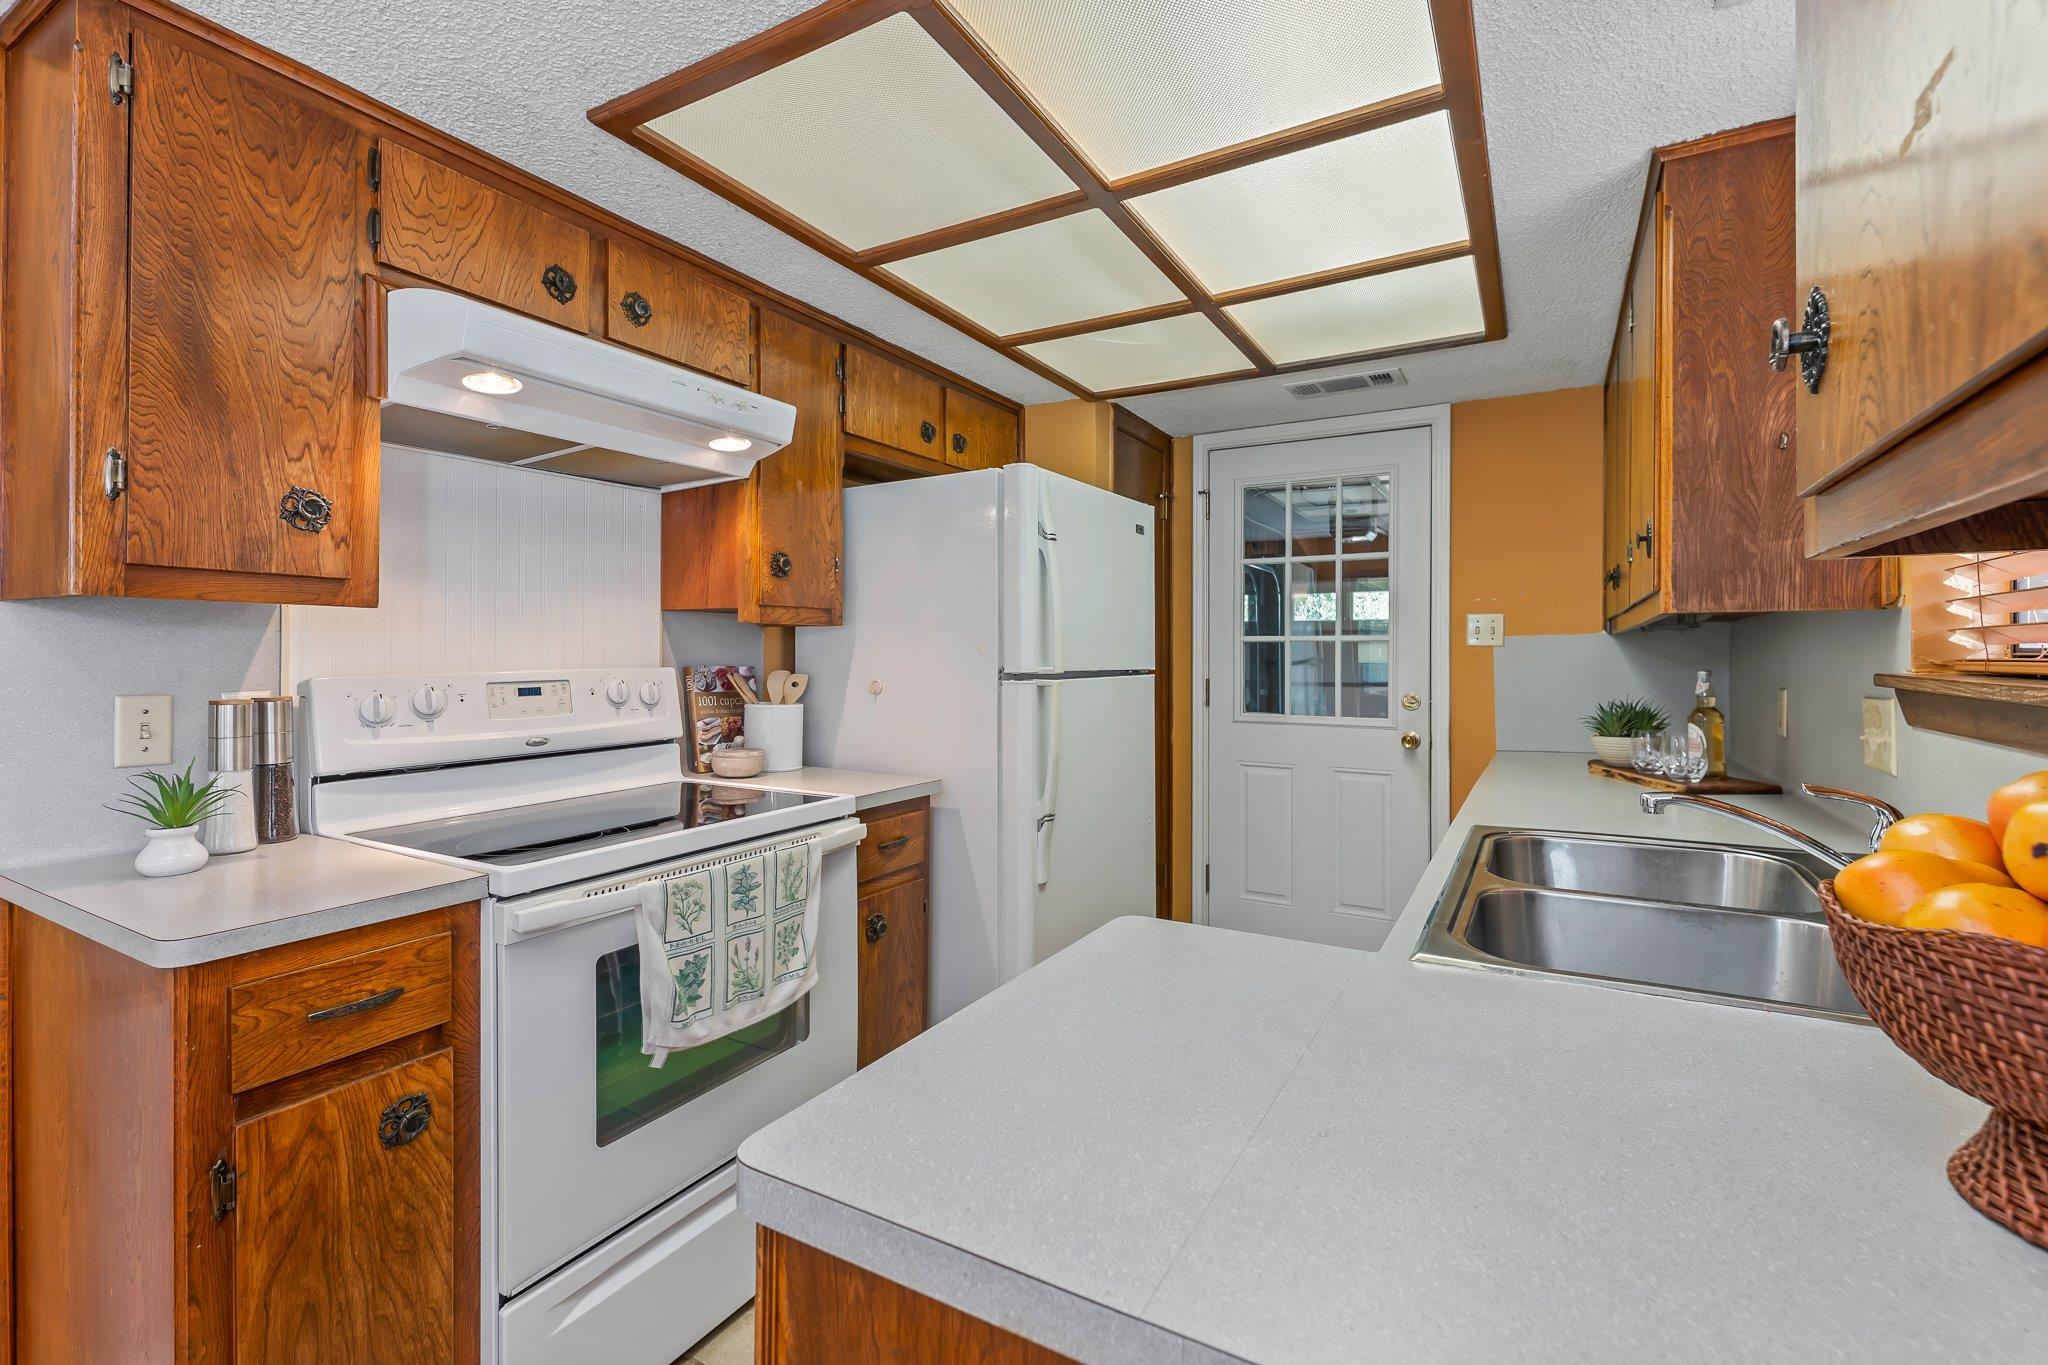
Kitchen with wood cabinets, white appliances, a large peninsula, and a double-basin sink.
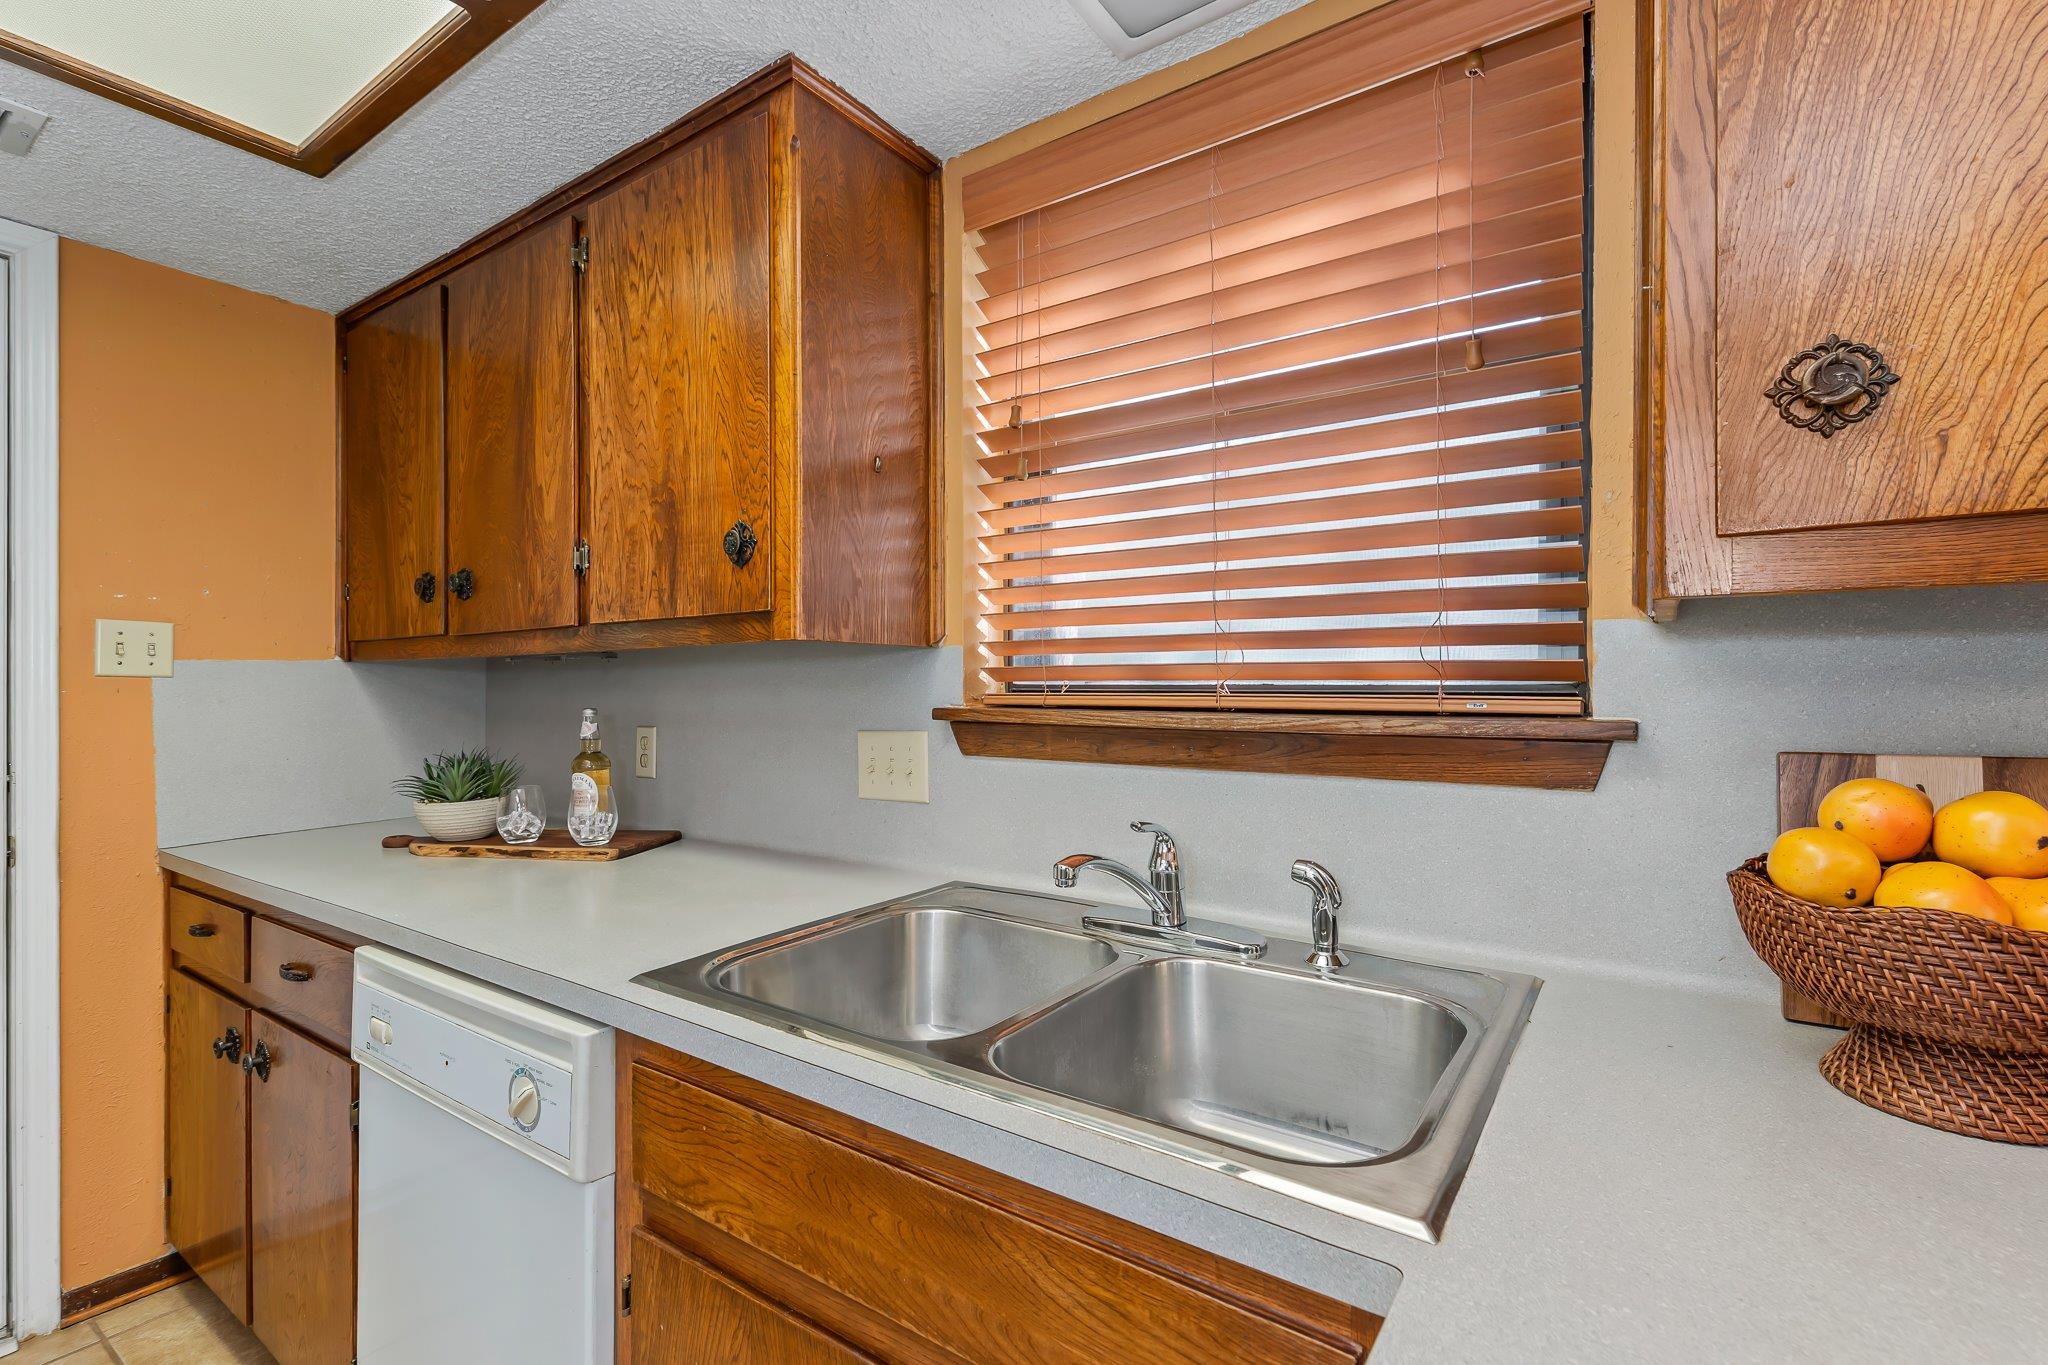
Kitchen sink and dishwasher beneath wooden cabinets and a window with blinds.
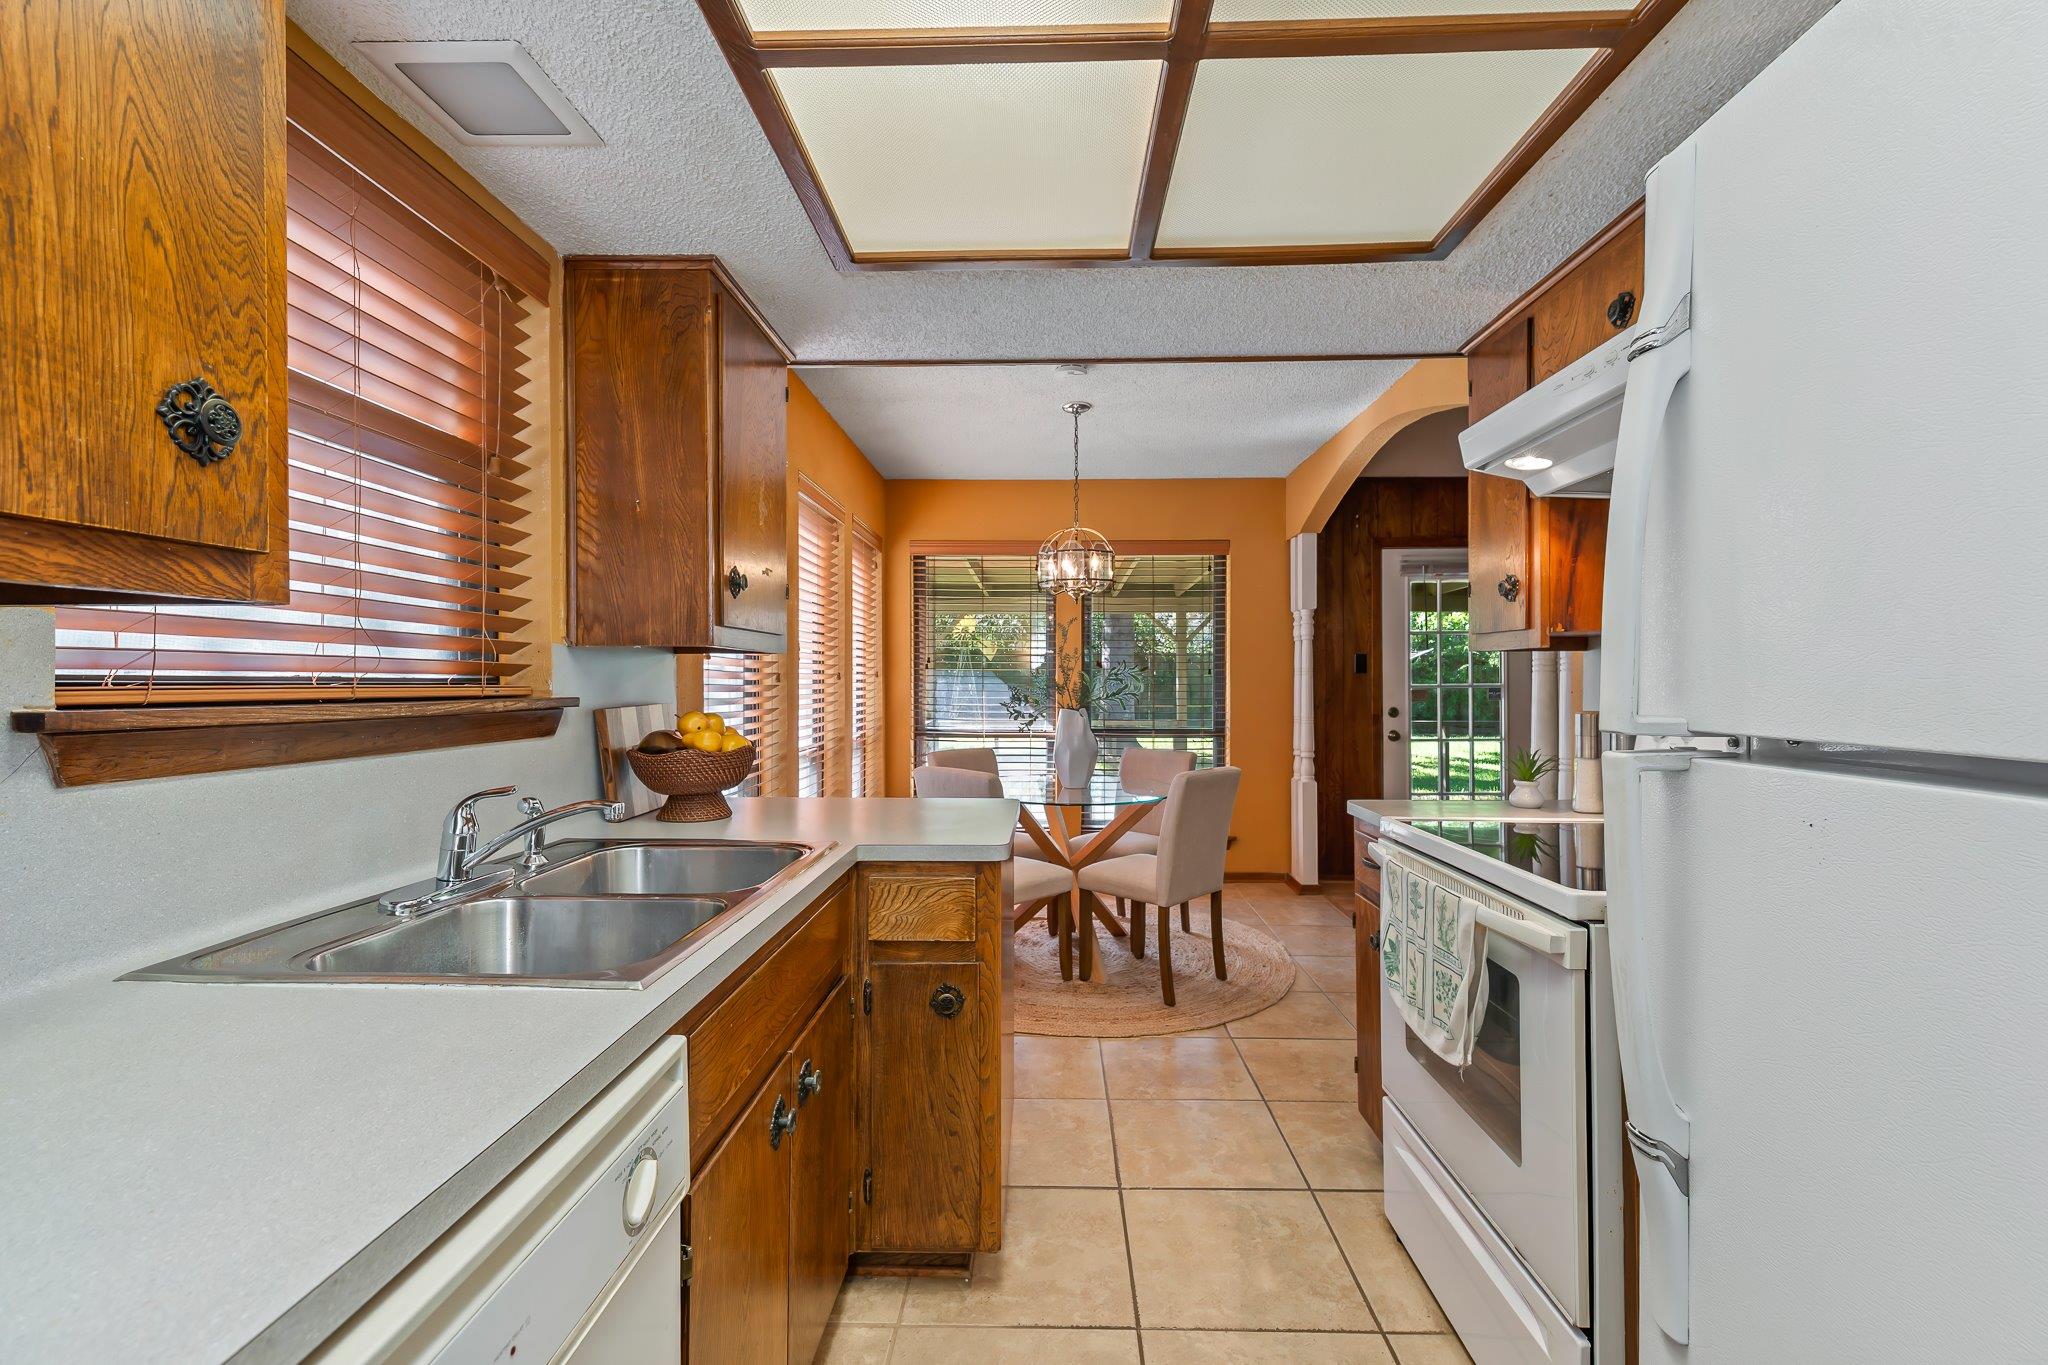
Kitchen with wood cabinets, a double sink, white appliances, and a dining nook with garden views.
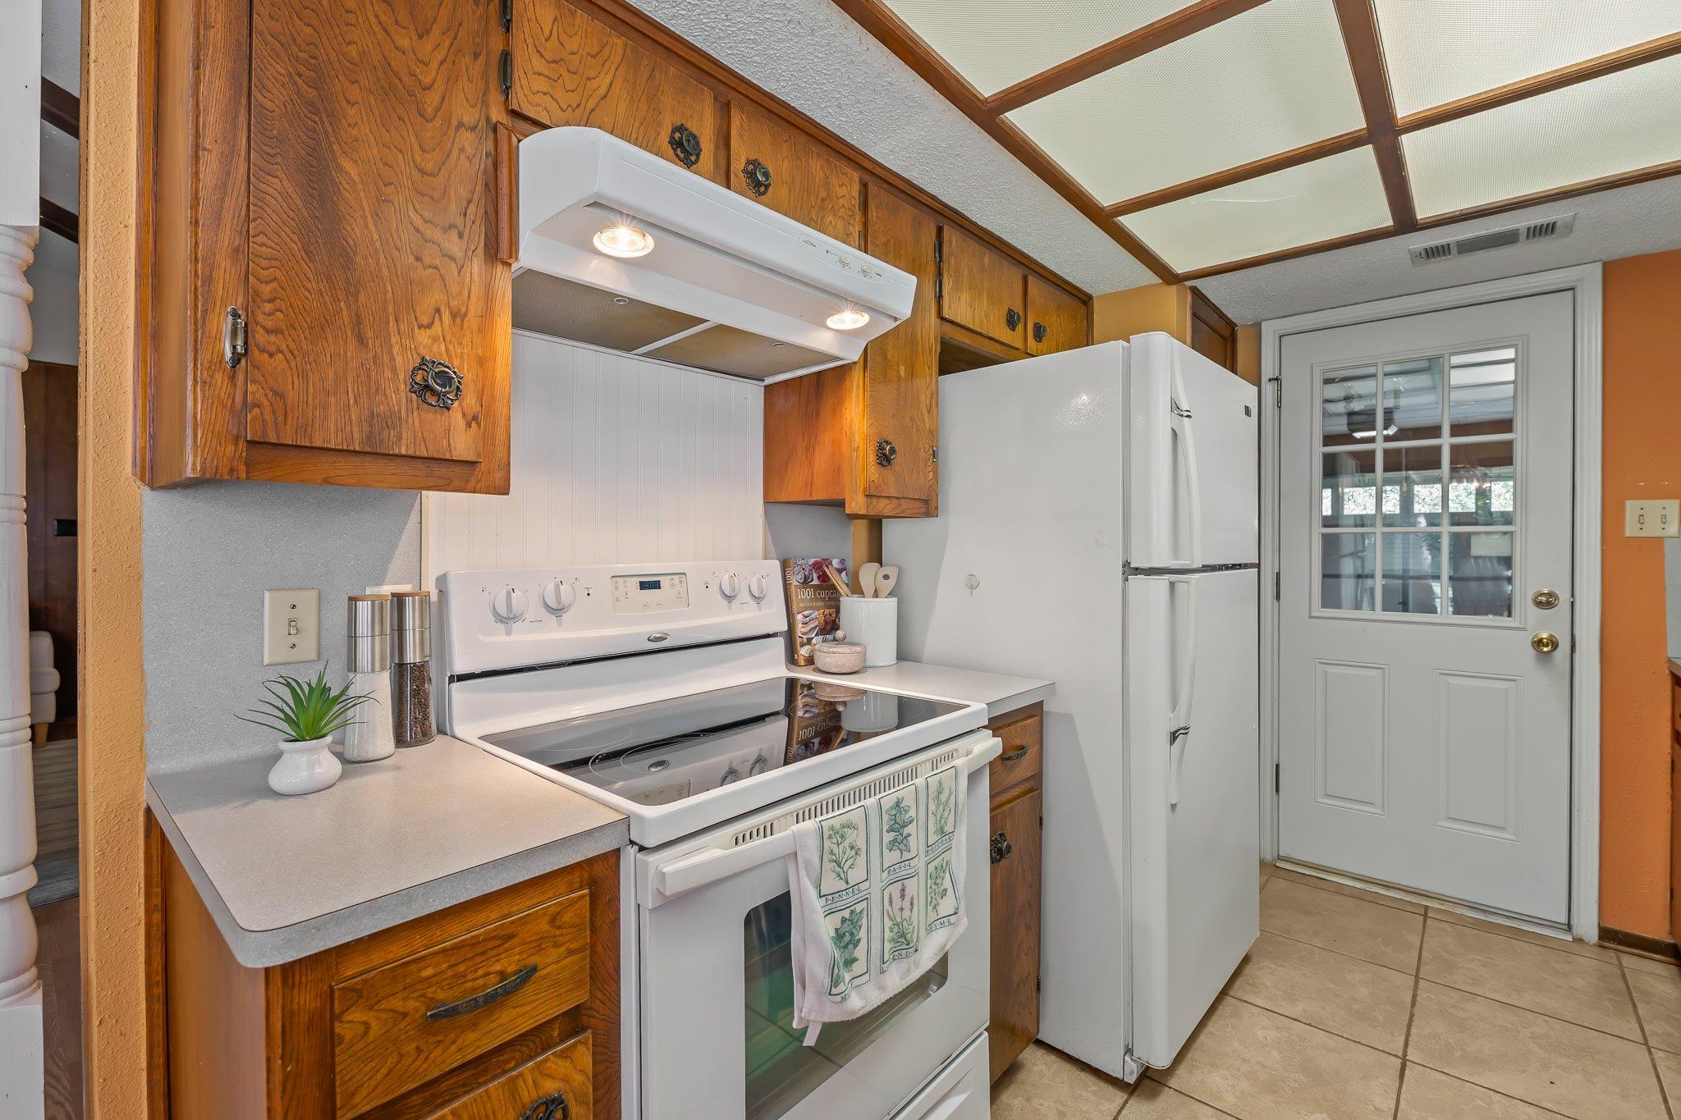
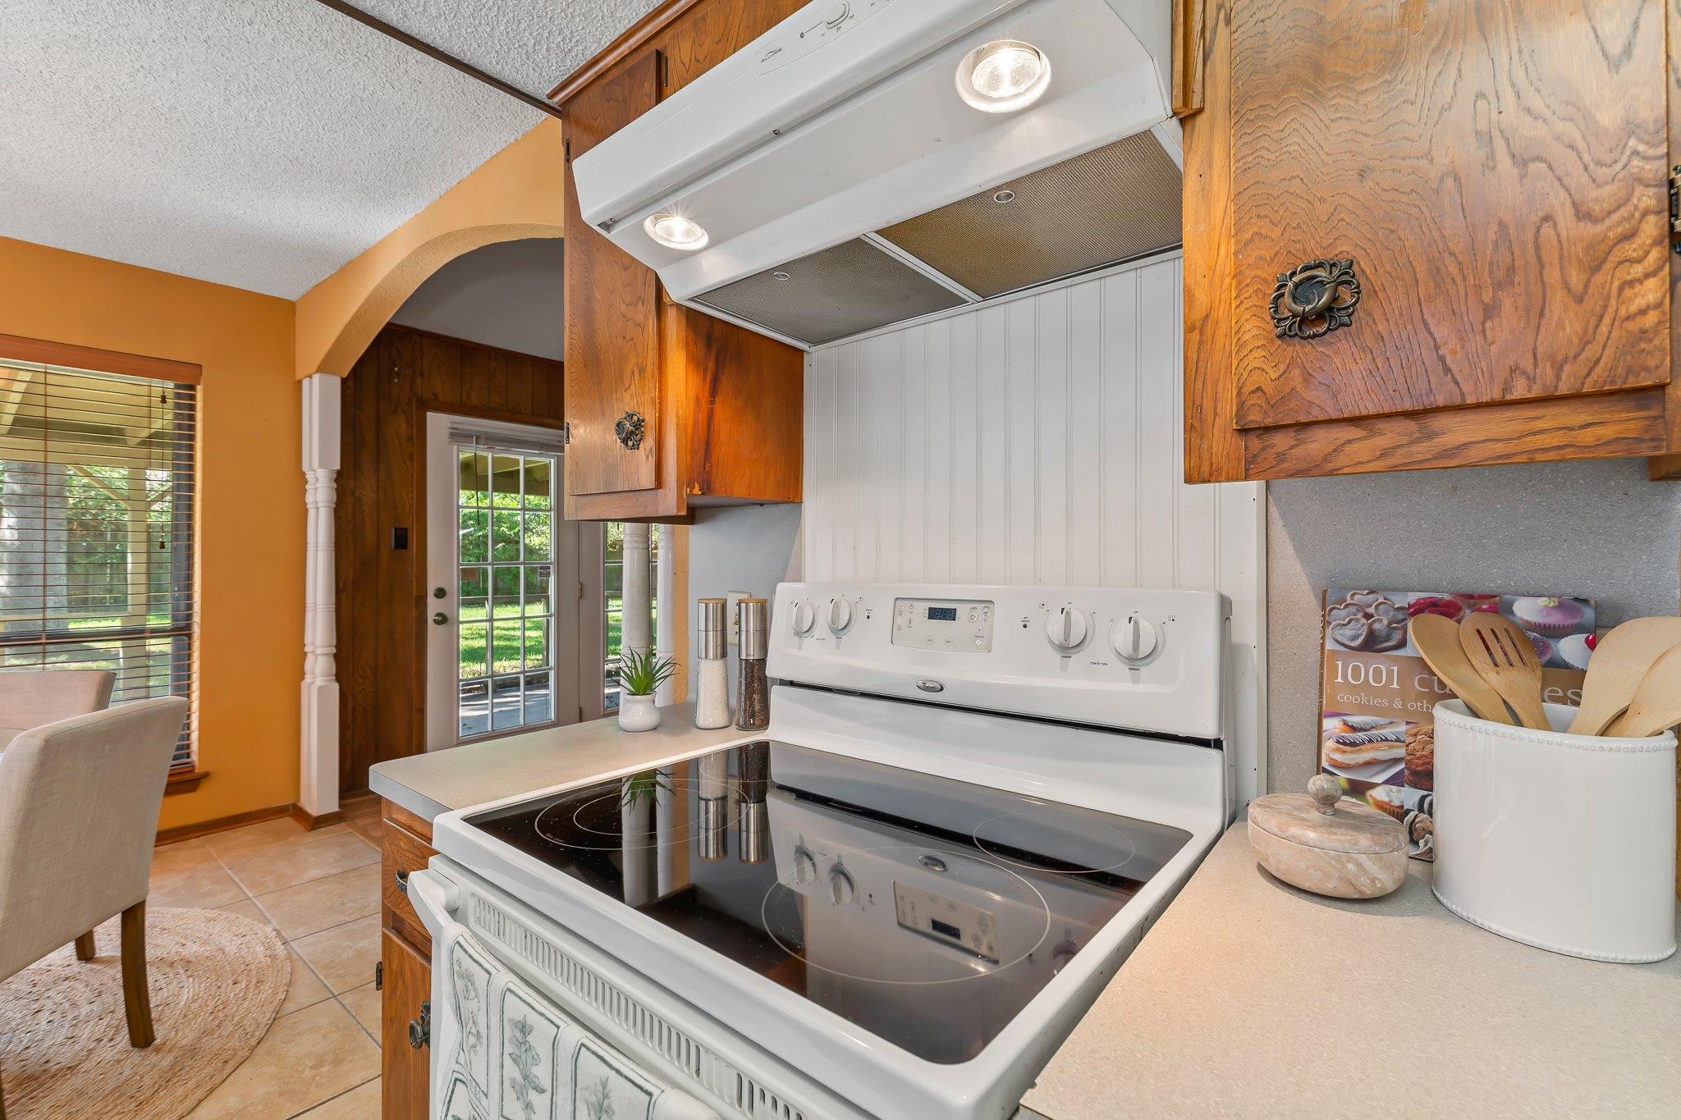
Kitchen with a white electric range, wood cabinets, and a glass-paneled door to the yard.
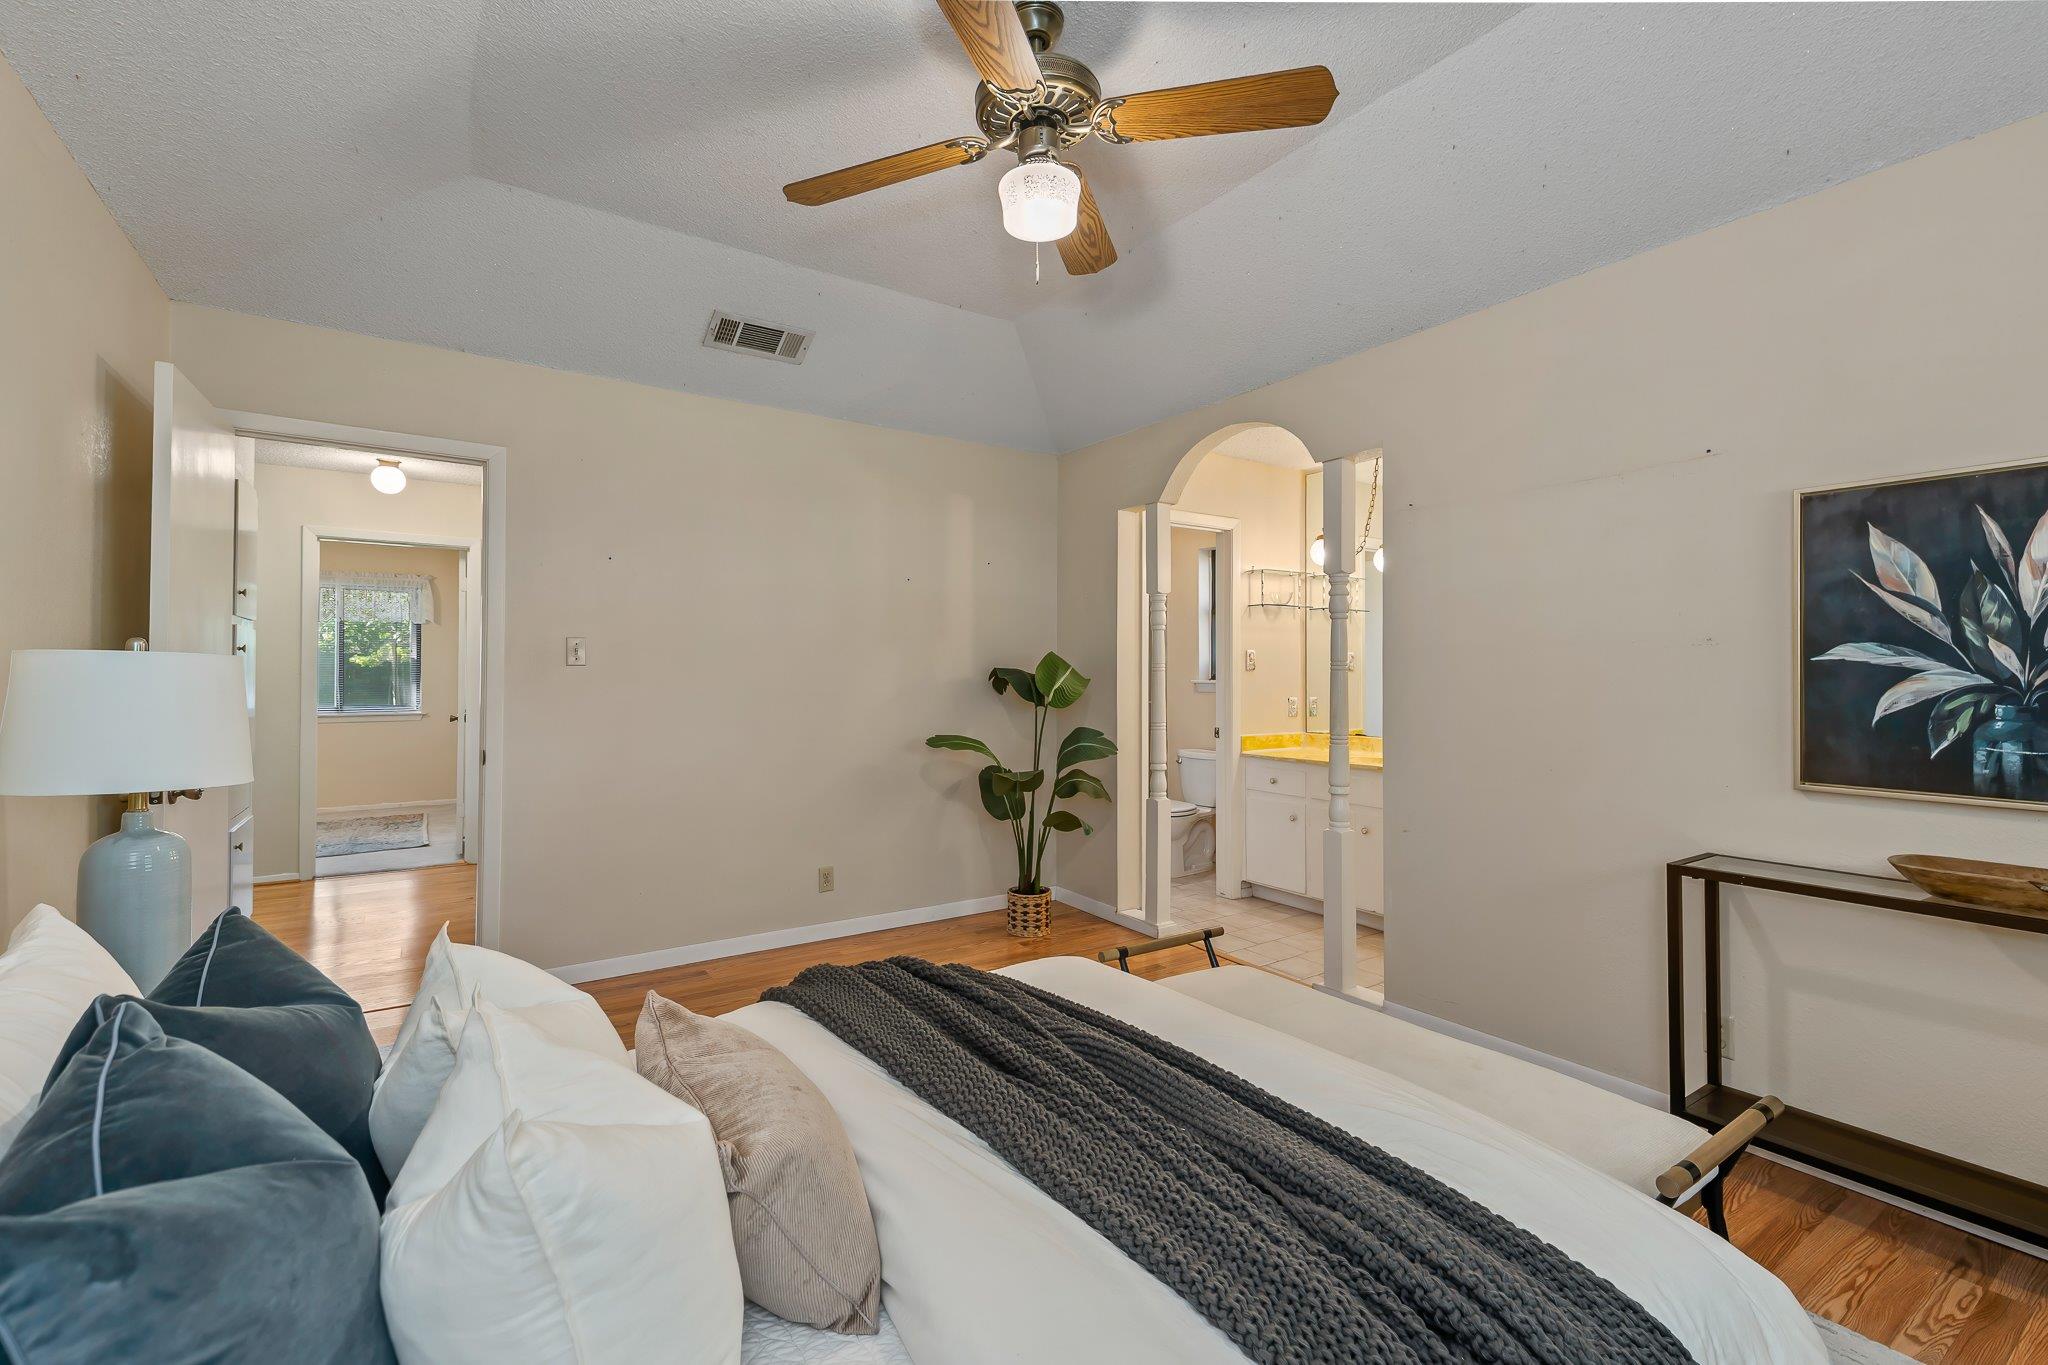
Staged bedroom with a wood-blade ceiling fan and an arched doorway to the ensuite bathroom.
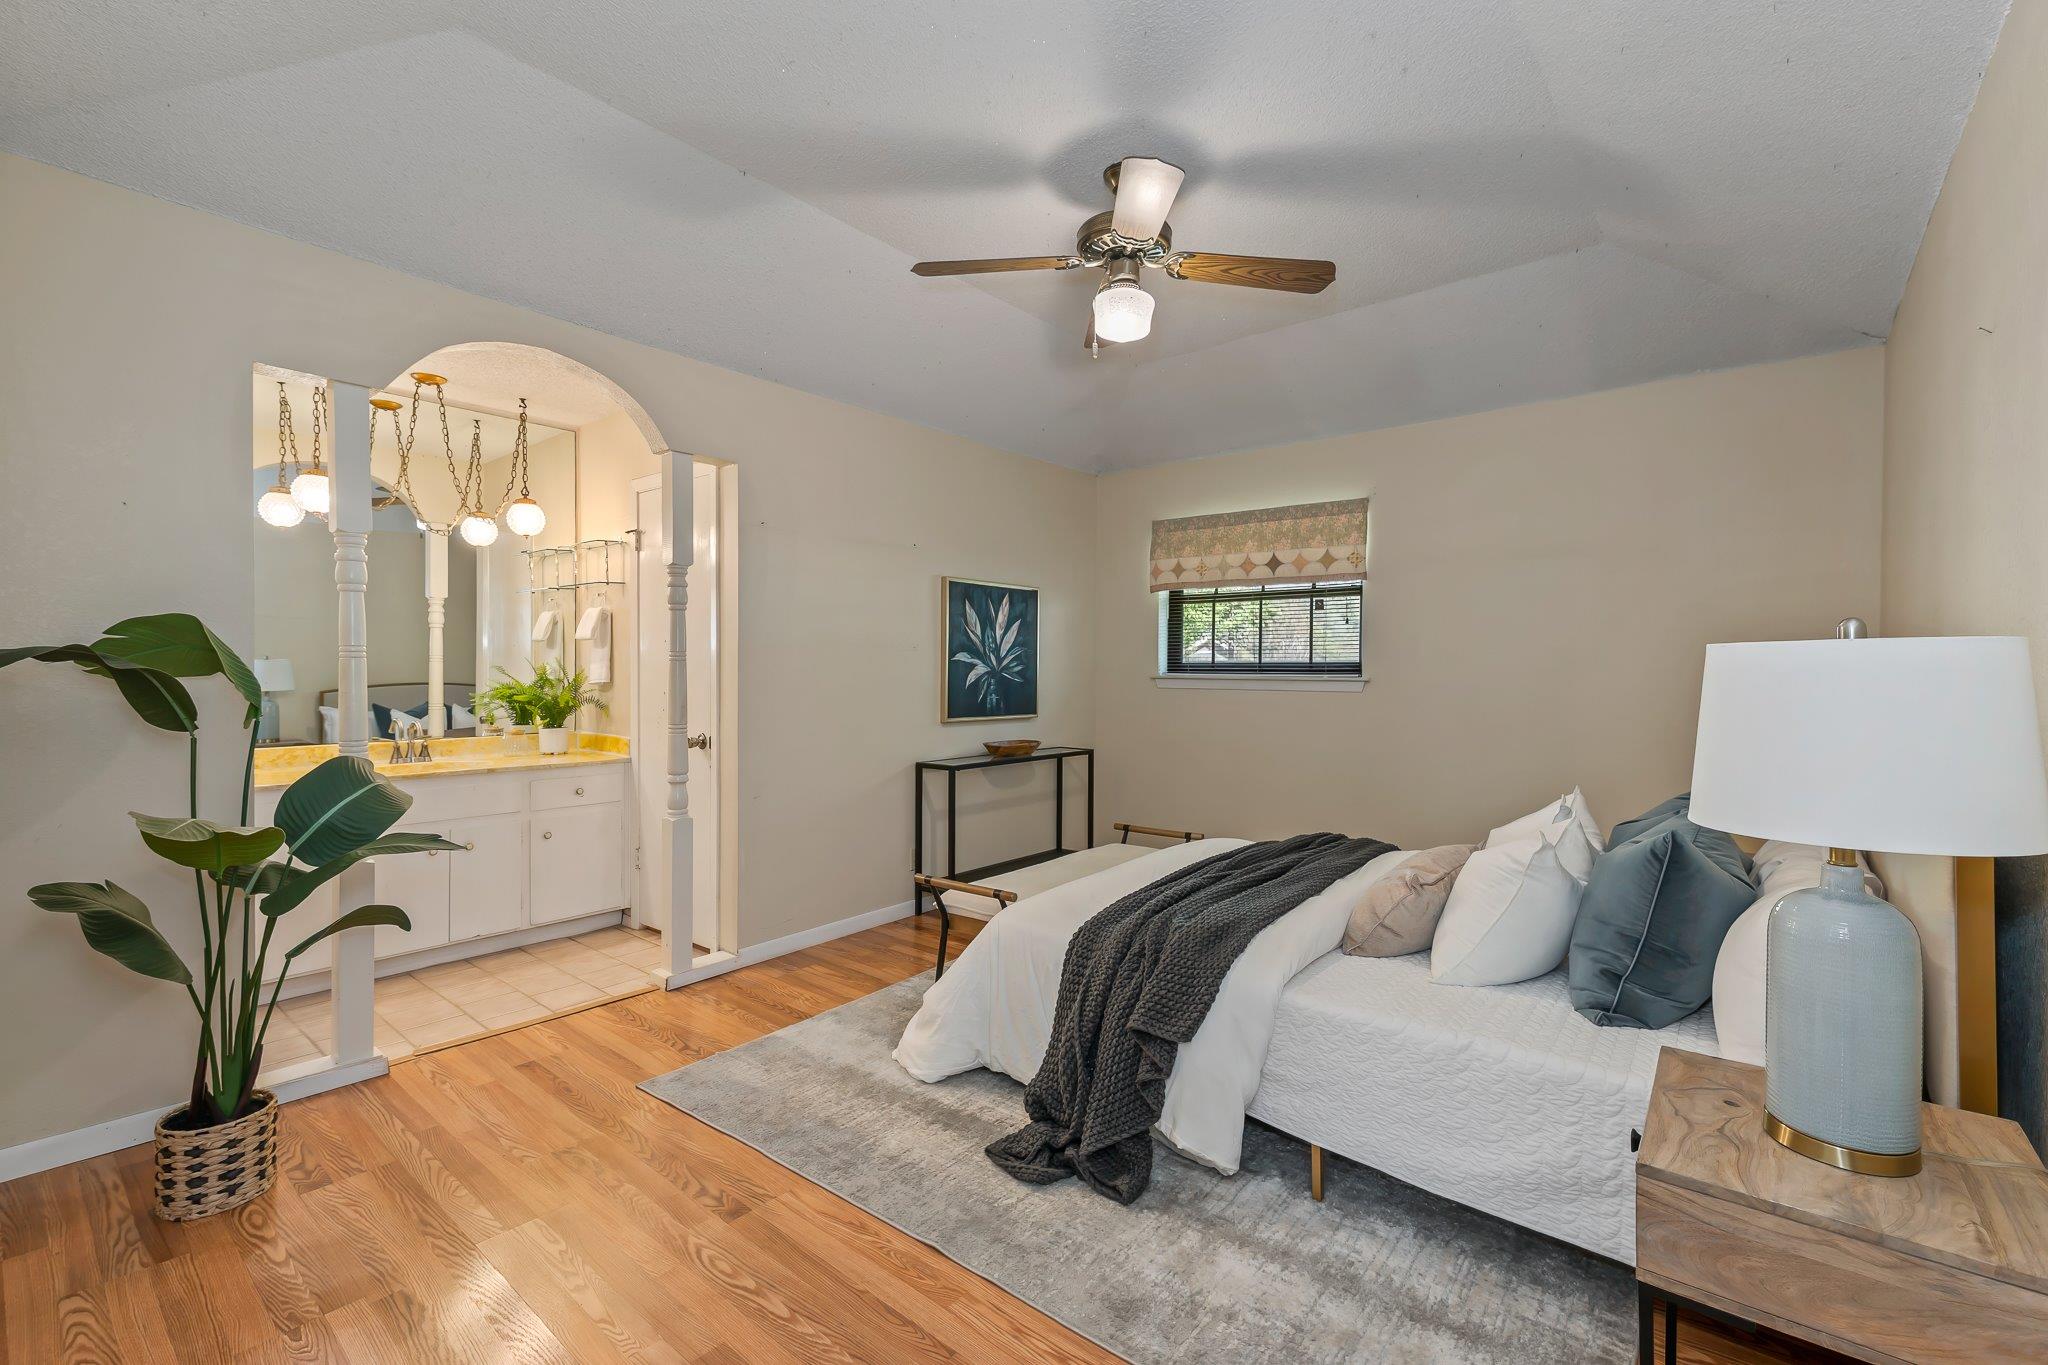
Staged bedroom with a white bed, wood floors, ceiling fan, and an arched opening to a vanity area.
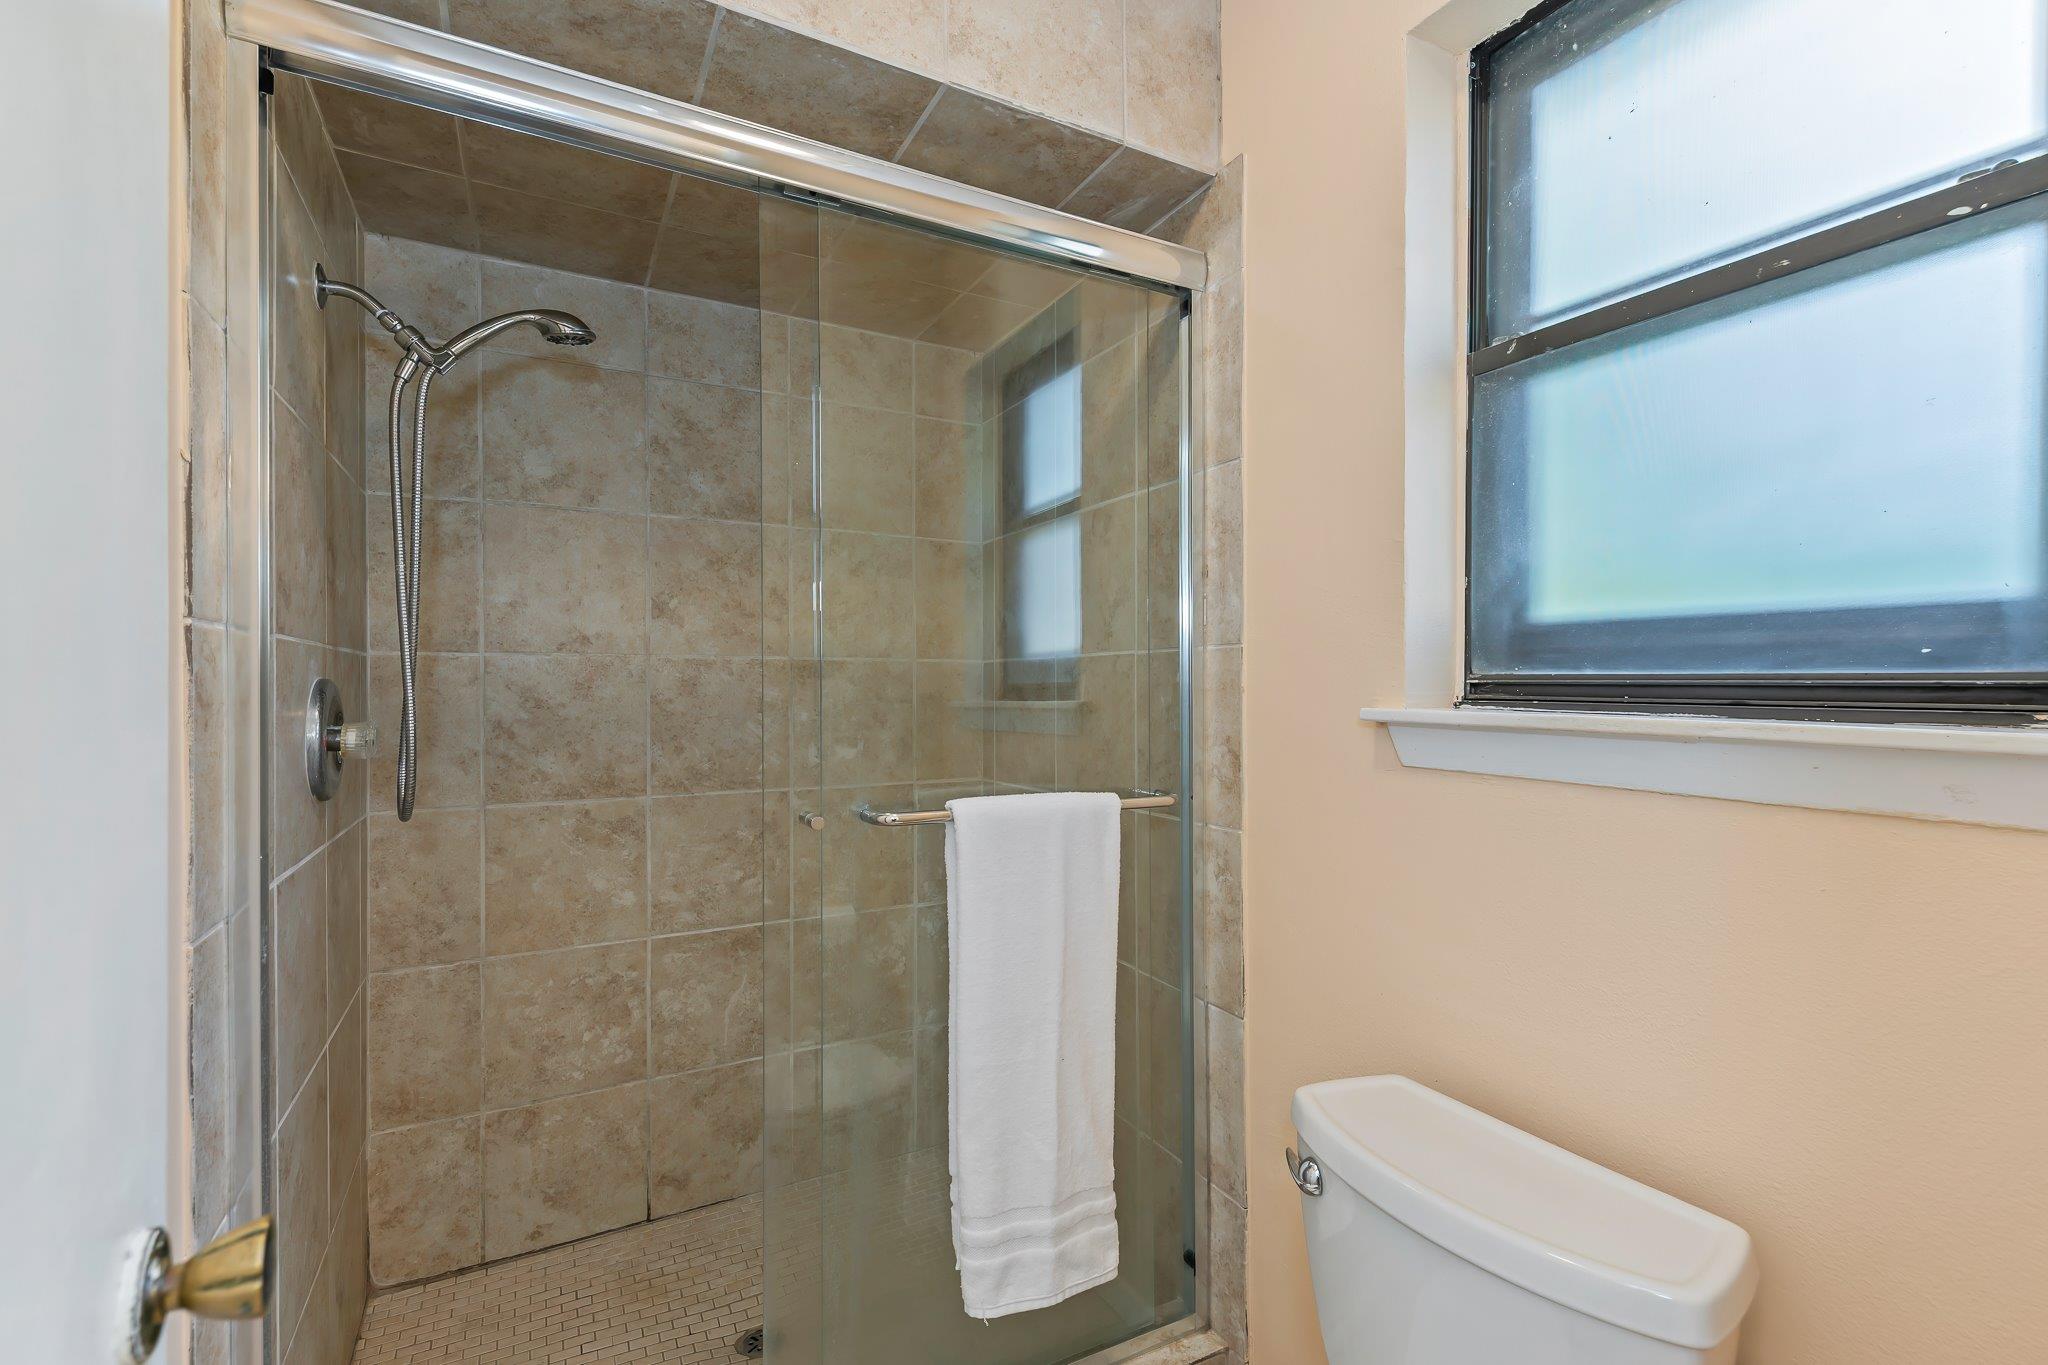
Tiled walk-in shower with glass doors, a handheld showerhead, and a towel beside a frosted window.
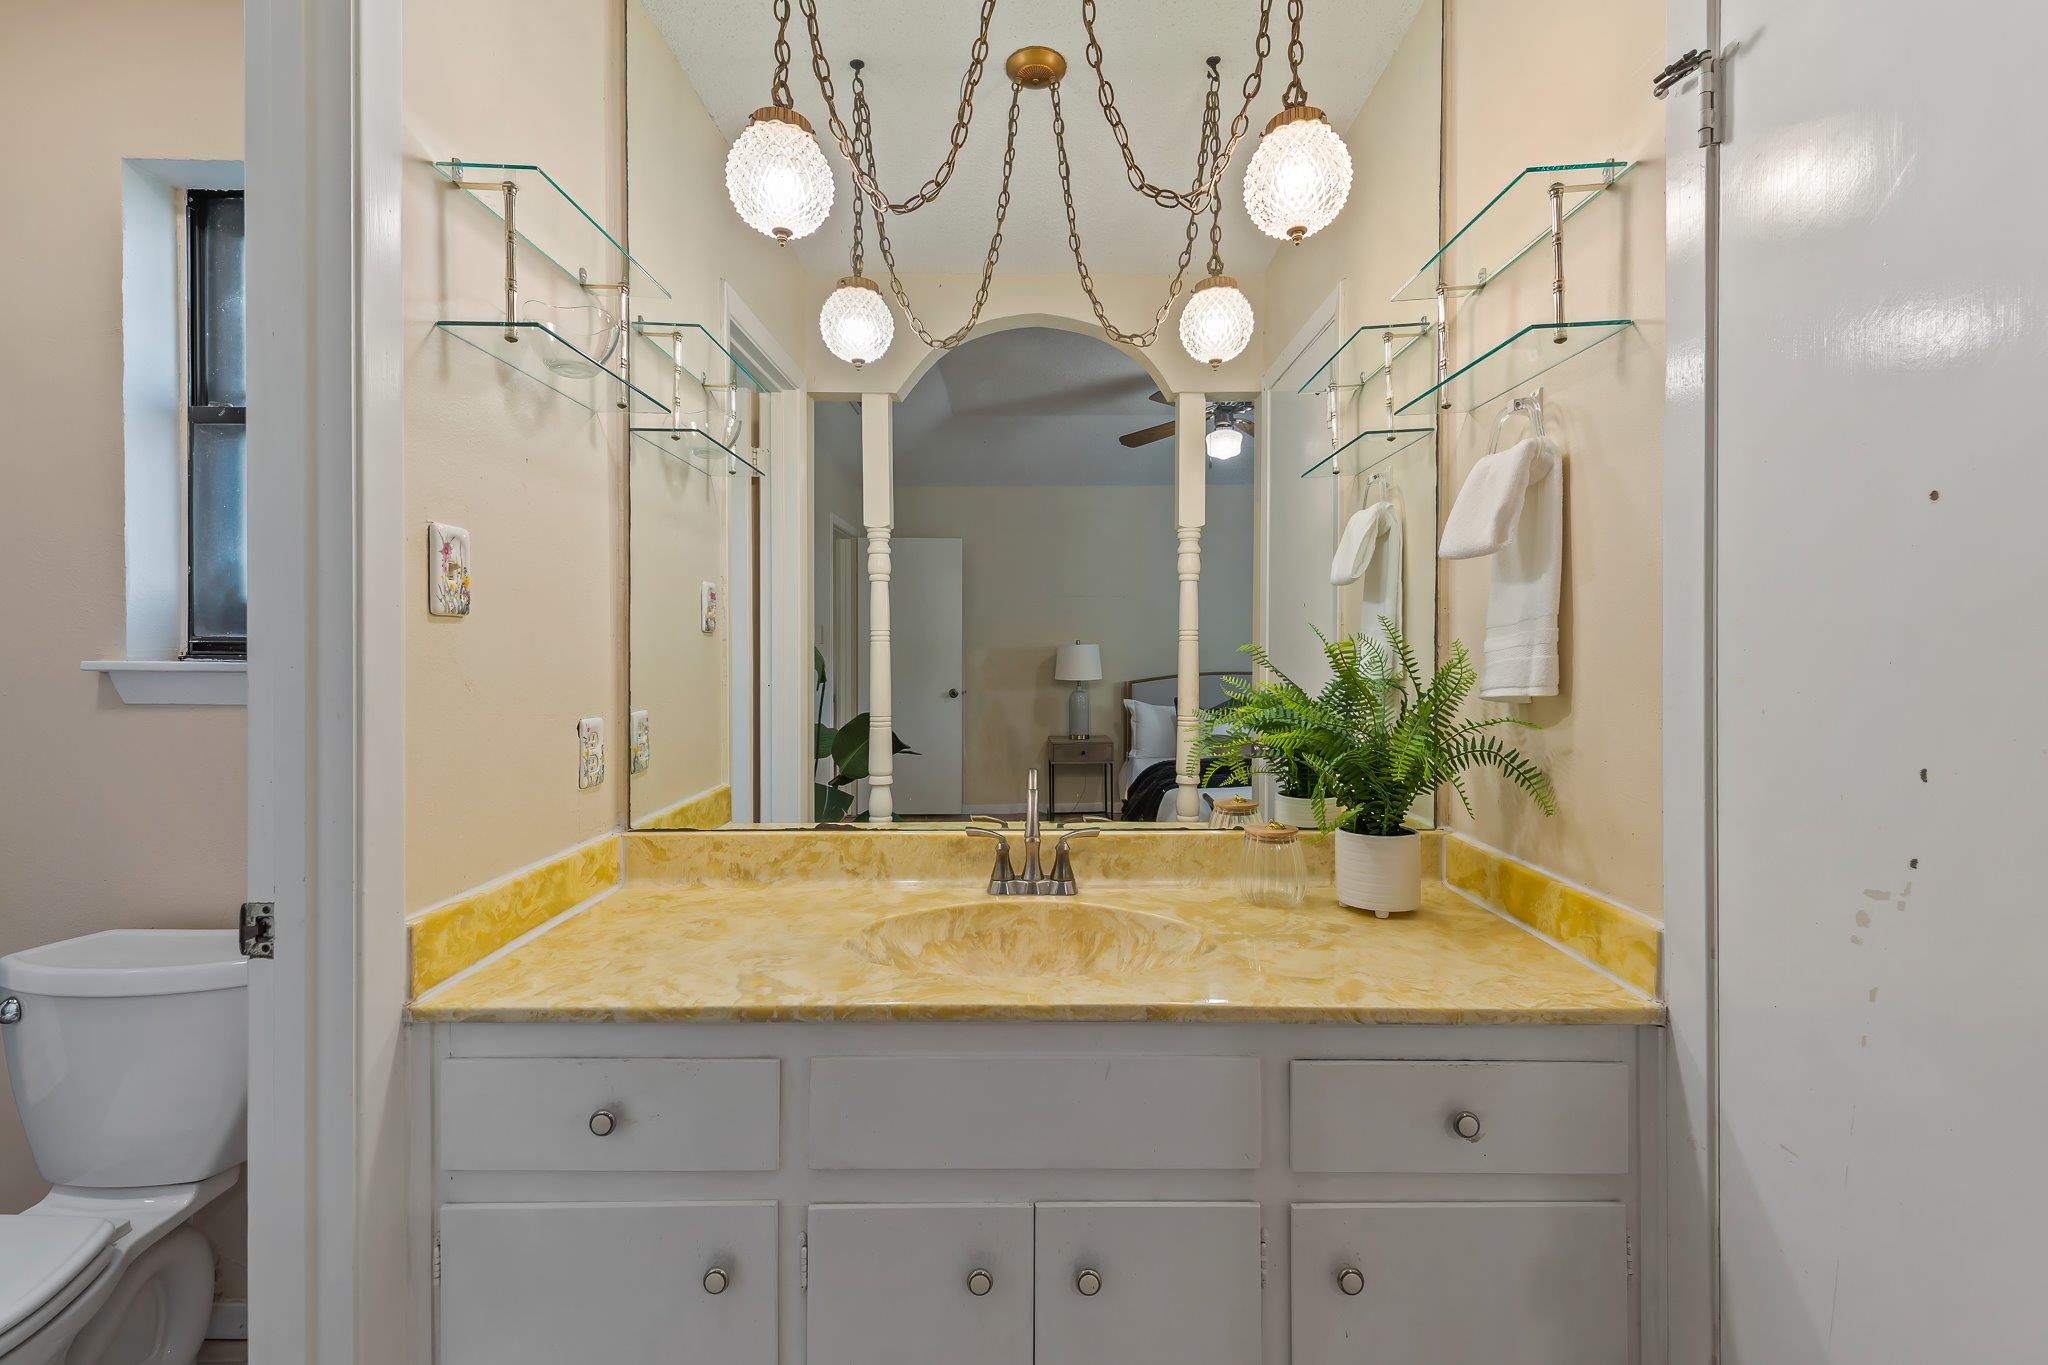
Bathroom vanity with a yellow stone countertop, large mirror, and chain-hung lights.
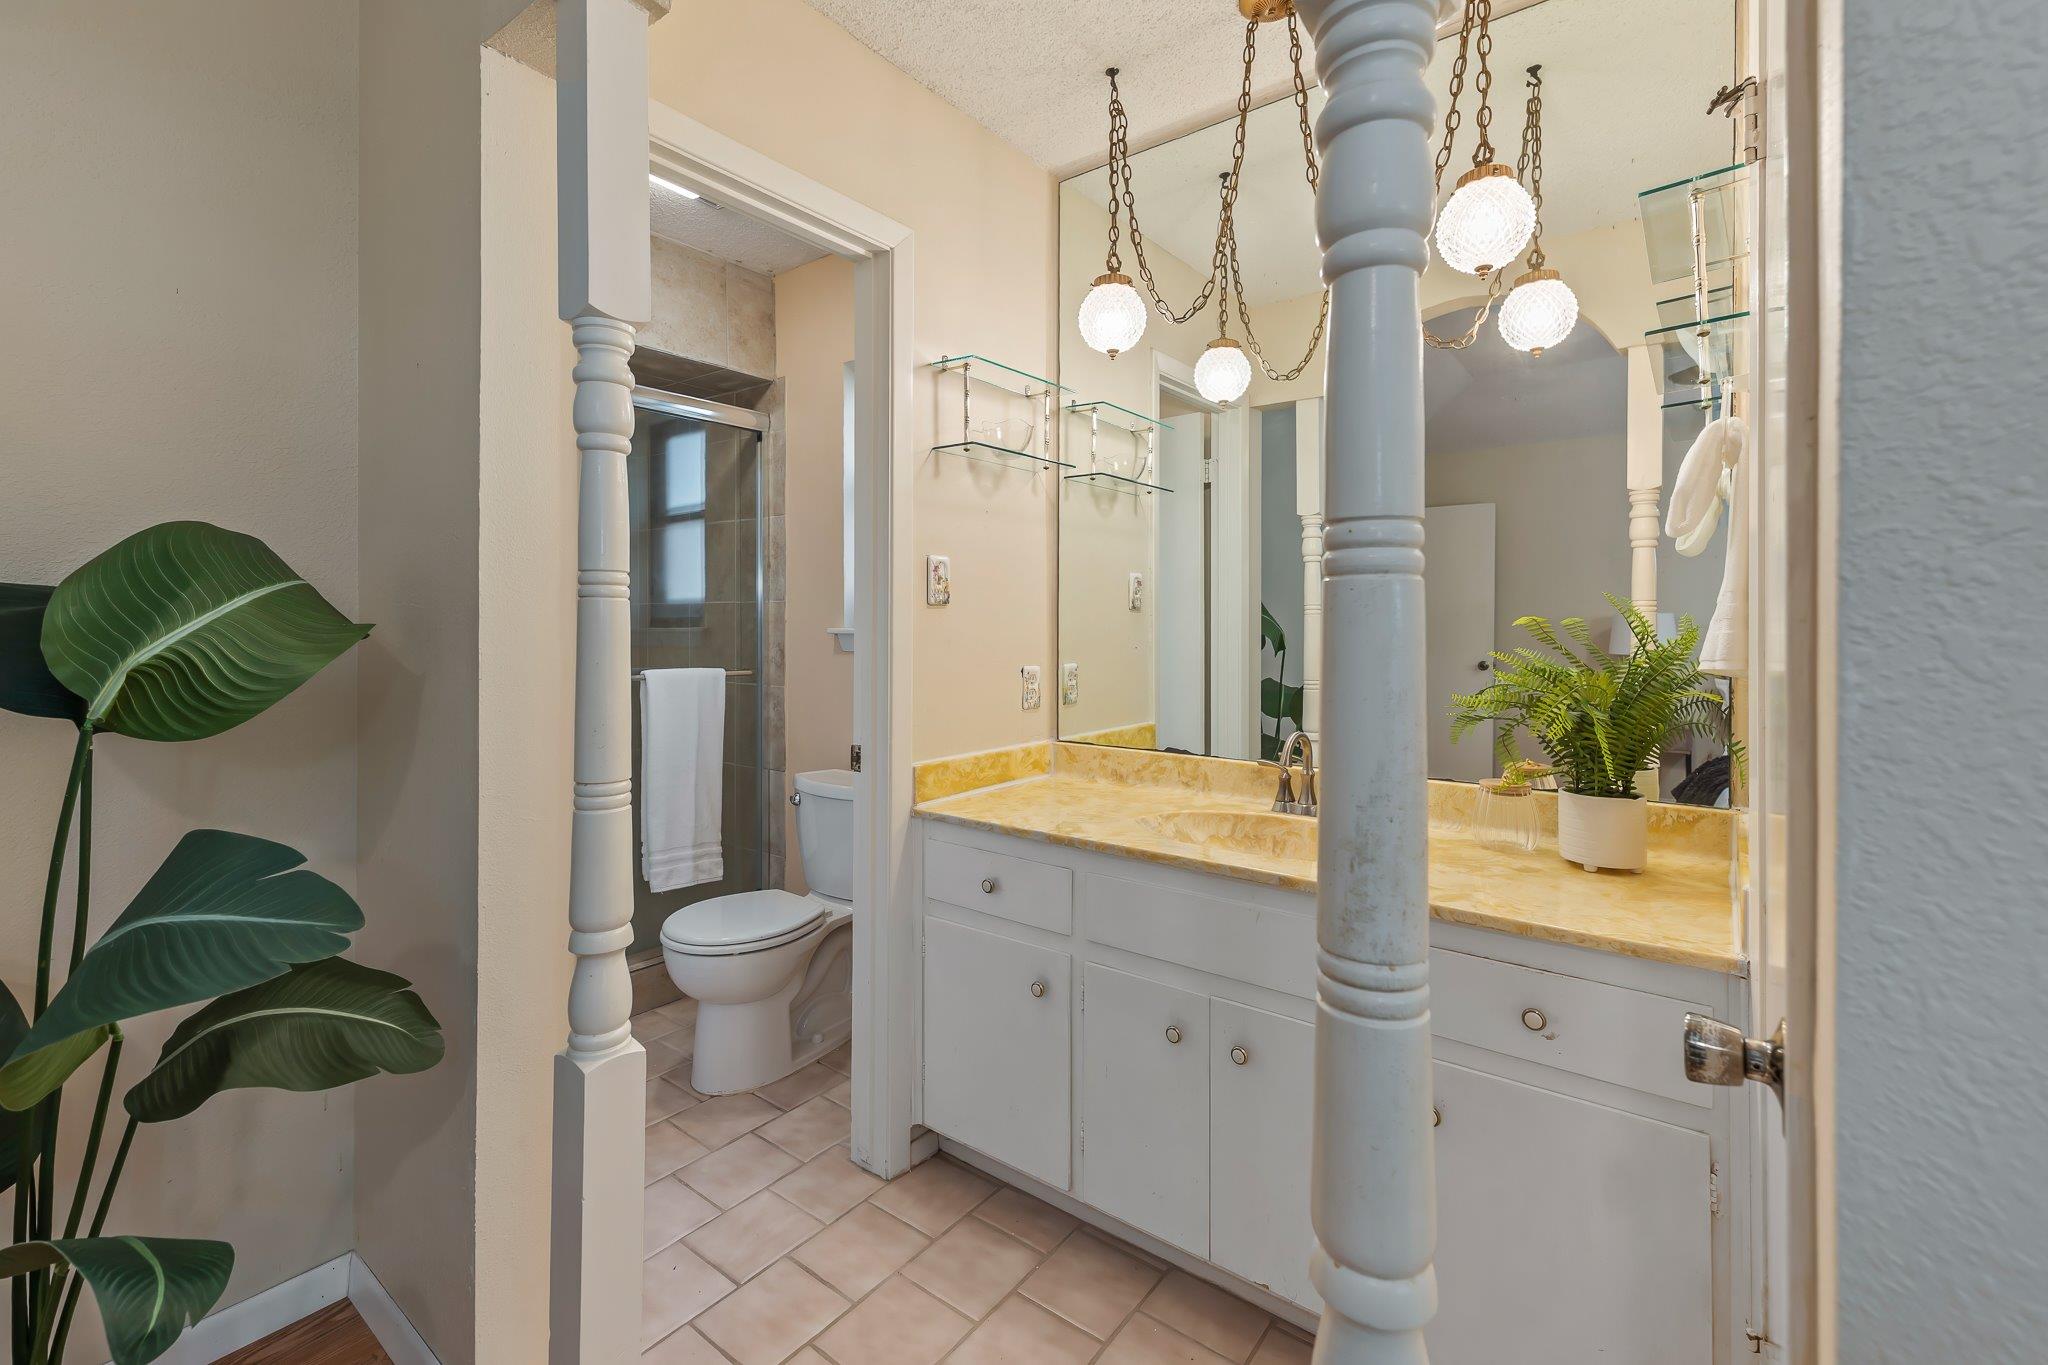
Bathroom with a long yellow stone vanity, mirrored wall, and separate toilet and shower area.
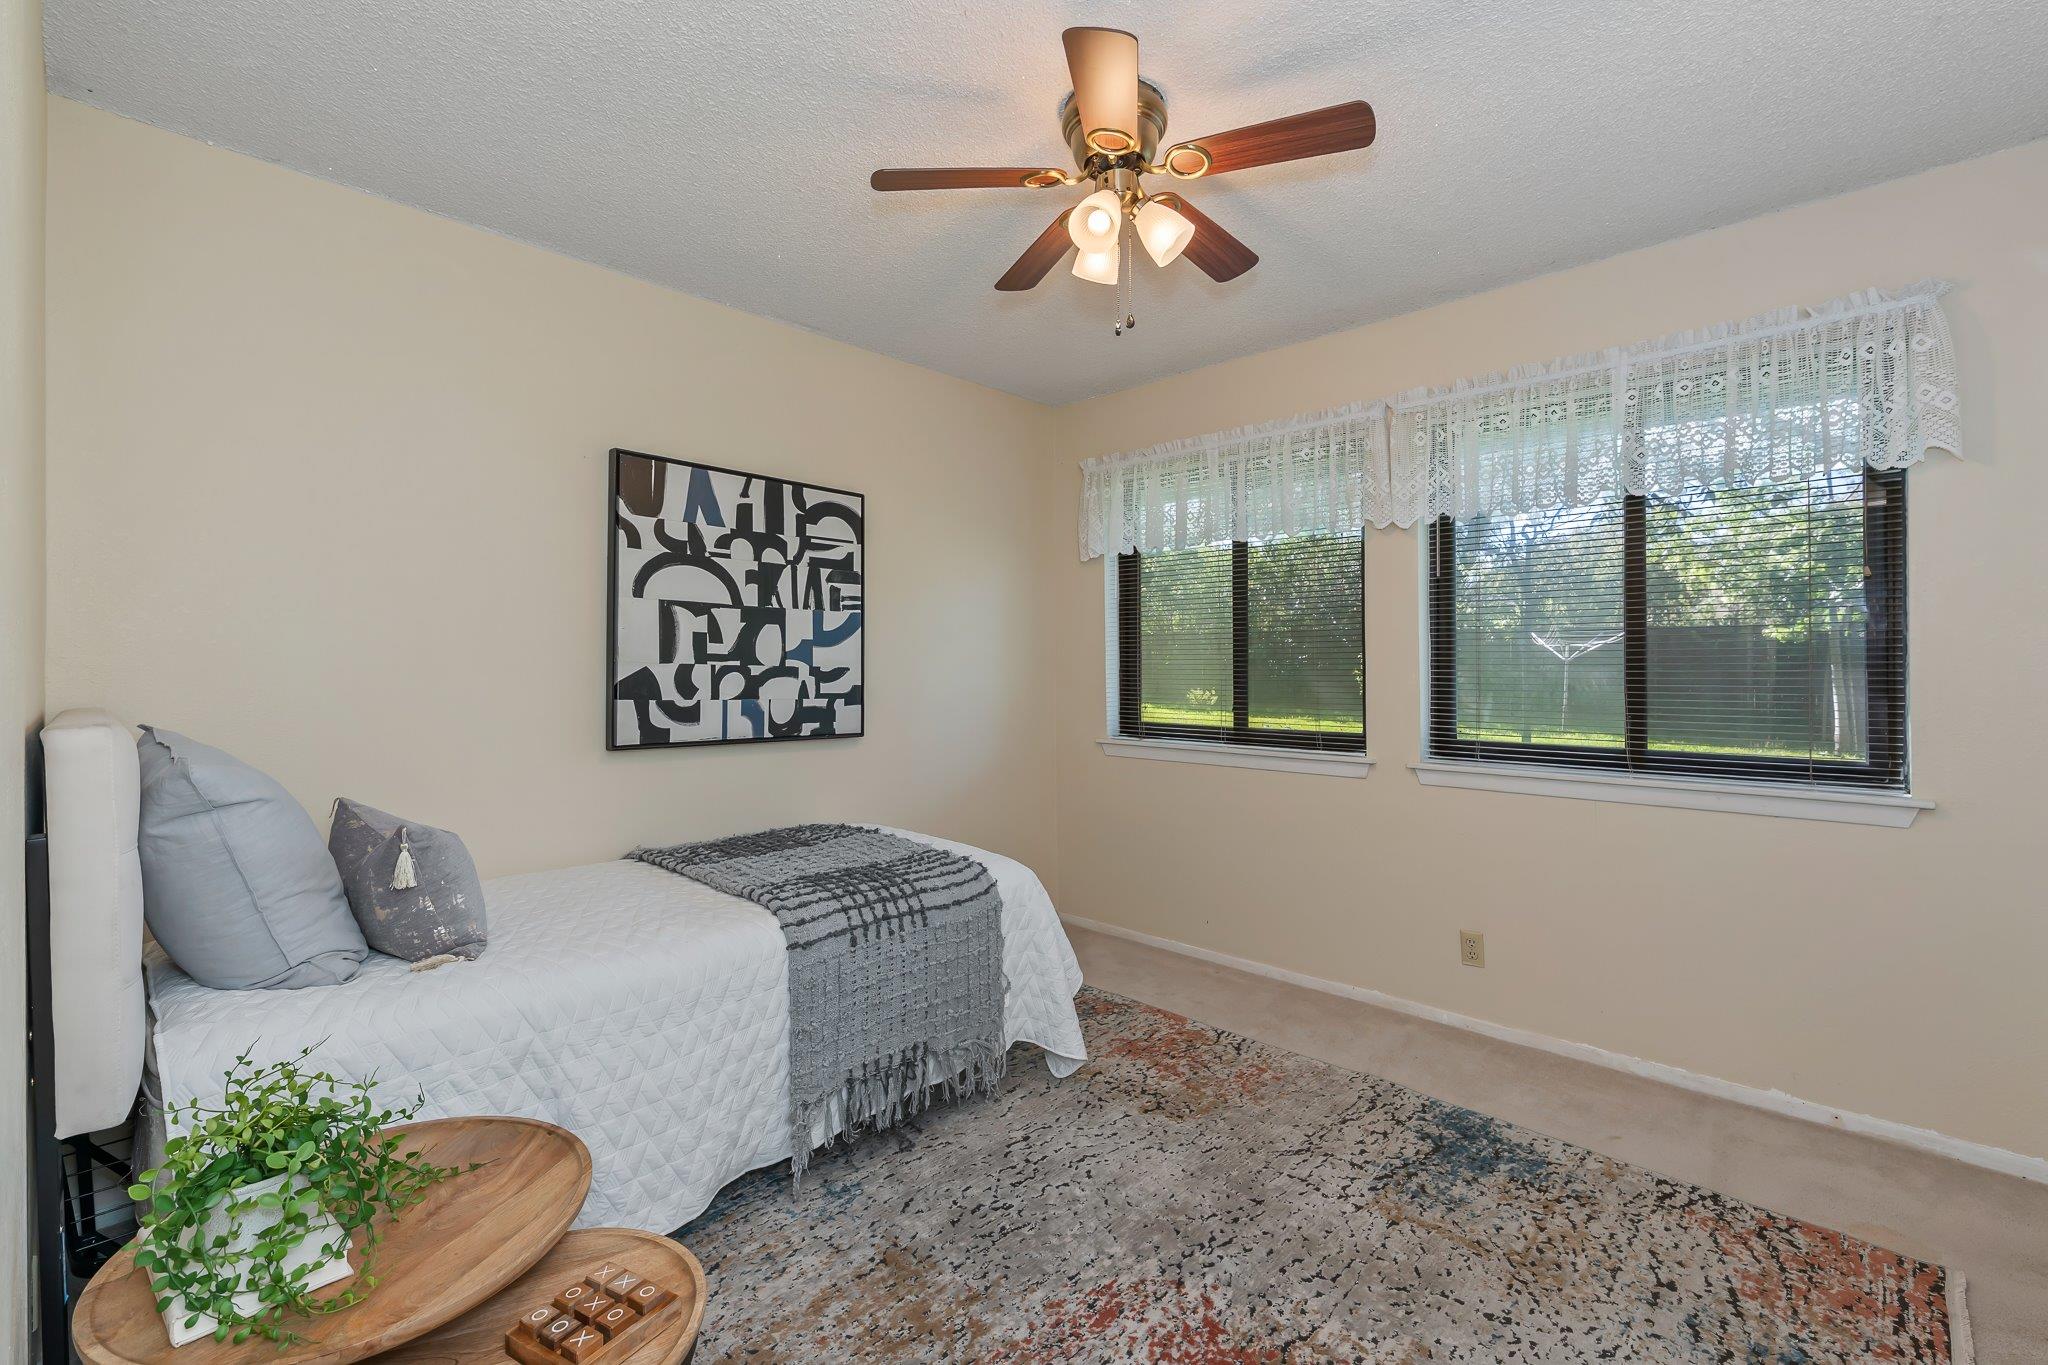
Bedroom with a white quilted bed, patterned rug, and two windows with lace valances.
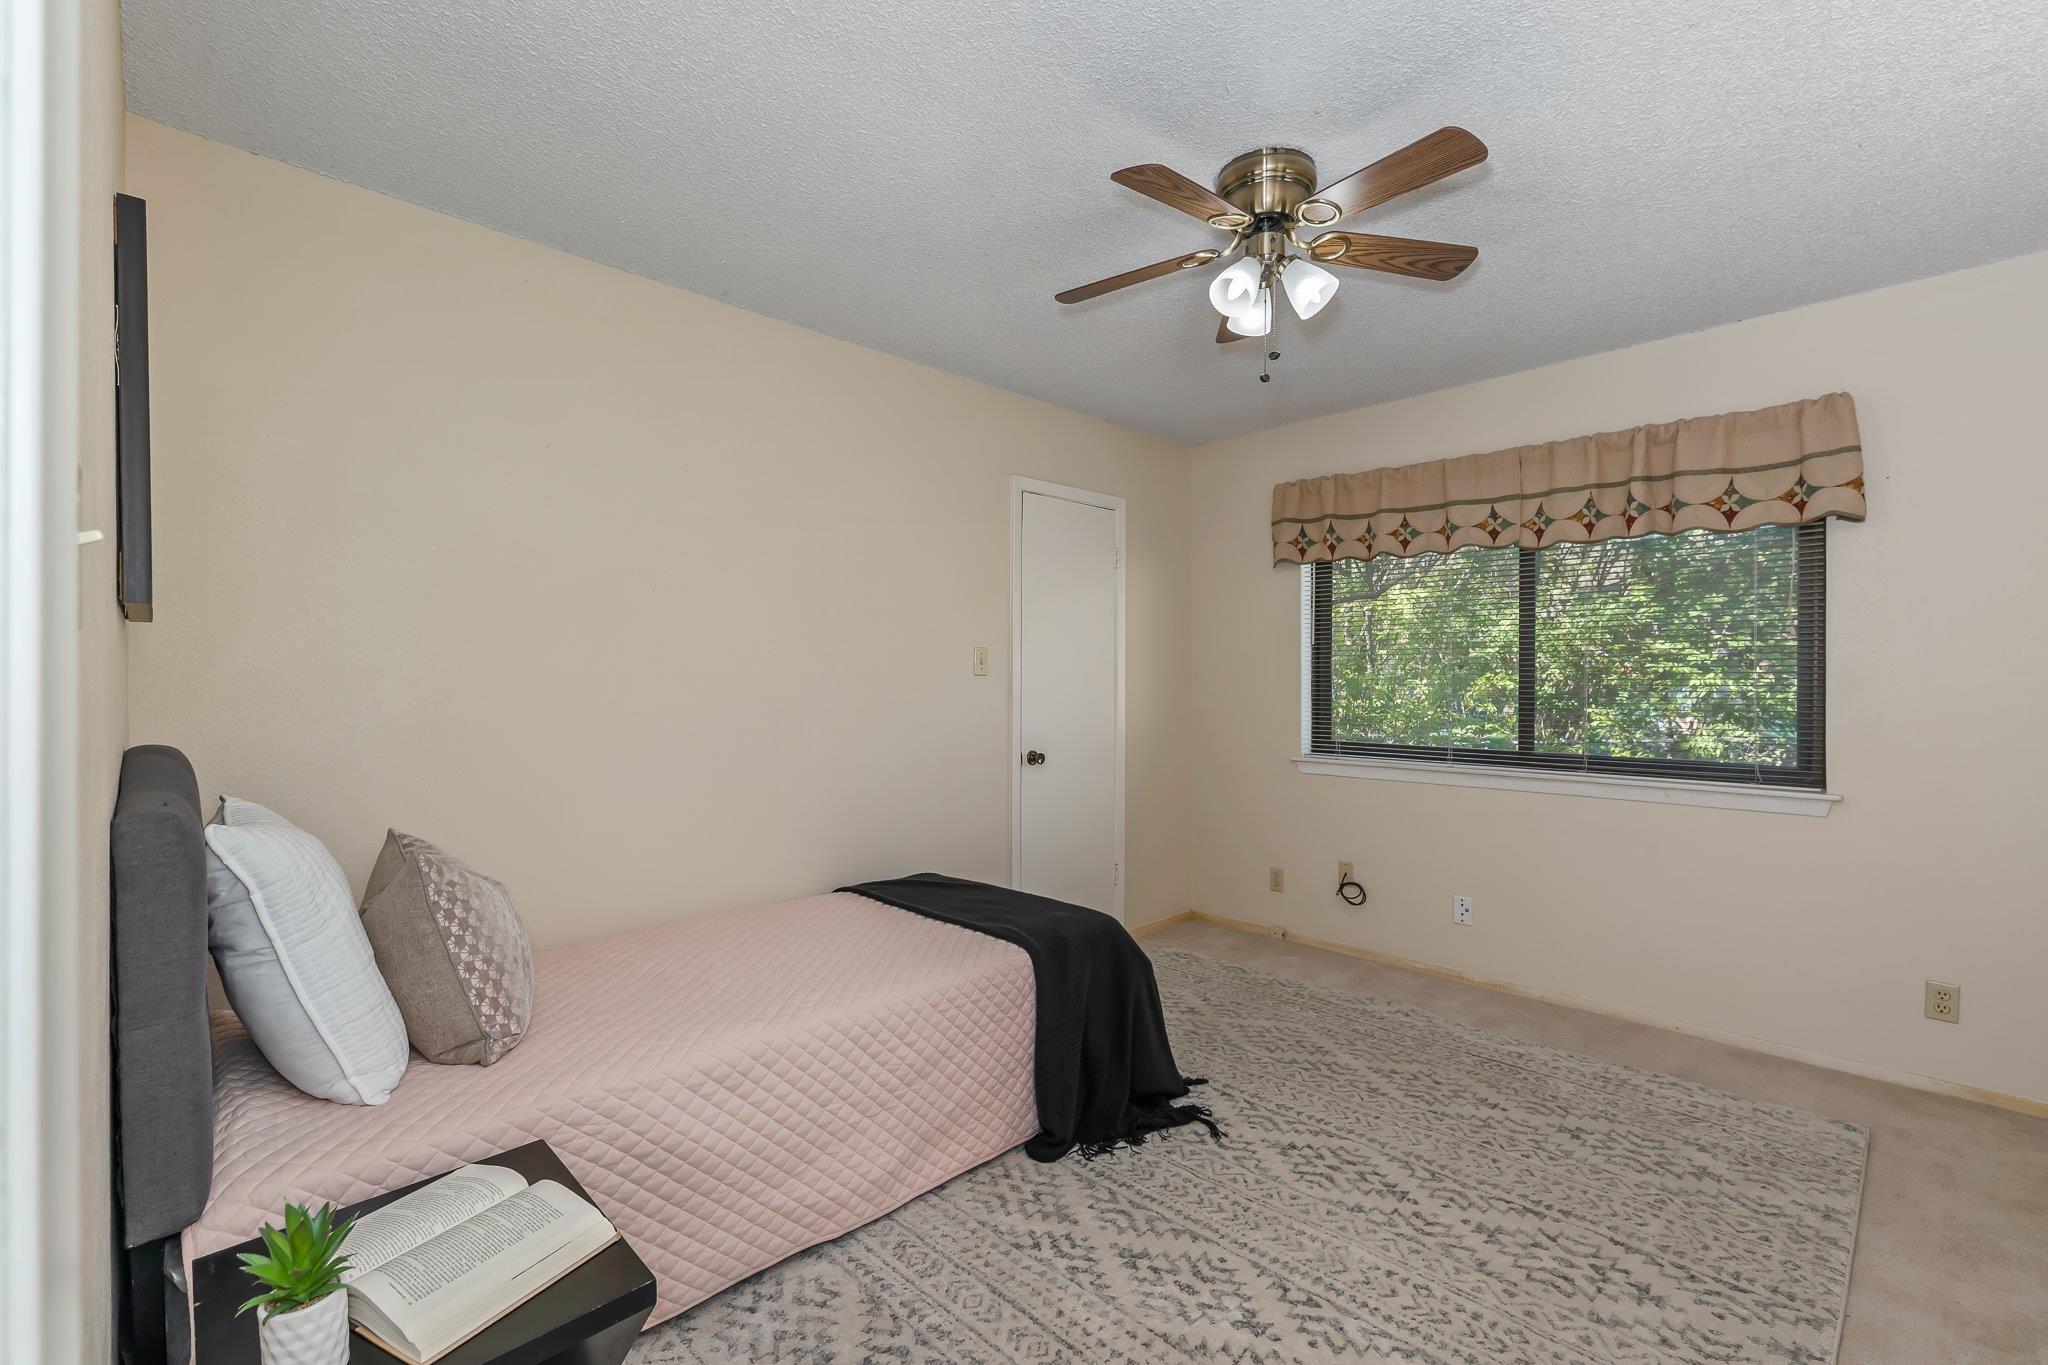
Bedroom with a low bed, patterned rug, and wide window overlooking leafy greenery.
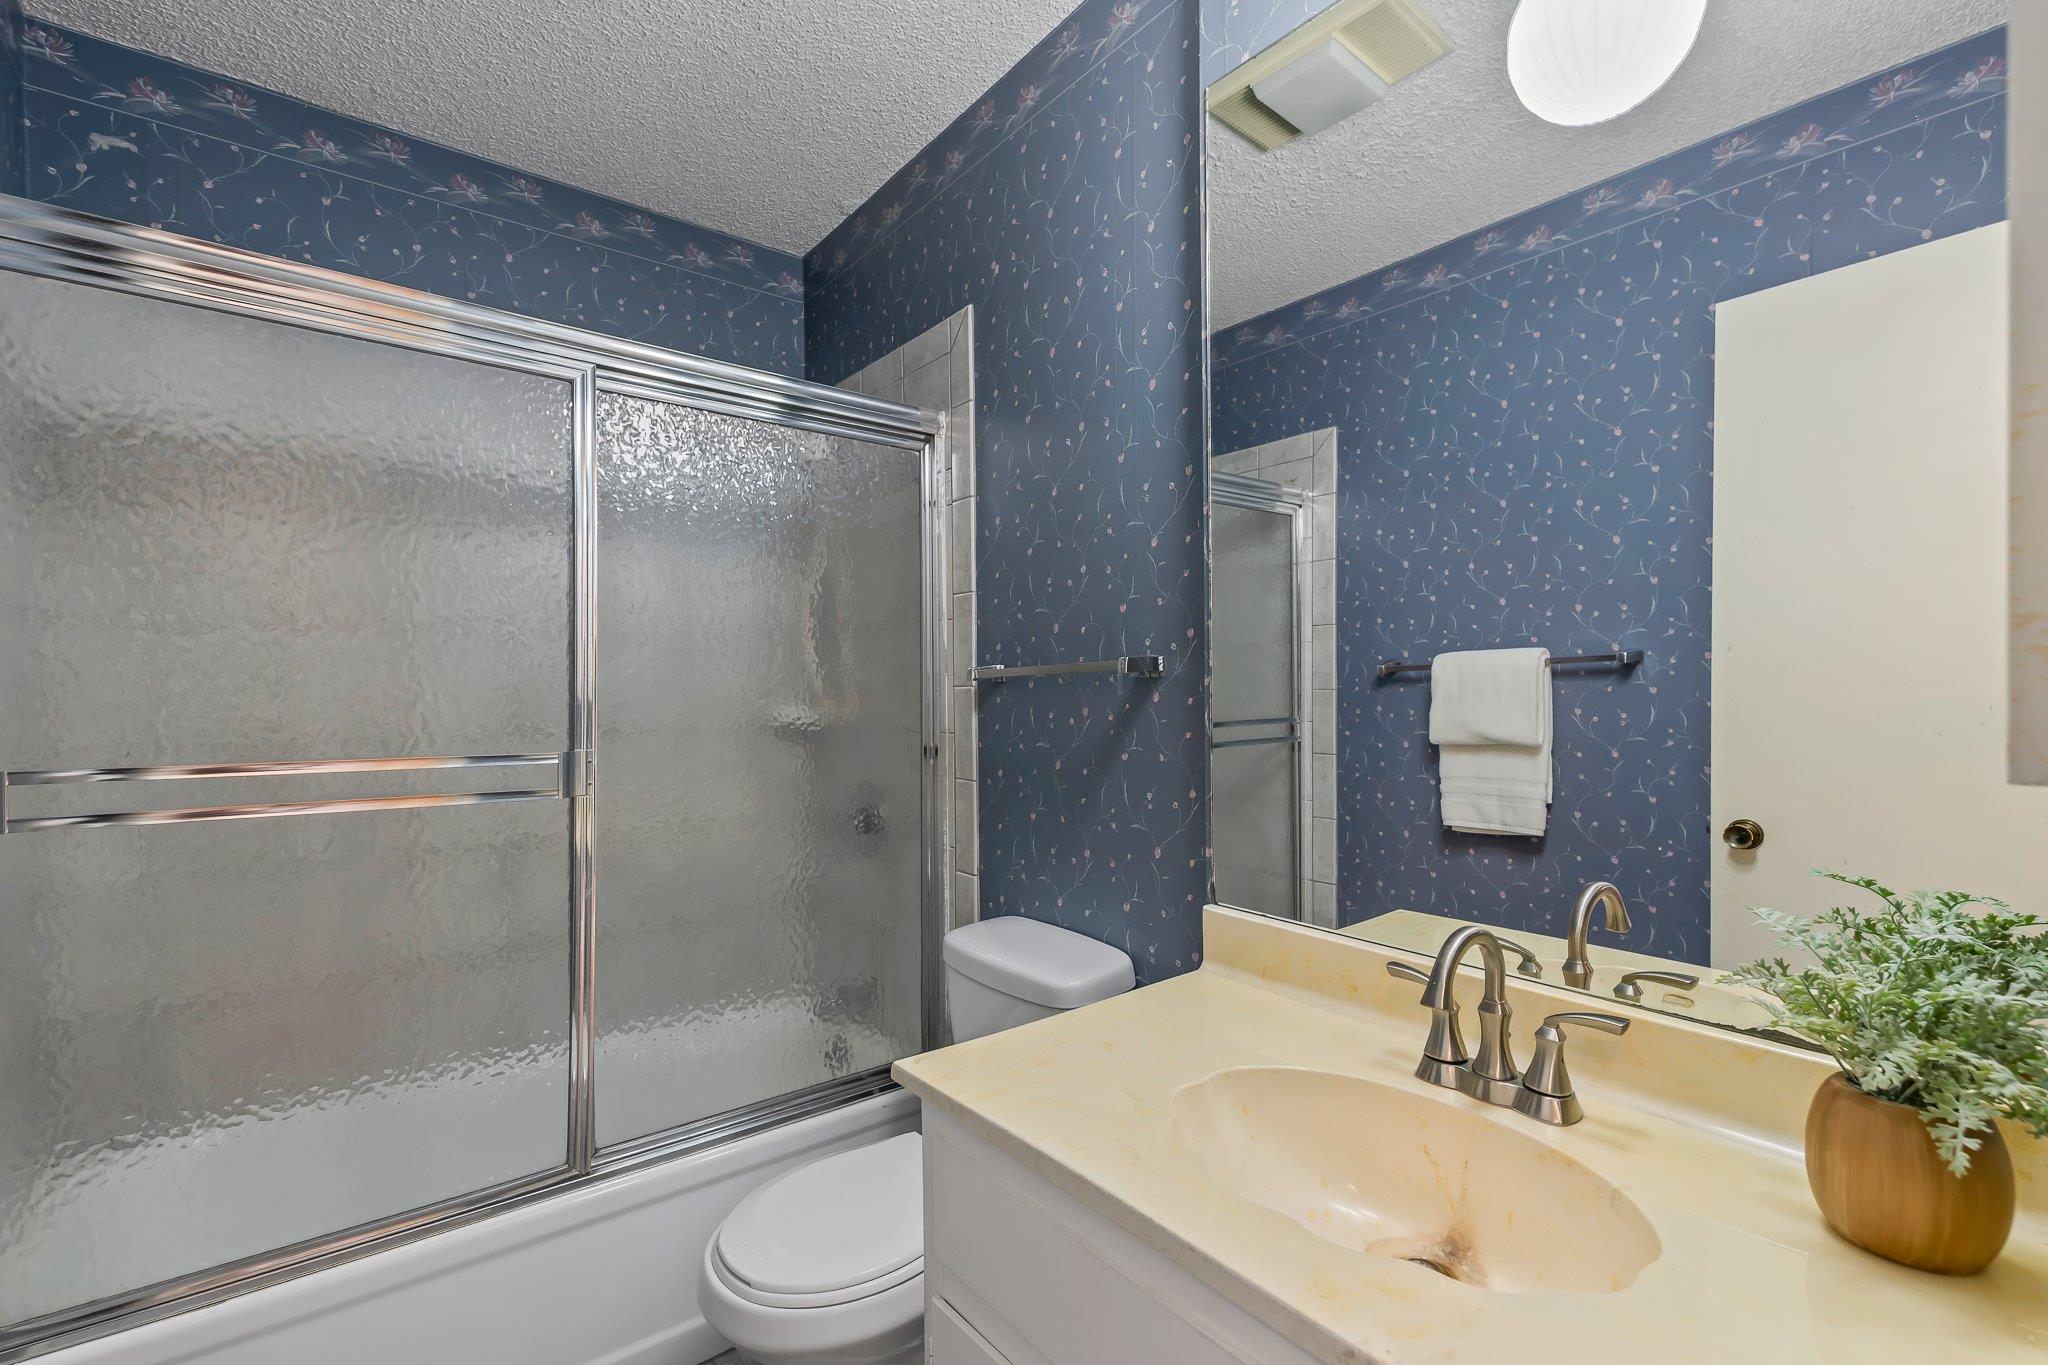
Bathroom with a glass-enclosed tub, cream vanity, and blue floral wallpaper.
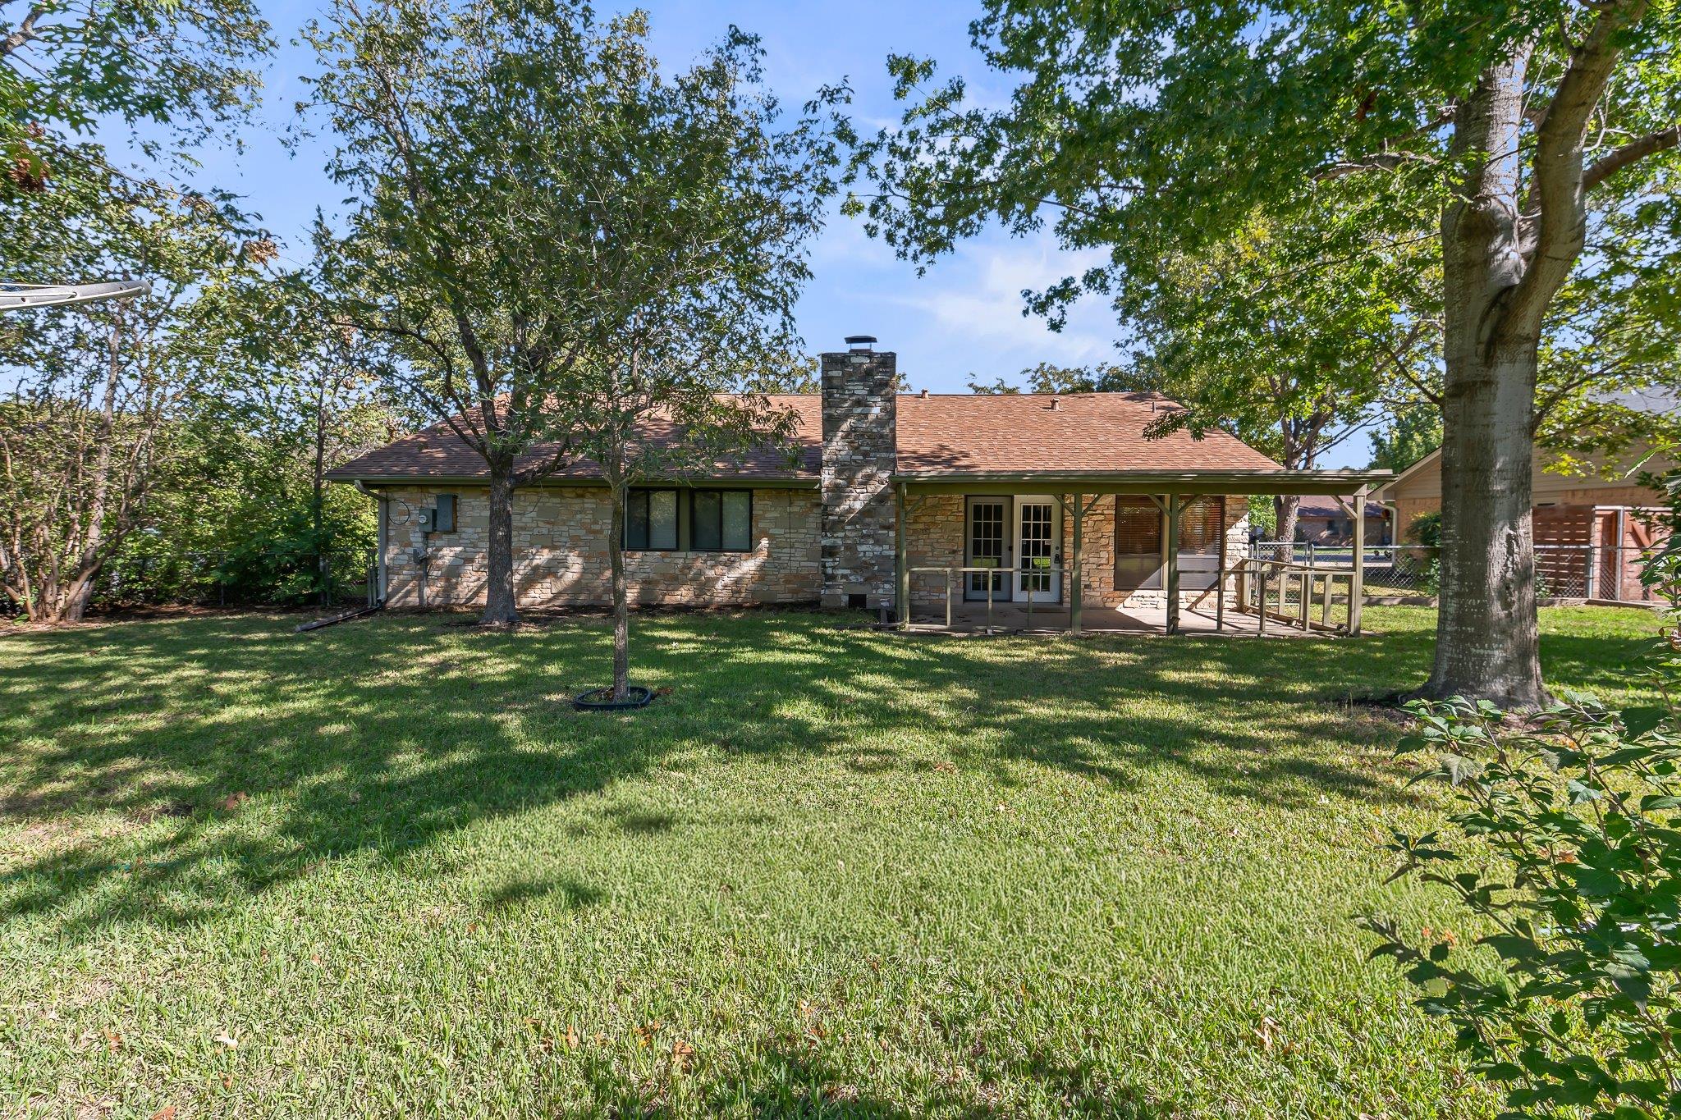
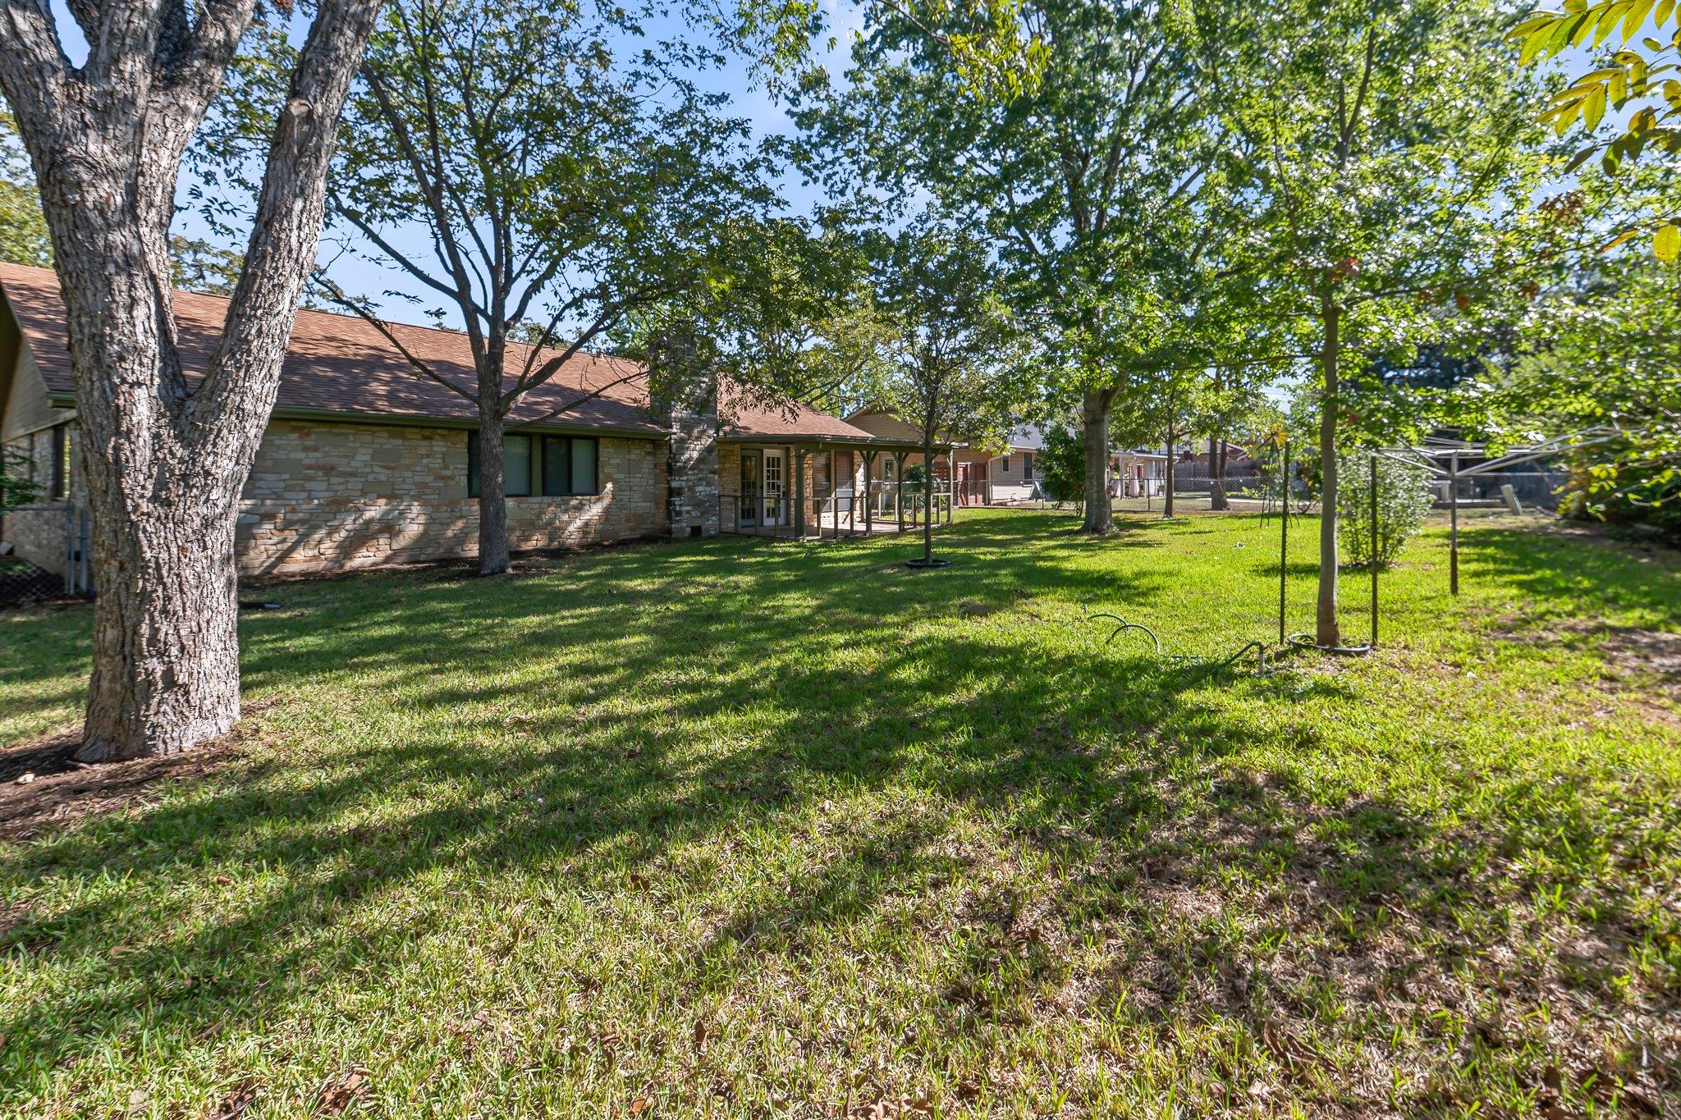
Rear of a stone house with a covered porch, chimney, and shaded lawn.
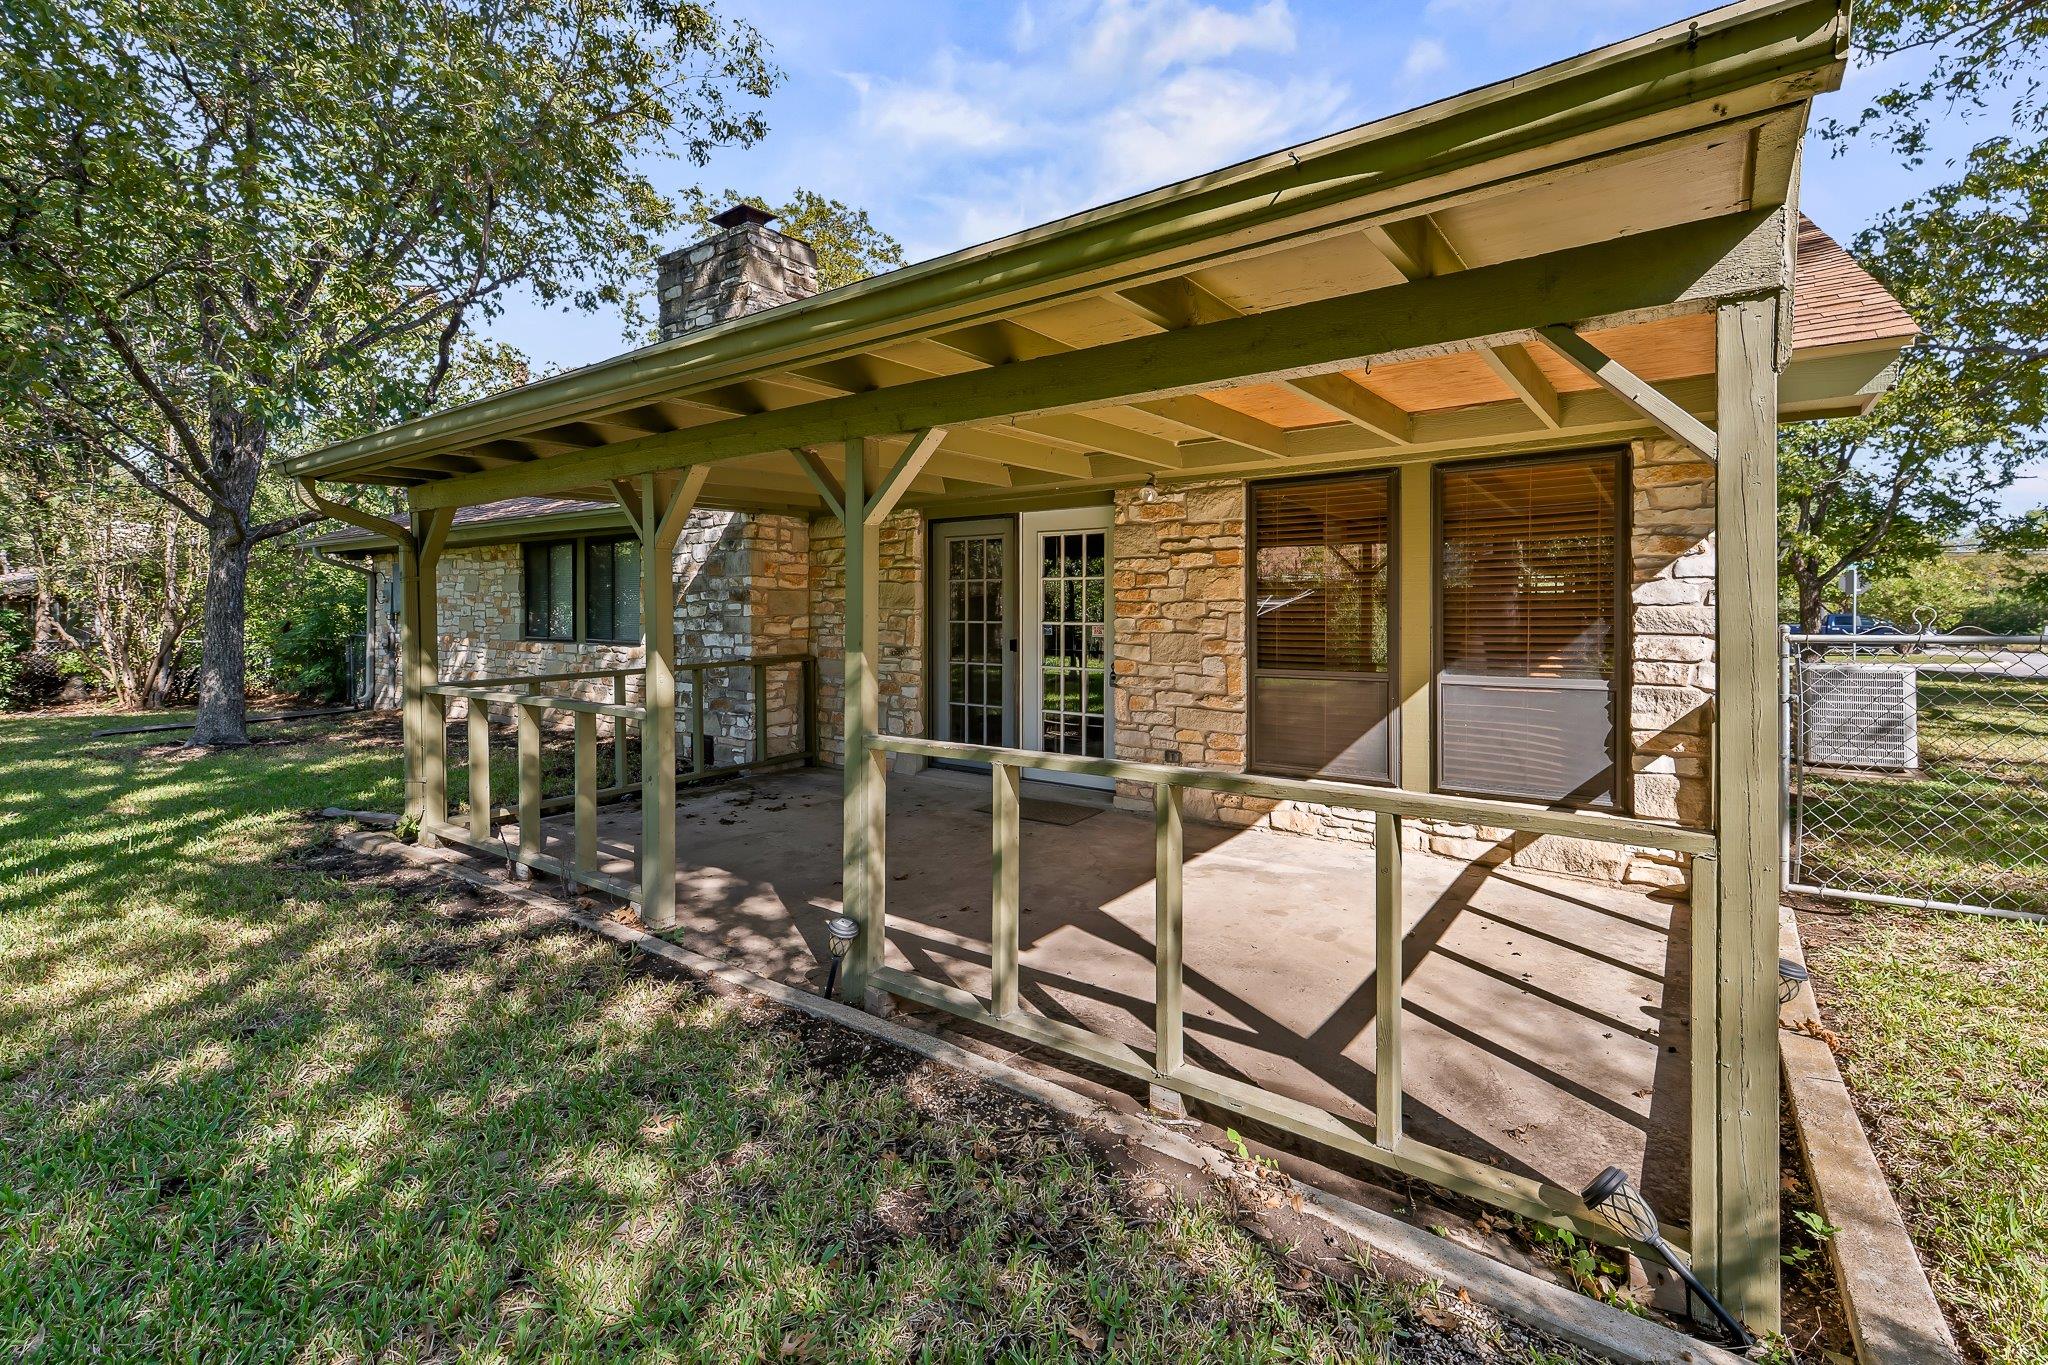
Stone home with a spacious covered rear patio, timber posts, and French doors.
Stone house with a broad covered patio, wooden railings, and a prominent stone chimney.
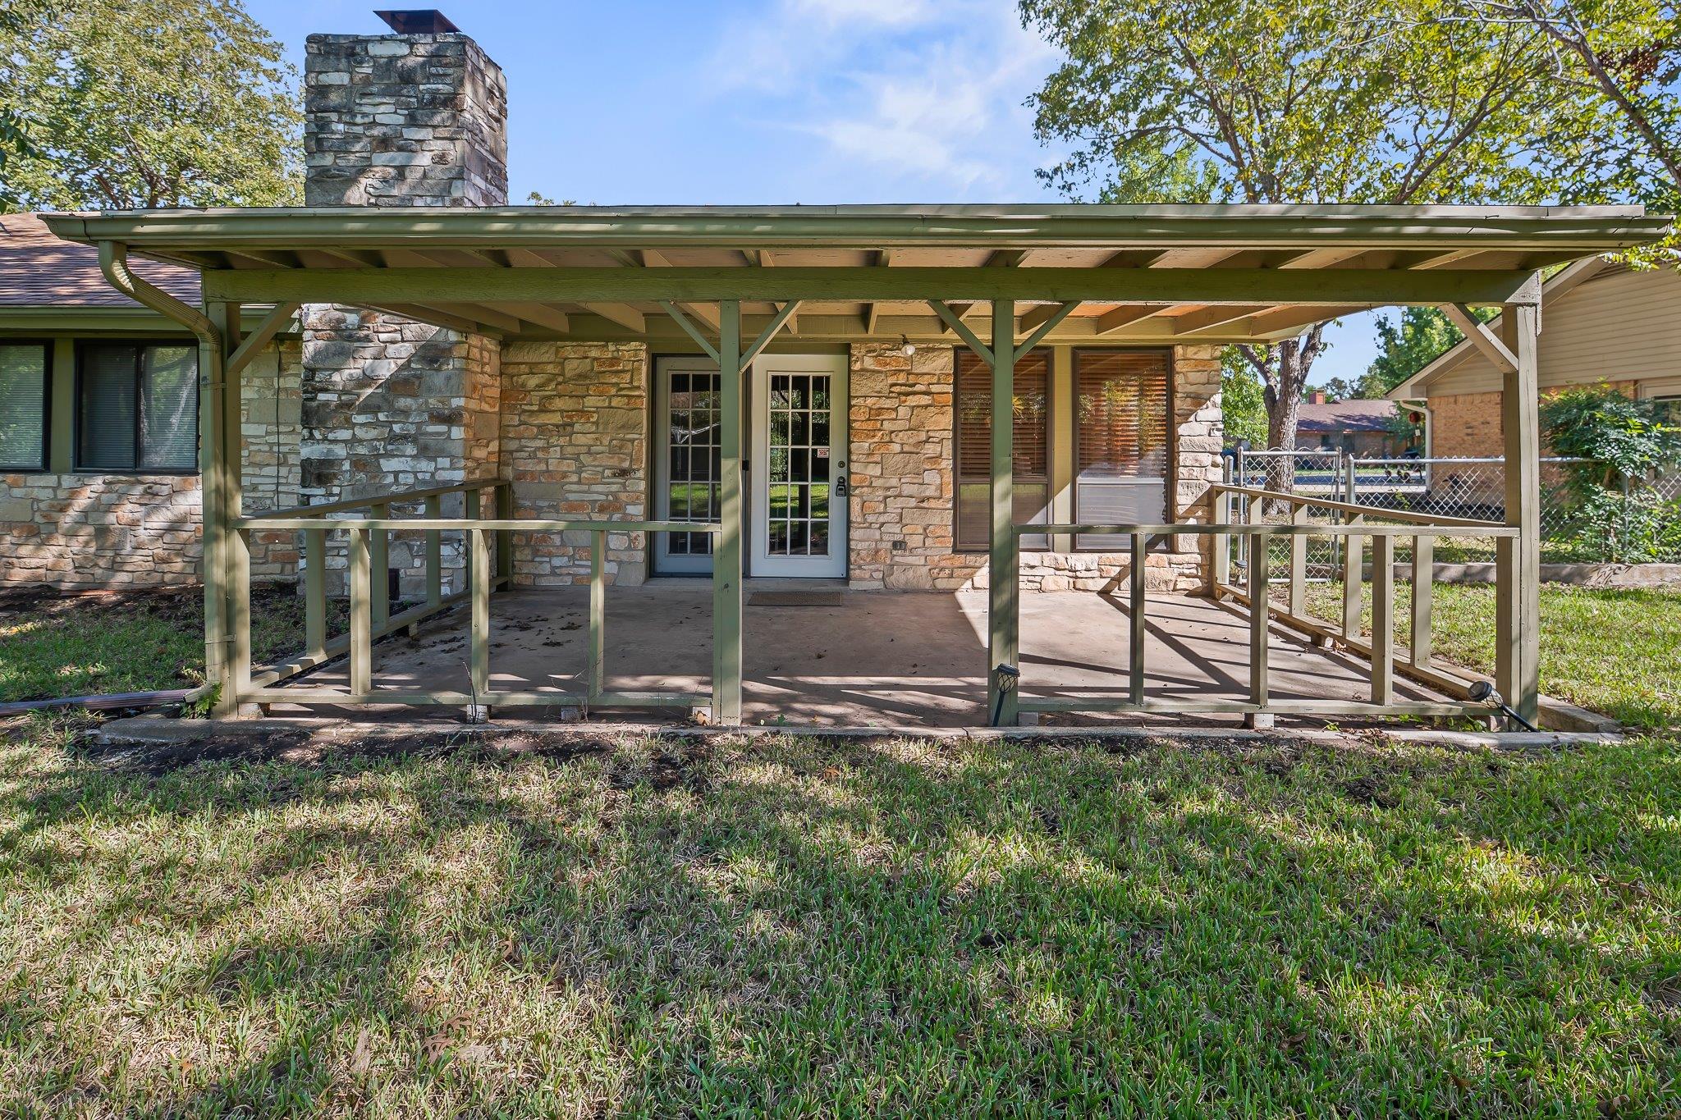
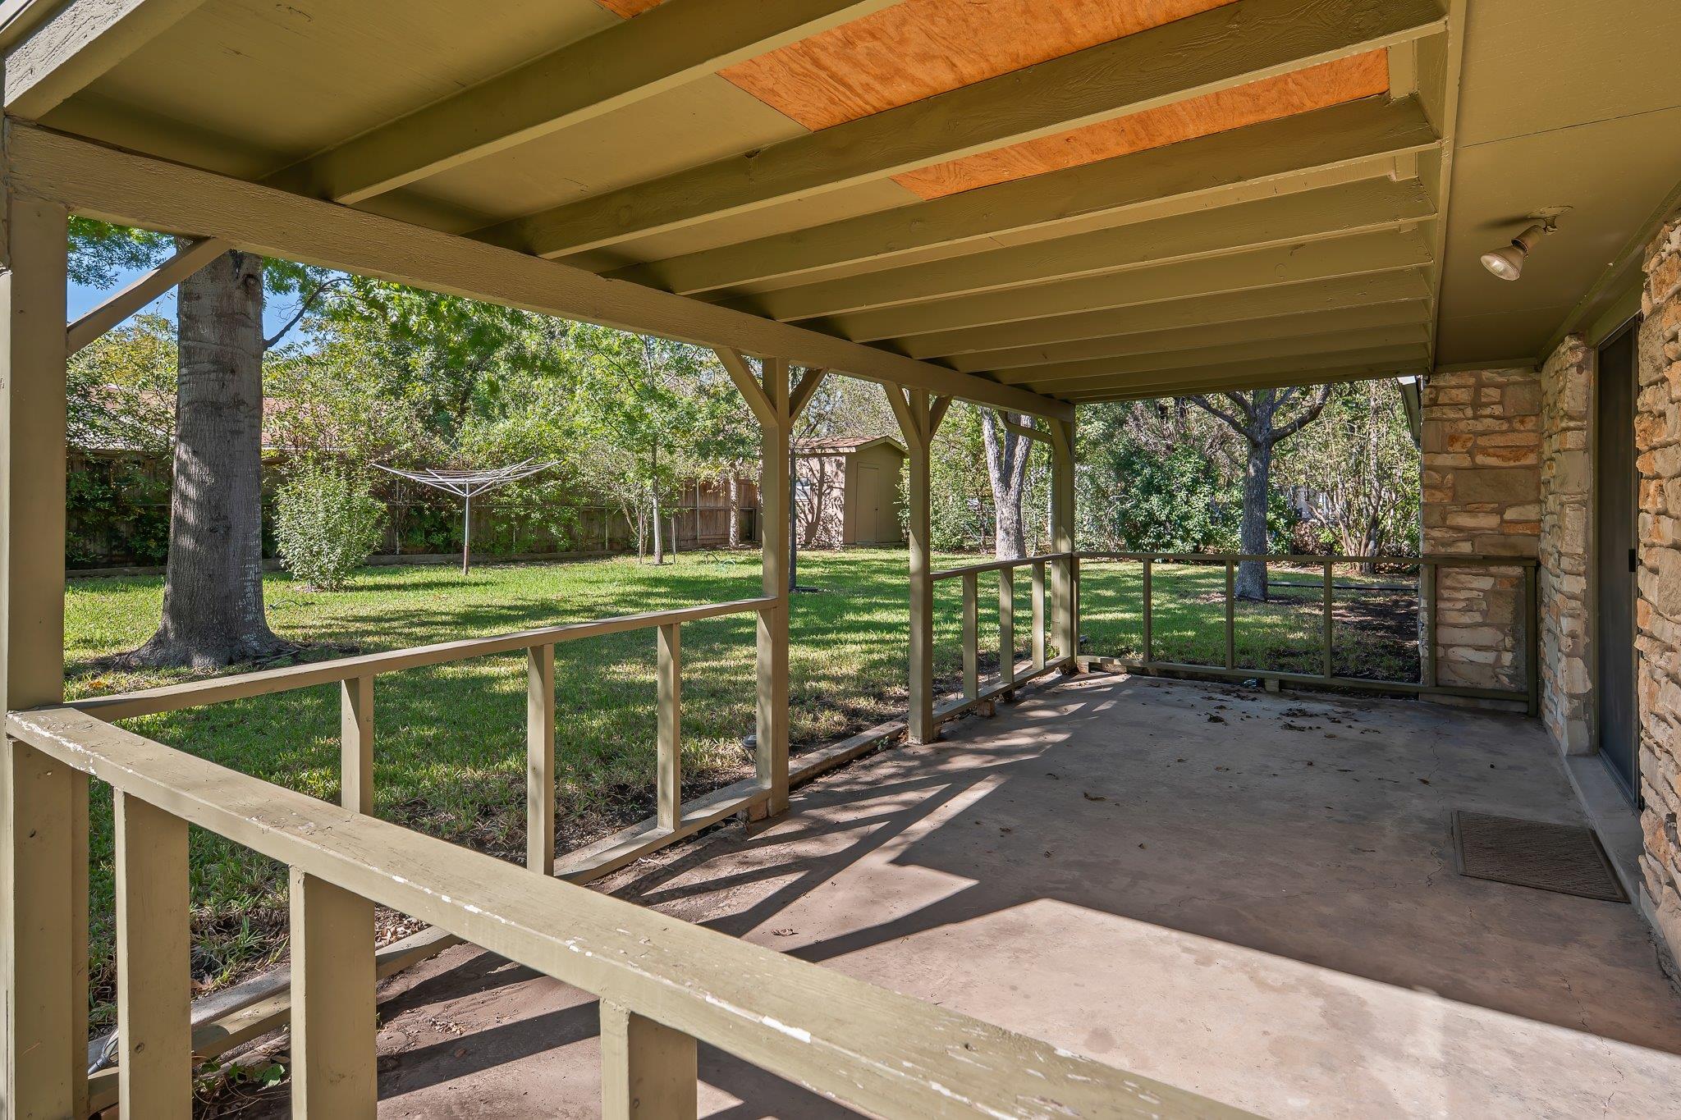
Covered back patio with stone exterior wall, overlooking a shaded fenced lawn.
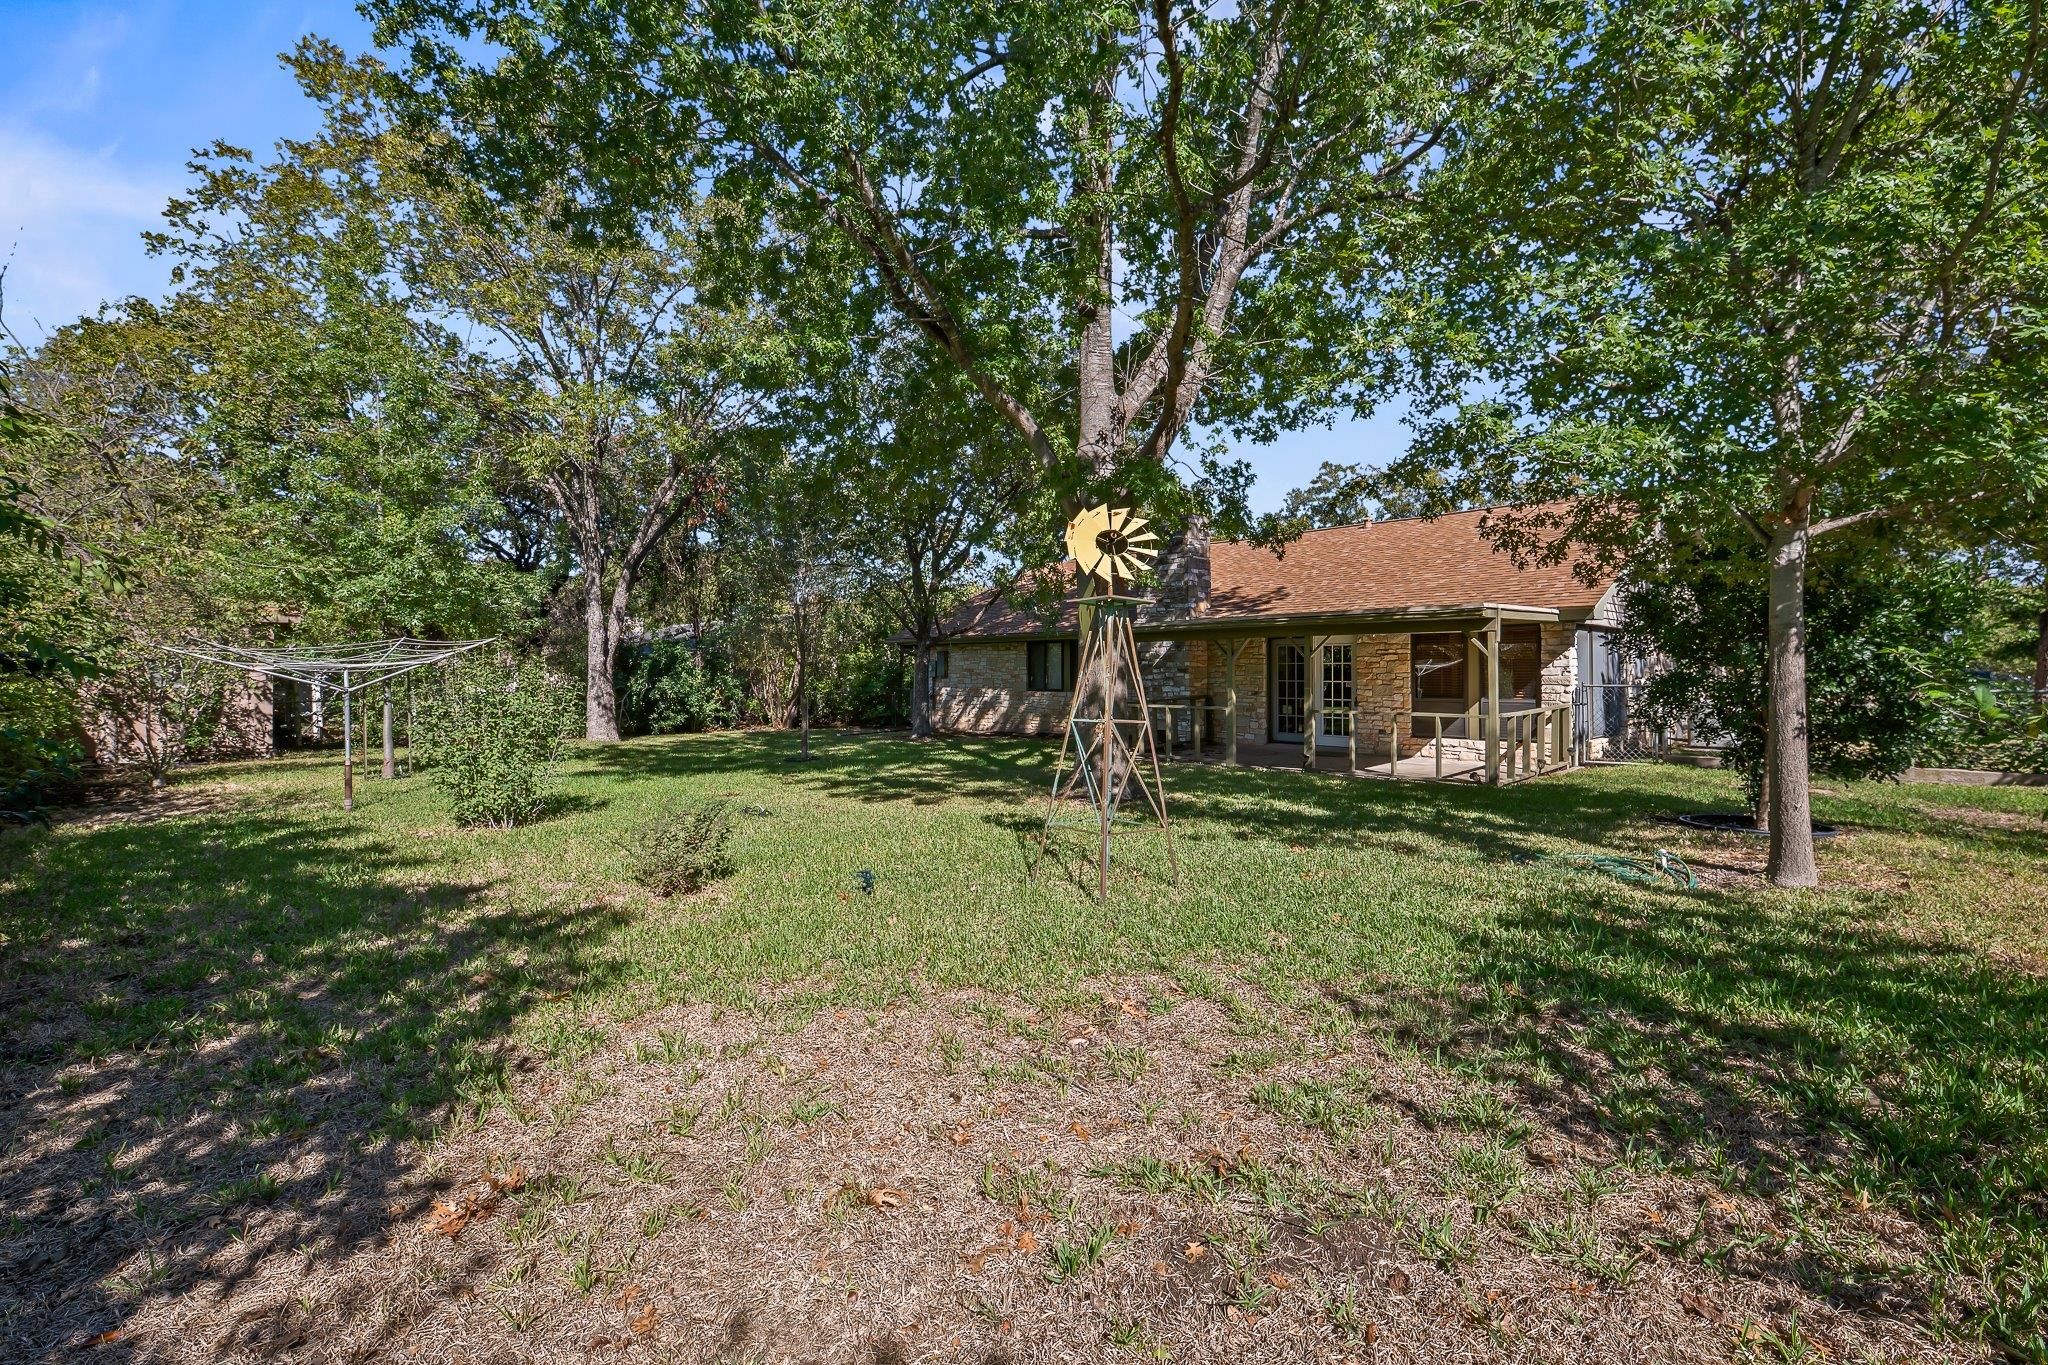
Shaded backyard with a stone house, covered porch, metal windmill, and rotary clothesline.
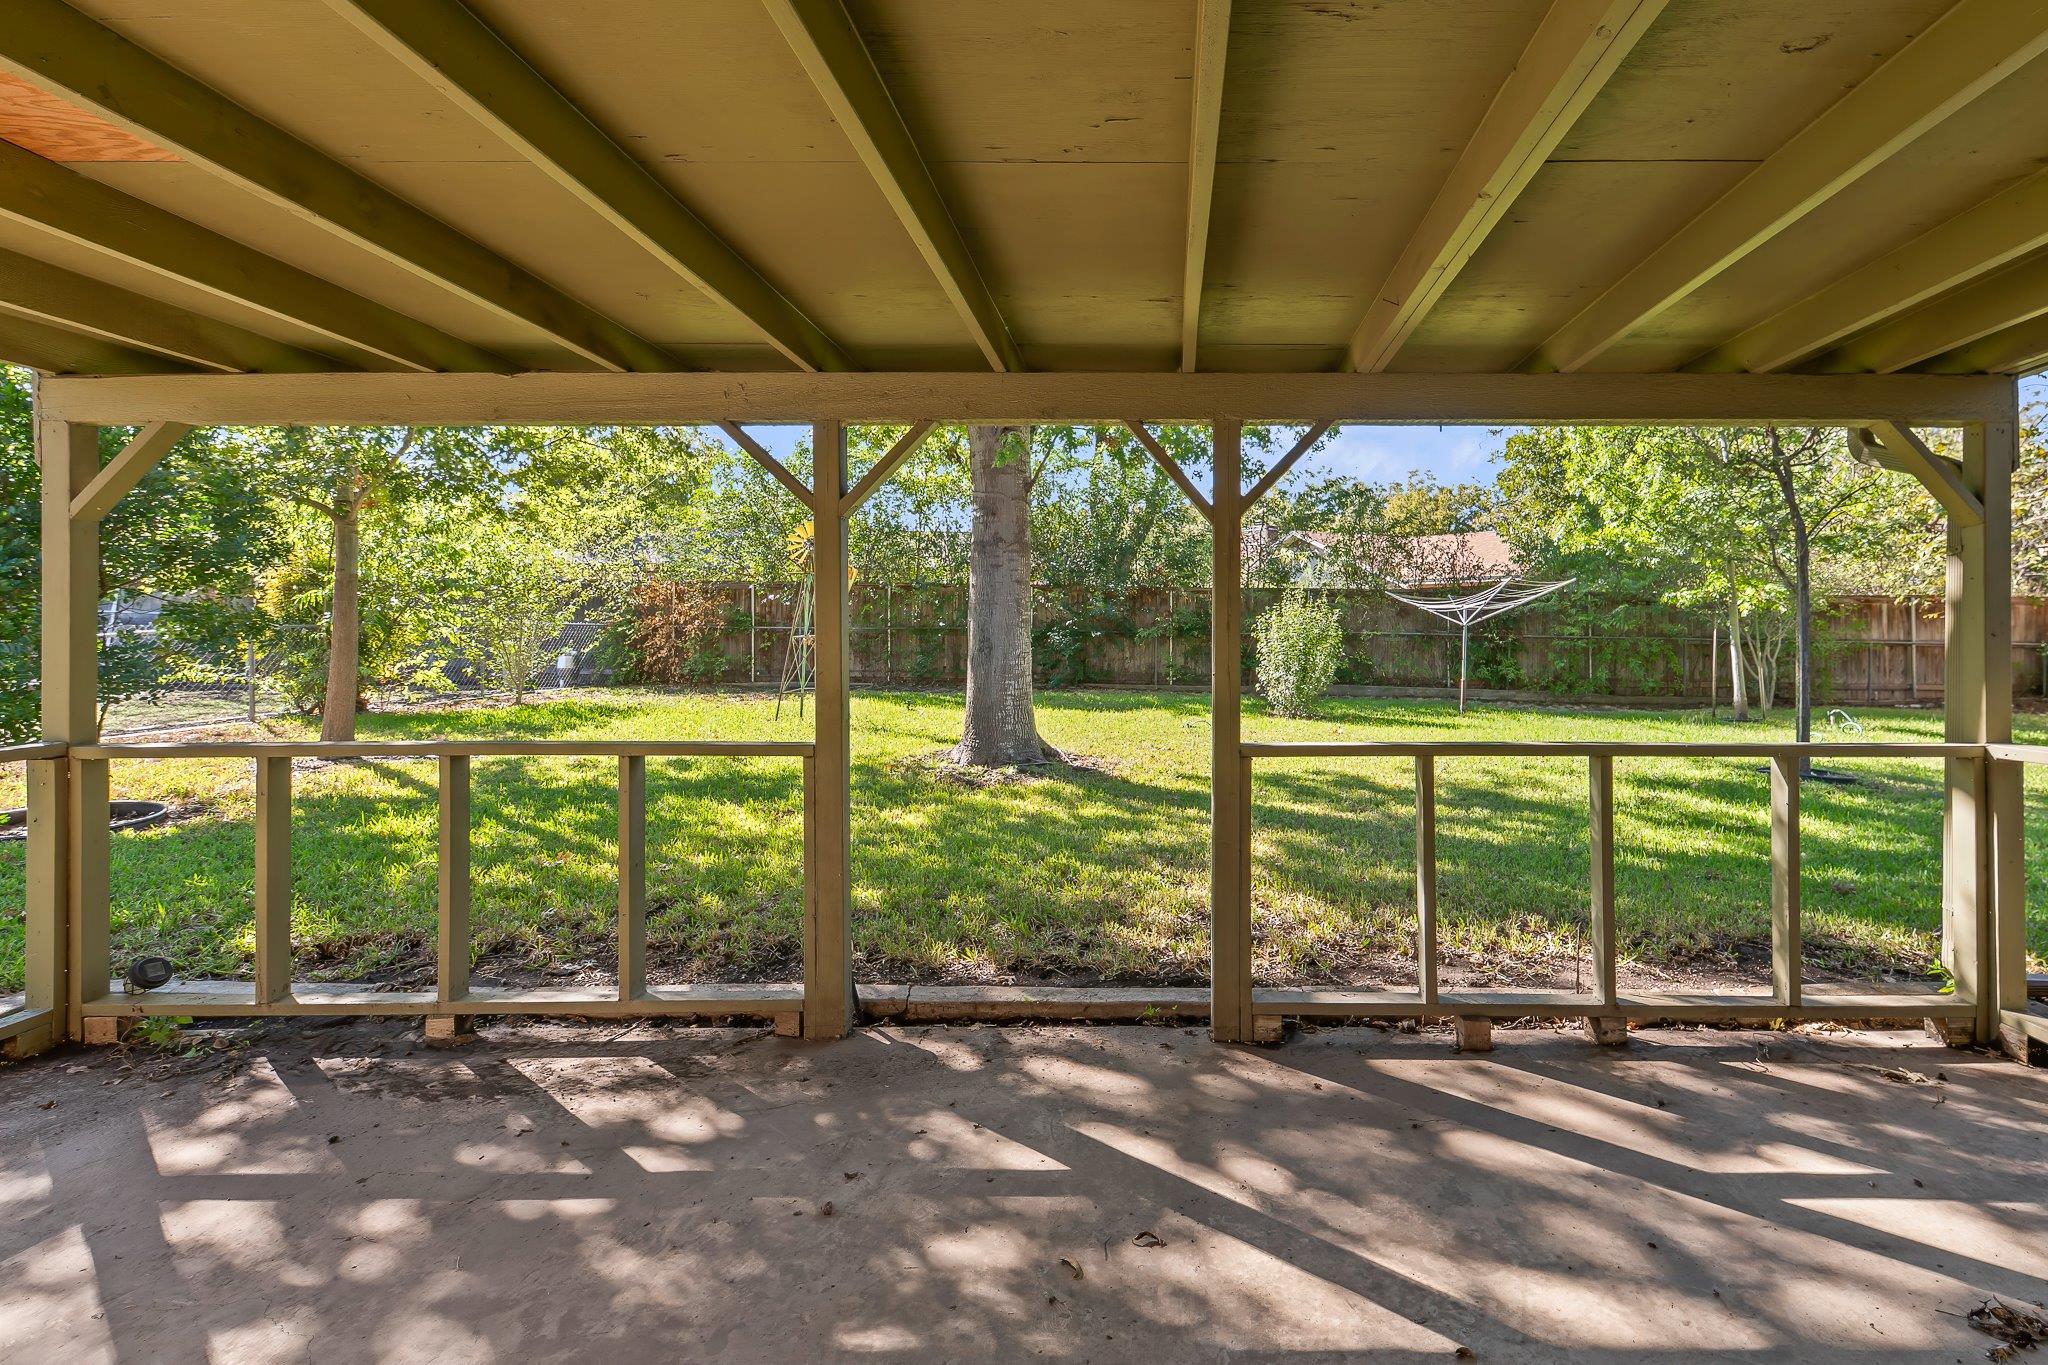
Covered backyard patio overlooking a fenced, tree-shaded lawn.
Stone-sided home and covered patio behind a shady, tree-filled lawn.
VIEW PHOTOS
Courtesy of All City Real Estate Ltd. Co, Tiffany Stuart Listing Contact: (512) 695-0717 
$285,000

506 Dove Haven ST

3 Beds 2 Baths 1,458 Sq.Ft. 10,746.25 Sq.Ft.

Description

Rare opportunity to own an immaculate, single-owner home in the heart of Round Rock with NO HOA dues! Offering the ultimate blend of solid durability, energy efficiency, and unbeatable location, this property boasts pride of ownership from the very first glance. Built with timeless four-sided masonry construction and topped with a roof fully replaced in 2021, the exterior infrastructure offers incredible peace of mind. For those looking to maximize monthly savings, the home features highly efficient double-pane windows paired with custom solar screens to keep utility costs low during hot Texas summers.
Nestled on an oversized, large lot, the property offers a beautifully private backyard oasis. With no rear neighbors looking directly in, this expansive outdoor space is a blank canvas perfect for creating your dream outdoor living area, installing a garden, or hosting large weekend gatherings. For water lovers and families, you will enjoy fantastic community proximity with incredibly easy access to the nearby city pool just moments away.
Inside, the highly functional floor plan provides a fantastic foundation to customize to your exact tastes. The layout includes 3 spacious bedrooms, 2 full bathrooms, a welcoming central family room, and a highly versatile bonus room that serves beautifully as a dedicated home office, a kids' playroom, or a second media space. Complete with a spacious 2-car garage, this turn-key property is an incredible opportunity for a buyer looking to secure a structurally rock-solid home in a premier neighborhood and build immediate equity. Schedule your showing today!

Share Property

Location

506 Dove Haven ST, Round Rock, TX 78664

Status

For Sale
Tiffany Stuart

Tiffany Stuart

TITLE

REALTOR®

Property Amenities

Interior
Fireplace Family Room
Appliances Washer/Dryer
Flooring Carpet, Laminate, Tile
Total Bedrooms: 3
Full Bathrooms: 2
Other Interior Features Interior Steps
Area & Lot
Lot Area 10,746.25 Sq.Ft.
Living area 1,458 Sq.Ft.
MLS® ID 8078621
Year Built 1975
School District Round Rock ISD
High School Cedar Ridge
Middle School CD Fulkes
Elementary School Xenia Voigt
Water Frontage None
View Description None
Type Residential
Status For Sale
Exterior
Stories 1
Pool None
Air conditioning Ceiling Fan(s), Central Air
Heat type Central
Disability Features None
Water Source Public
Garage Space 2.0
Sewer Public Sewer
Other Exterior Features Private Yard
Parking Attached, Door-Multi, Garage
Lot Features Back Yard, Front Yard, Interior Lot, Level, Trees-Large (Over 40 Ft)
Roof Composition, Shingle
Utilities Electricity Connected, Water Connected
Finance
Sales Price $285,000
Real Estate Tax $4,549 yearly
Single-story stone-and-brick home with a shaded front lawn and mature trees.

Schedule a Showing

I would love to show you my beautiful property. Please select your preferred date and time below. Tiffany will be in touch shortly to confirm your appointment.

Schedule a Showing

I would love to show you my beautiful property. Please select your preferred date and time below. Tiffany will be in touch shortly to confirm your appointment.

Thank you for your interest in 506 Dove Haven ST, Round Rock, TX 78664. We are reviewing your request and will be in touch shortly!

Mortgage Calculator

Estimate your monthly mortgage payment, including the principal and interest, property taxes, and HOA. Adjust the values to generate a more accurate rate.

All estimates are provided for informational purposes only. Actual amounts may vary.
$0,000 Your Payment 20 15 65
$0,000 Your Payment

Round Rock

Let’s Start a Conversation

Connect with a real estate professional who values trust, insight, and personal attention. Every step is guided by a deep understanding of what “home” truly means.