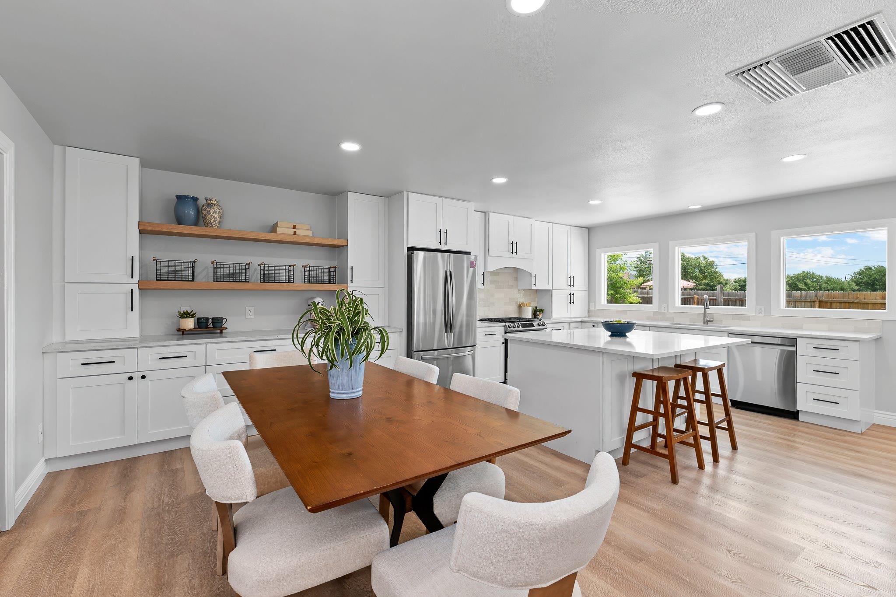
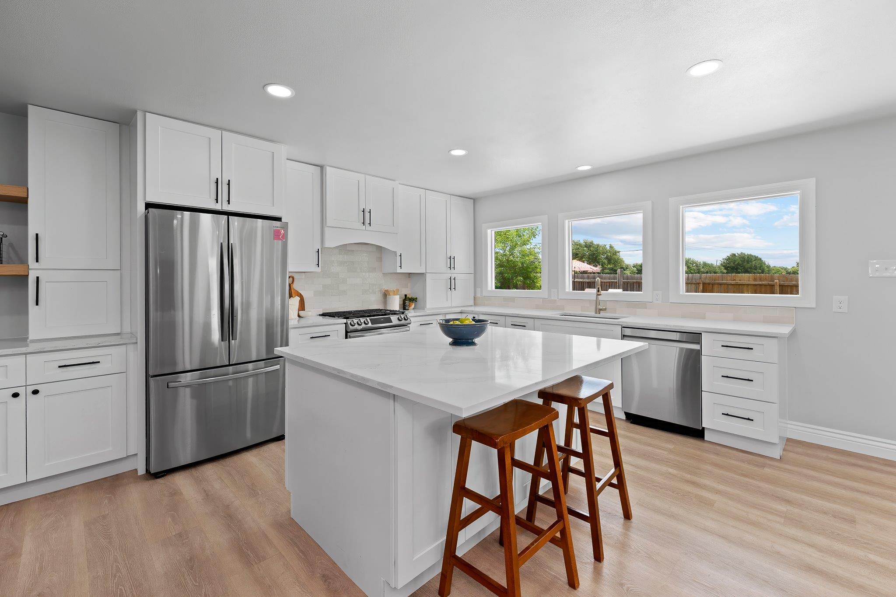
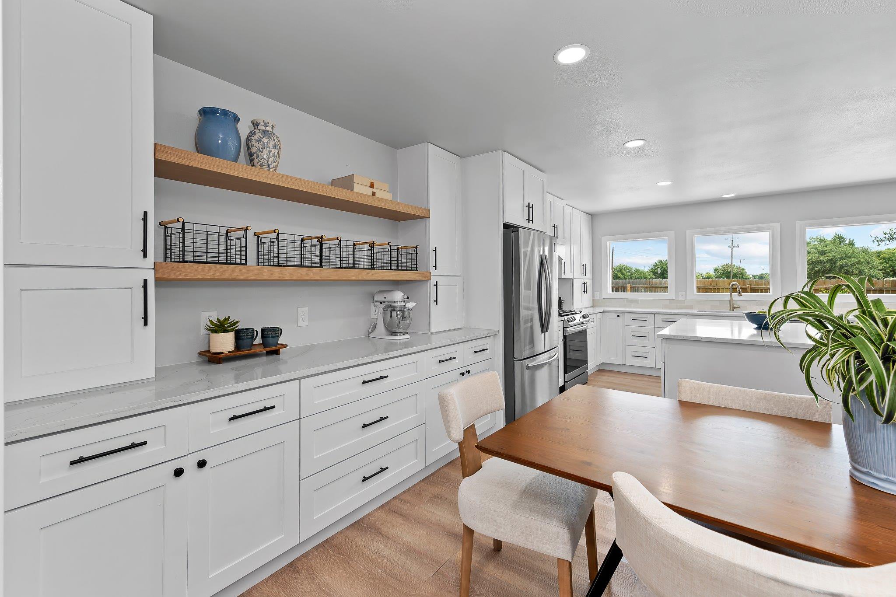
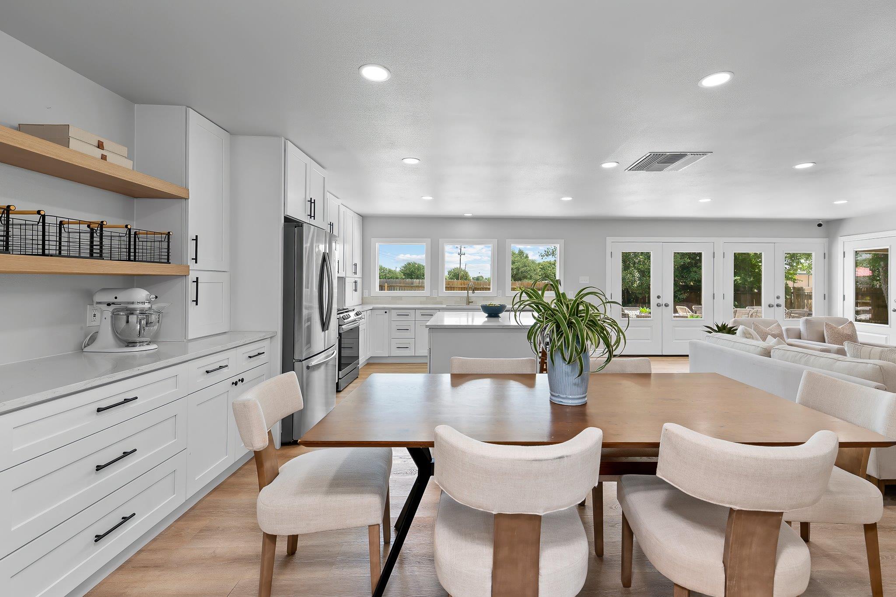
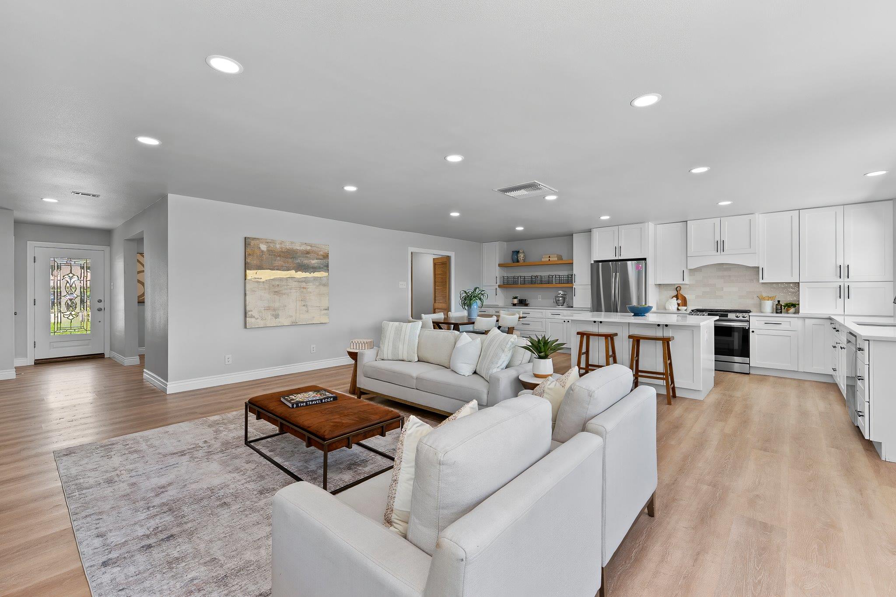
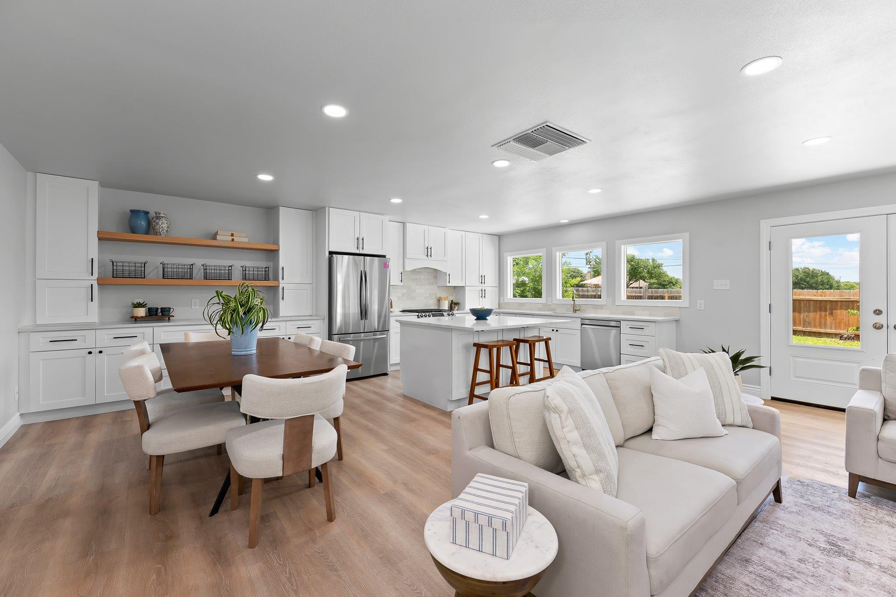
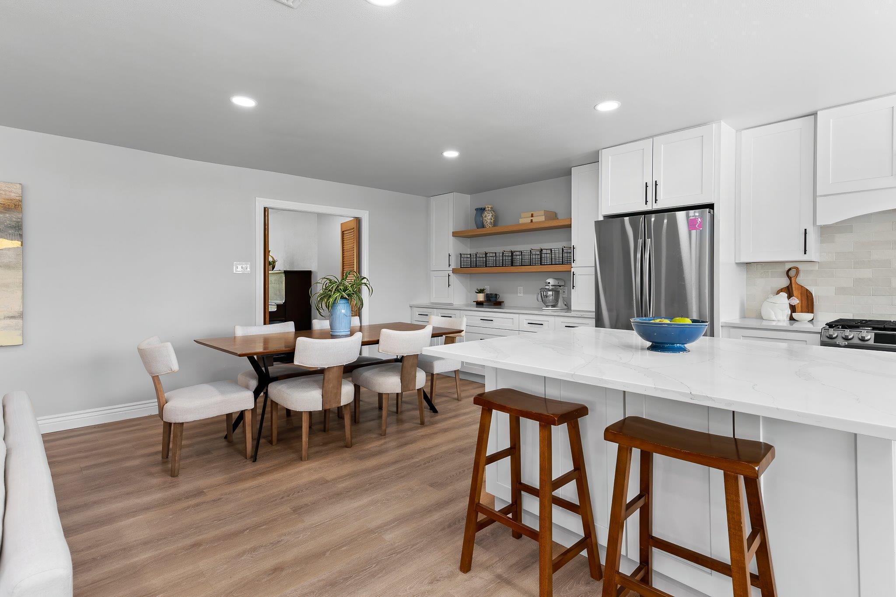
Open-plan kitchen with white cabinets, stainless appliances, a large island, and a wood dining table by three windows.
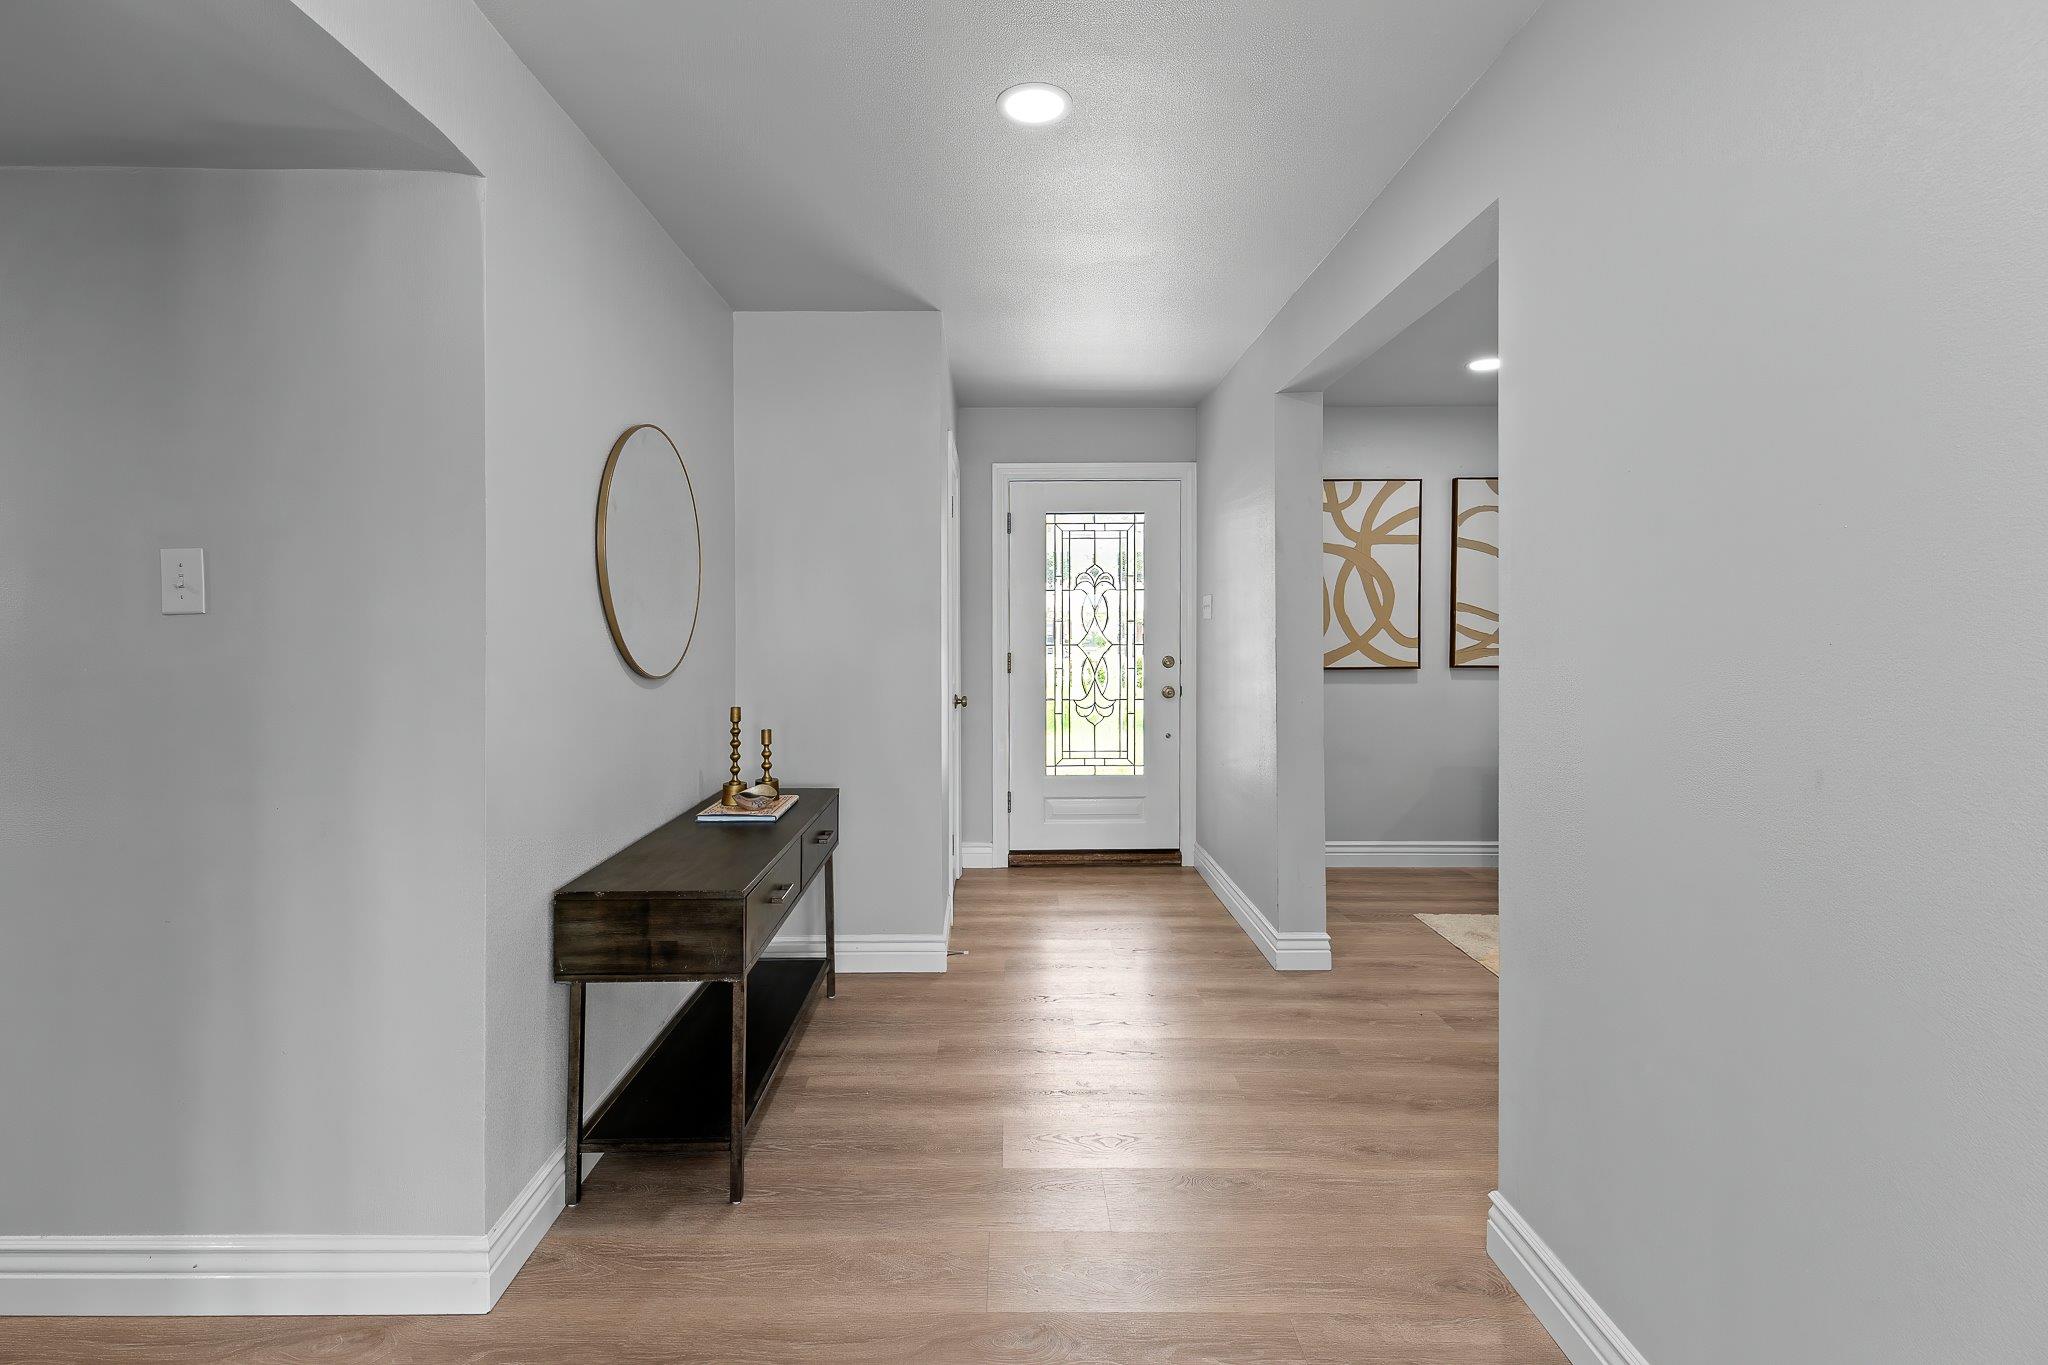
Entry foyer with a stained-glass front door, wood flooring, and a console table beneath an oval mirror.
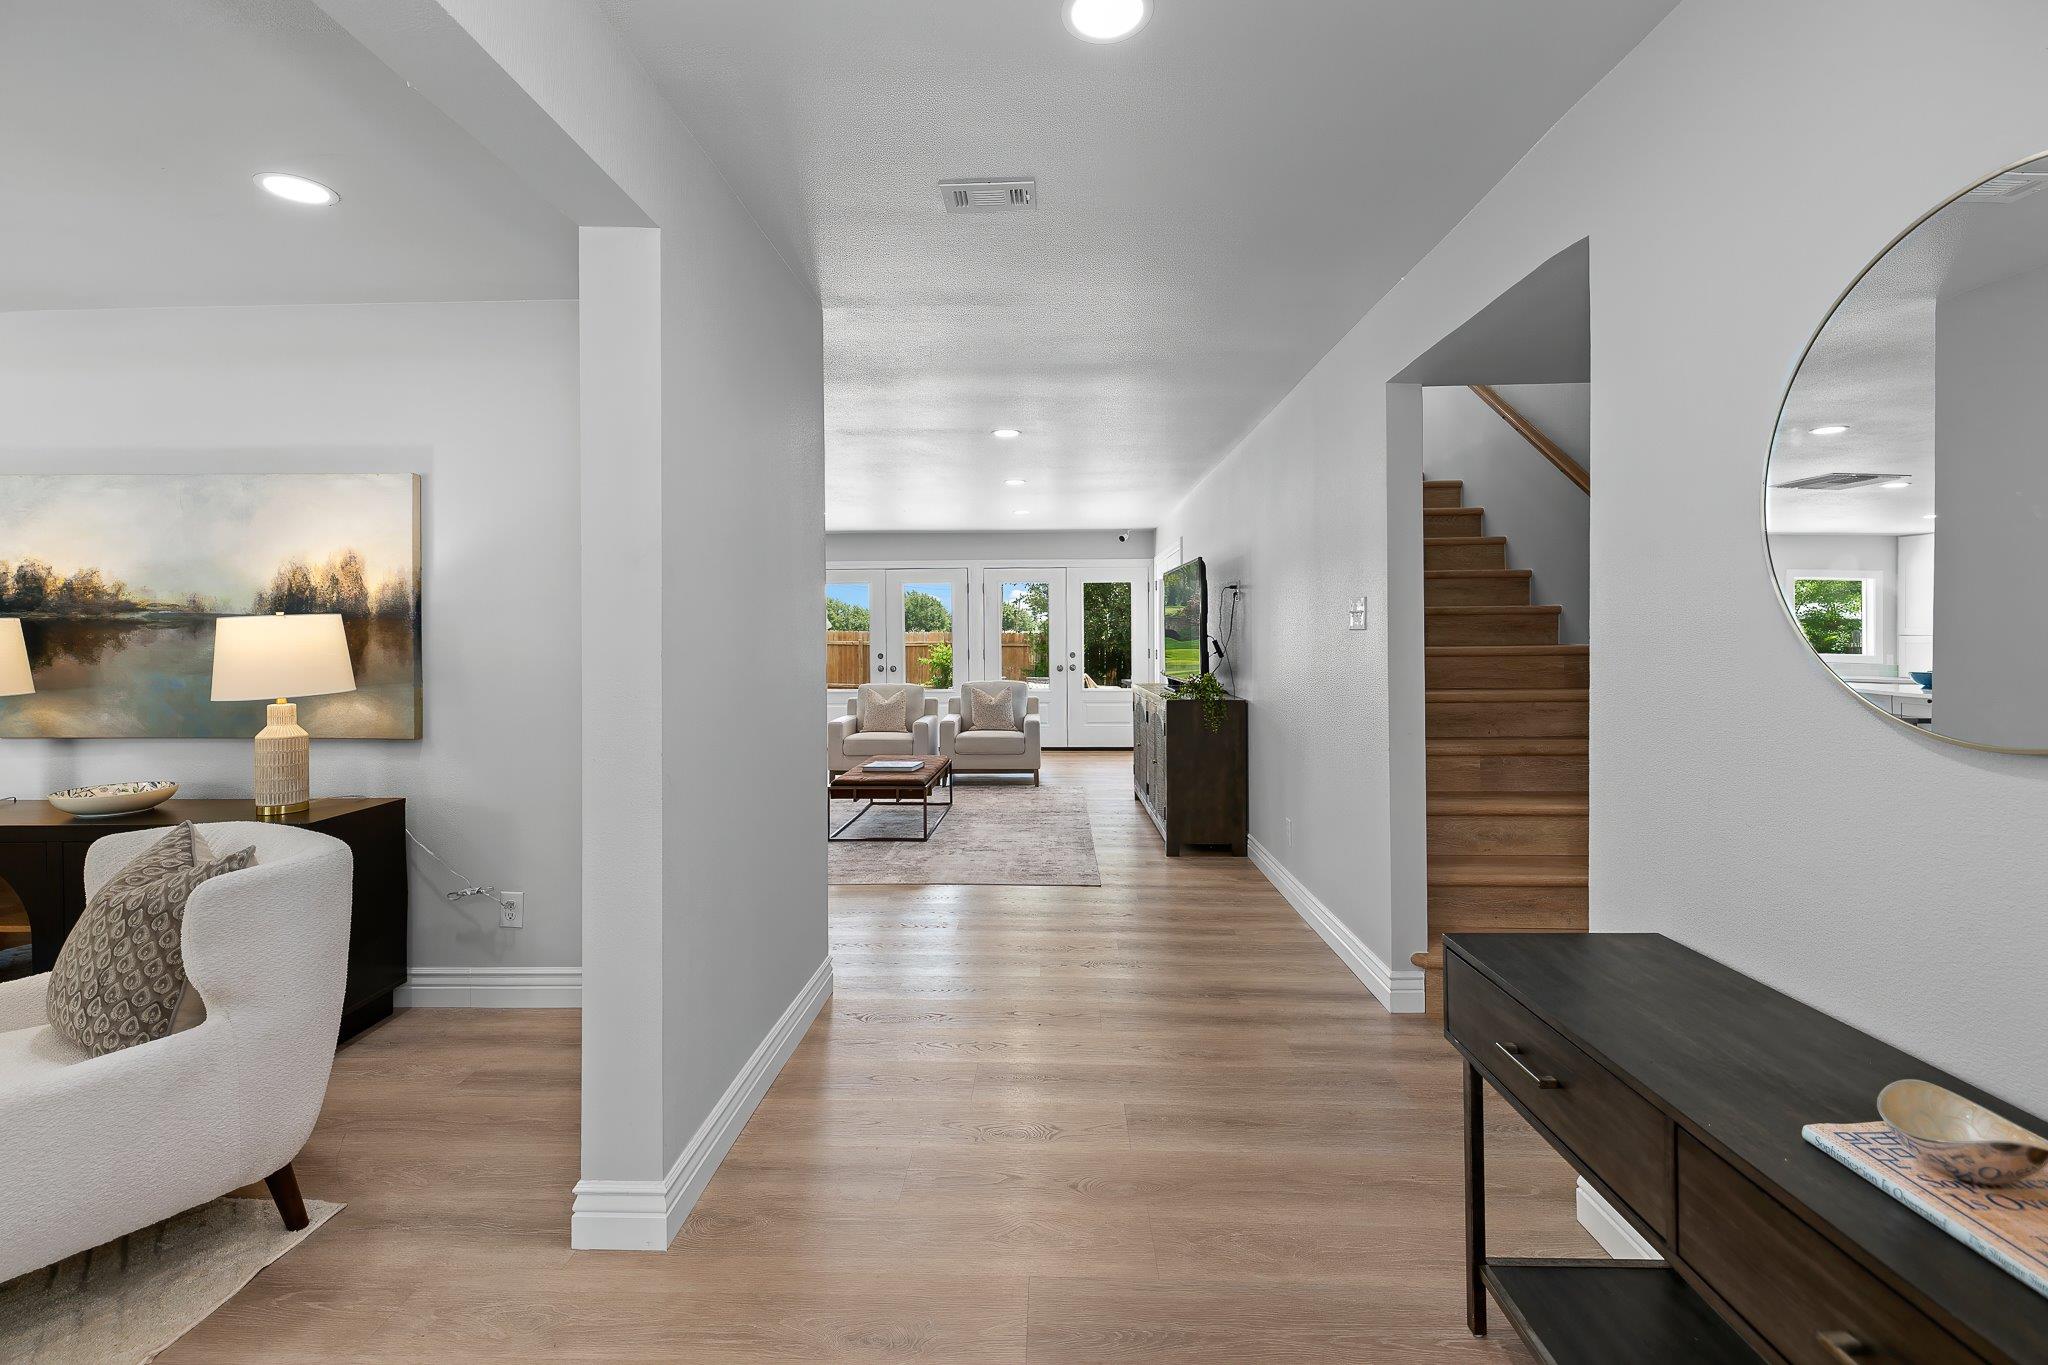
Entry hall with light wood floors, a staircase, and a furnished sitting area beyond.
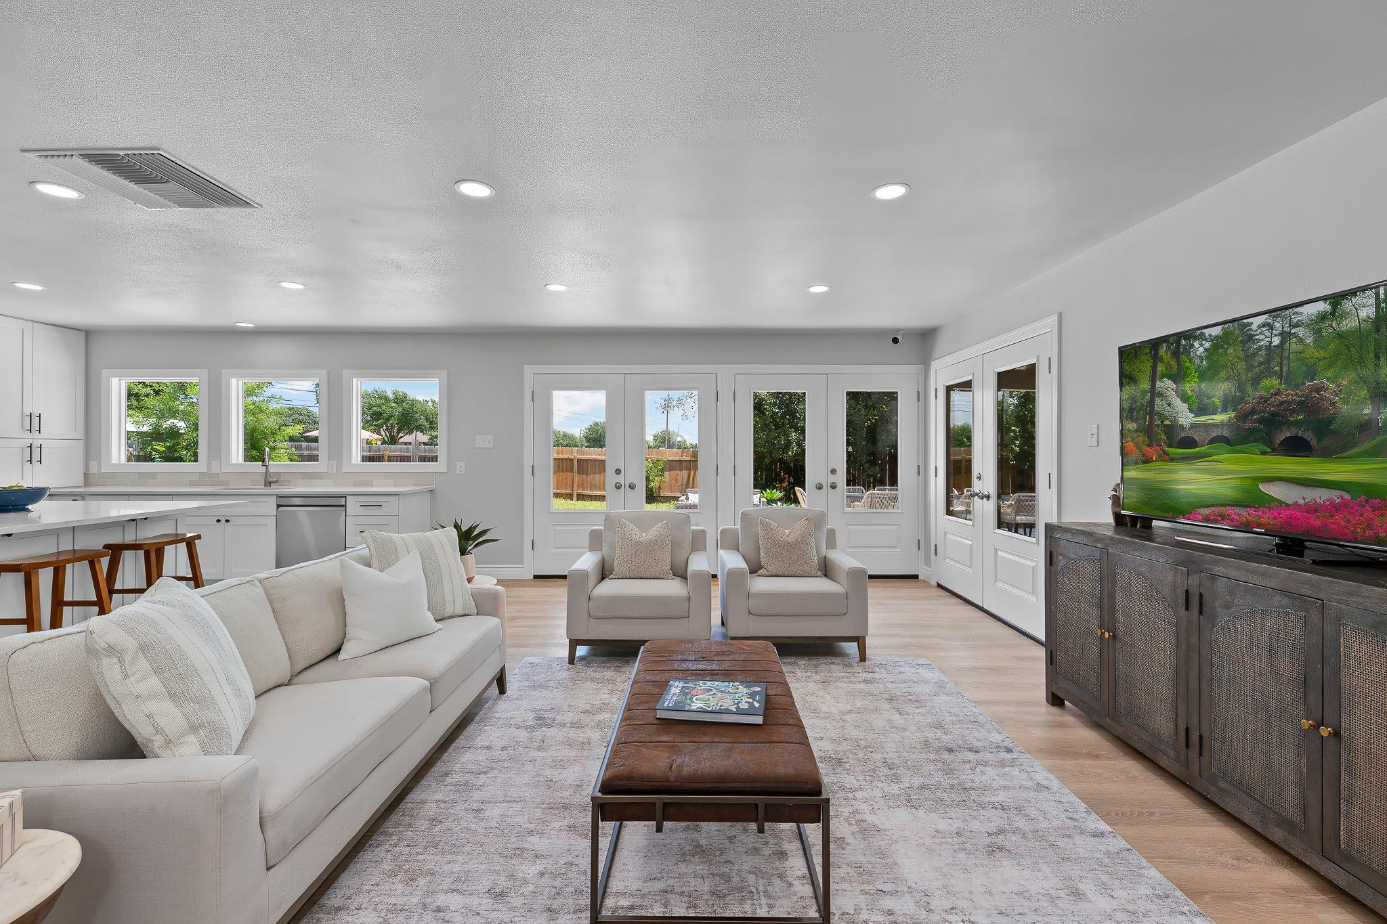
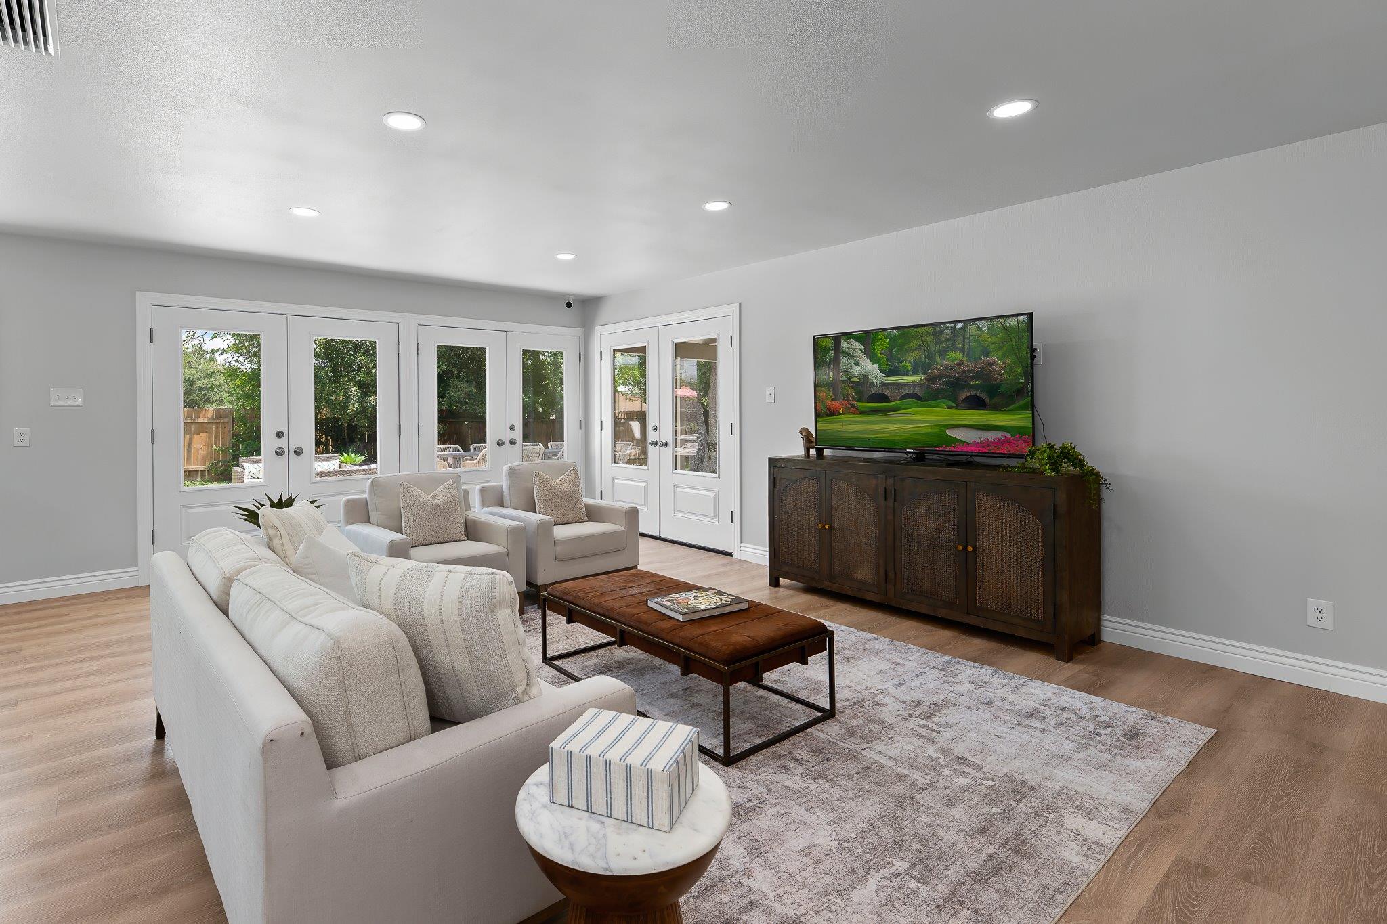
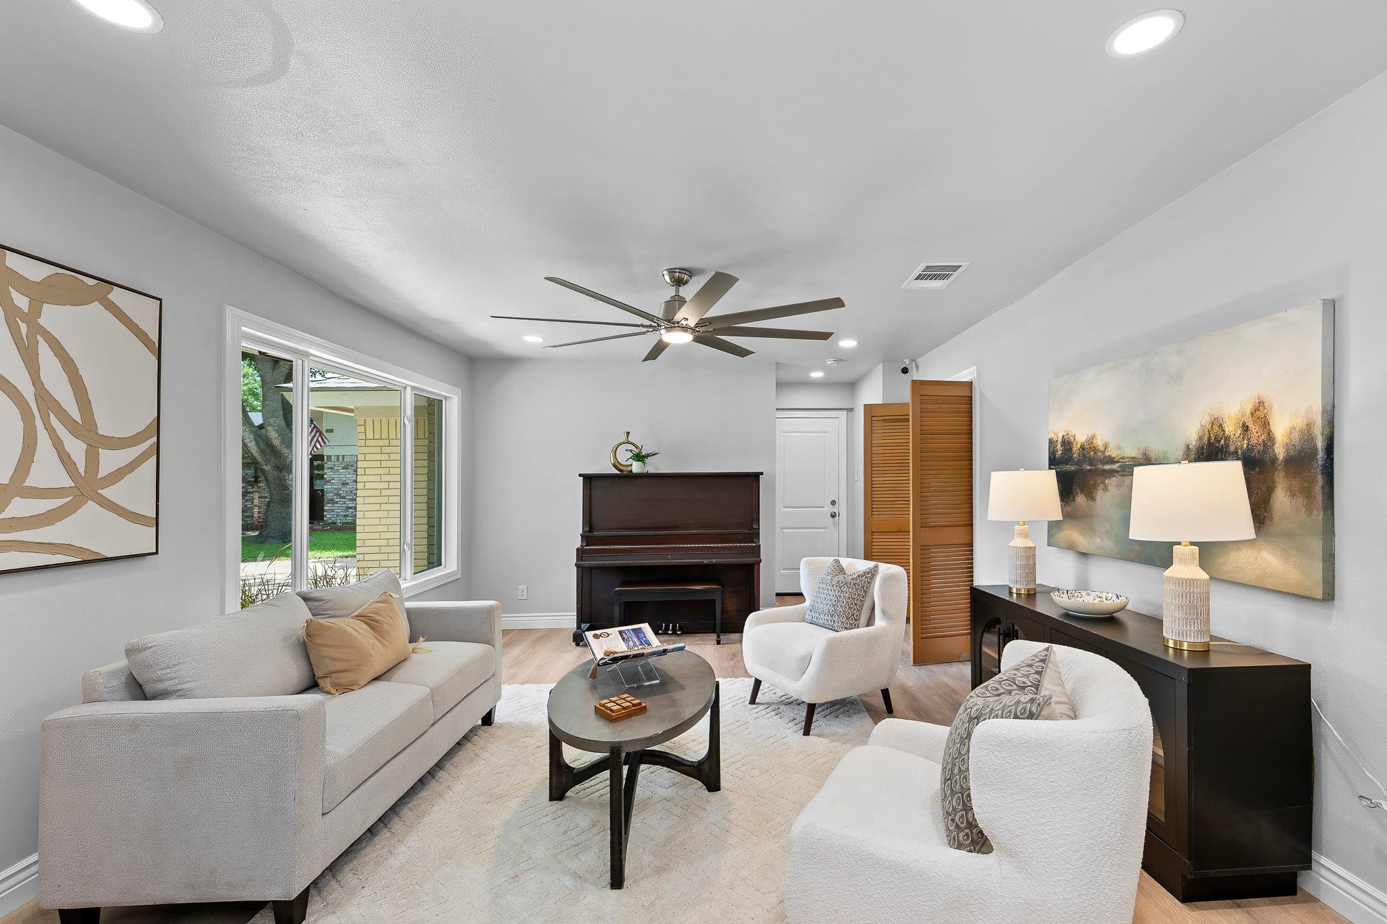
Staged living room with a light sofa, two armchairs, and glass doors opening toward the backyard.
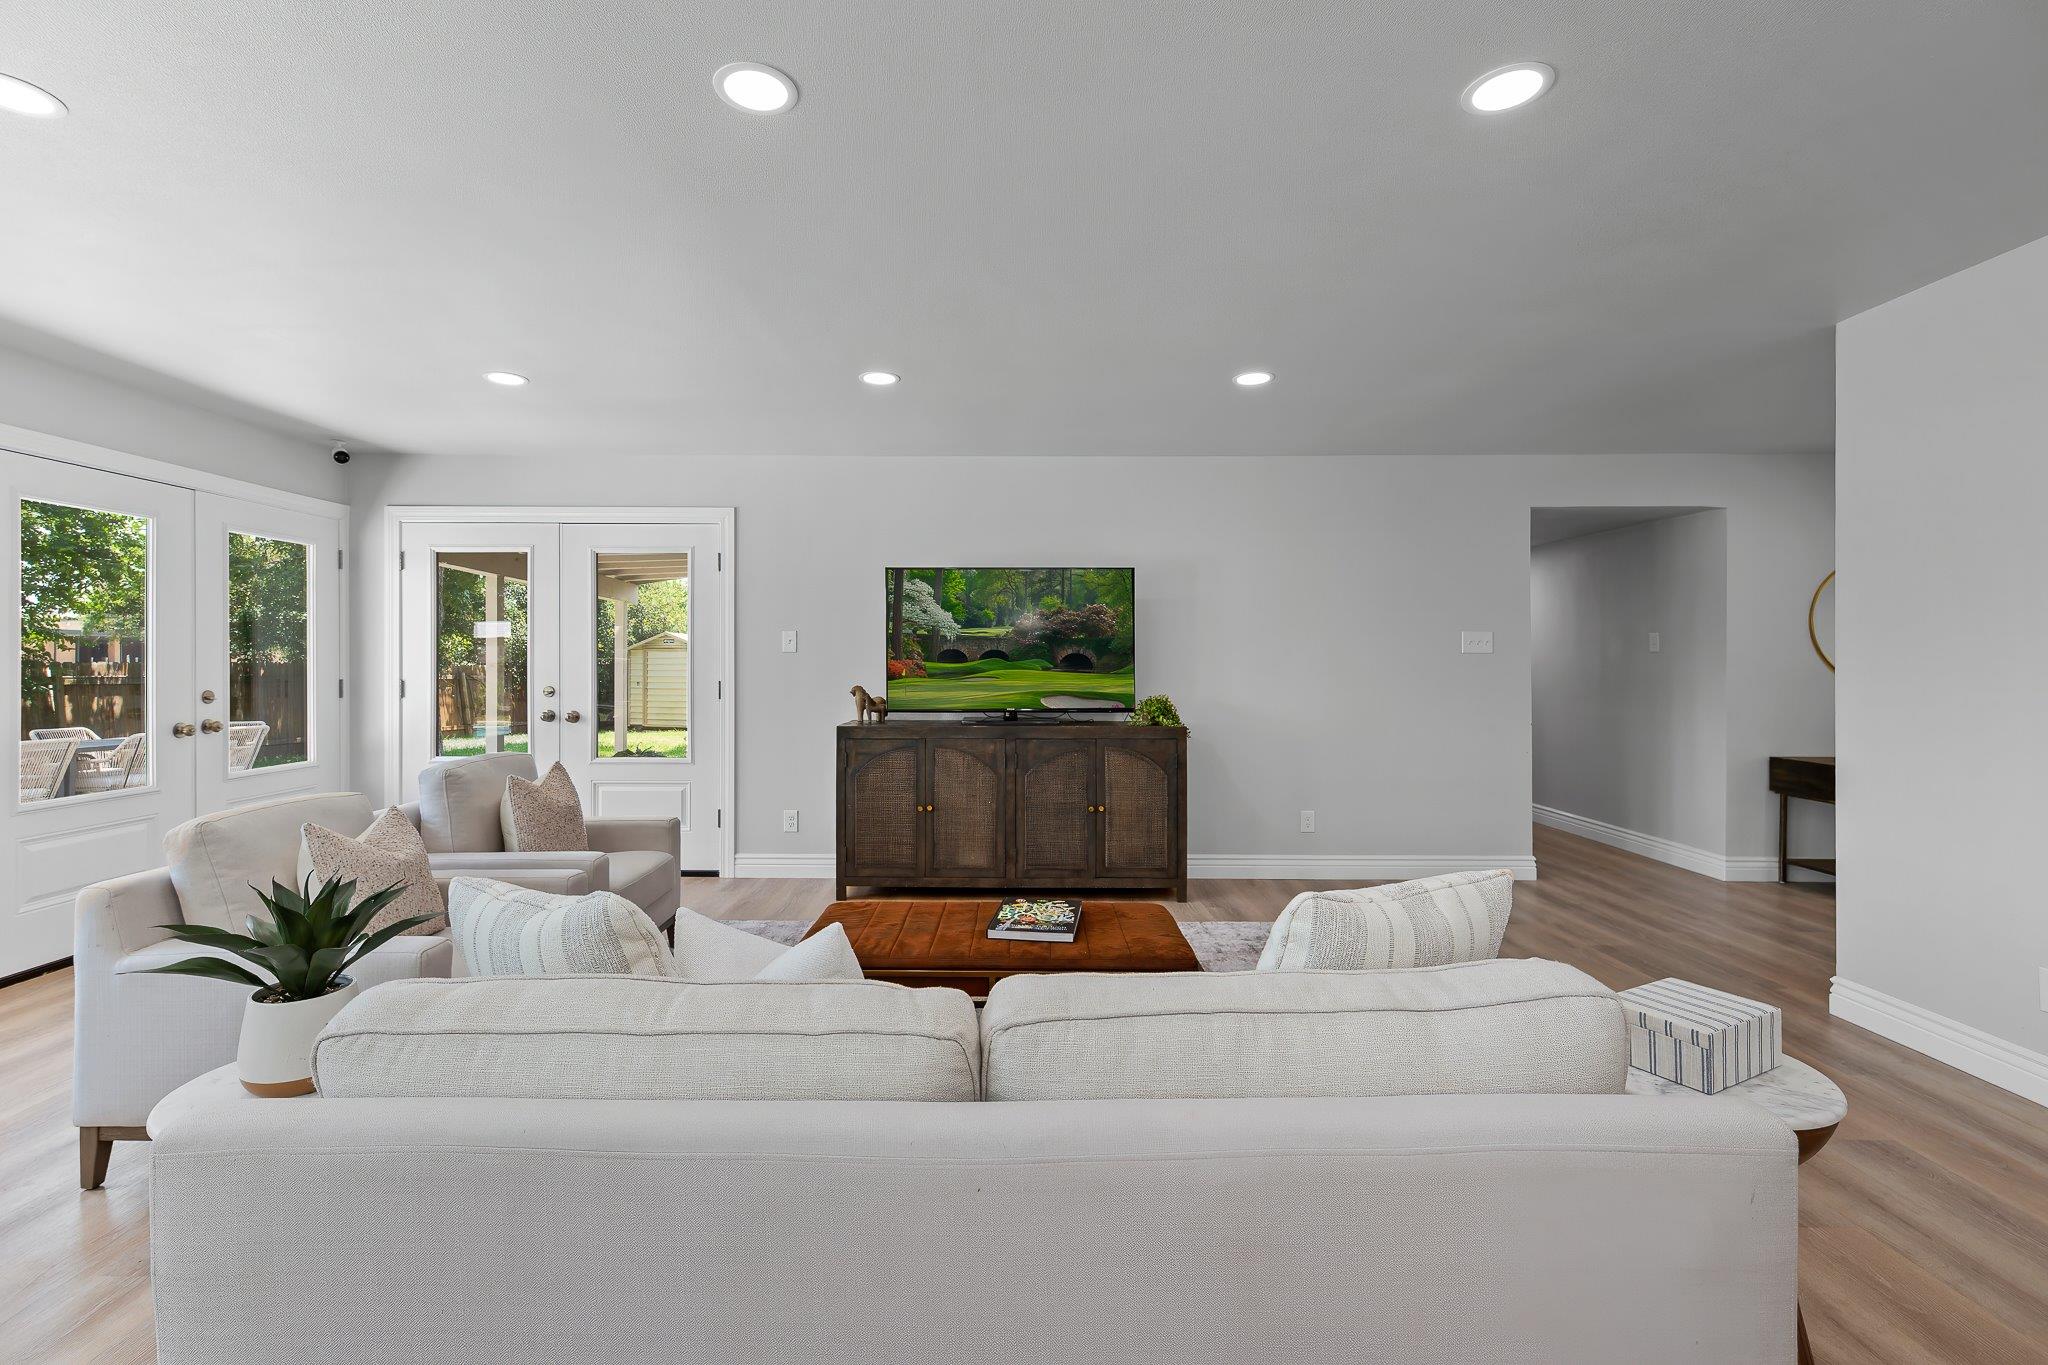
Living room with pale sofas, wood coffee table, and French doors to a fenced yard.
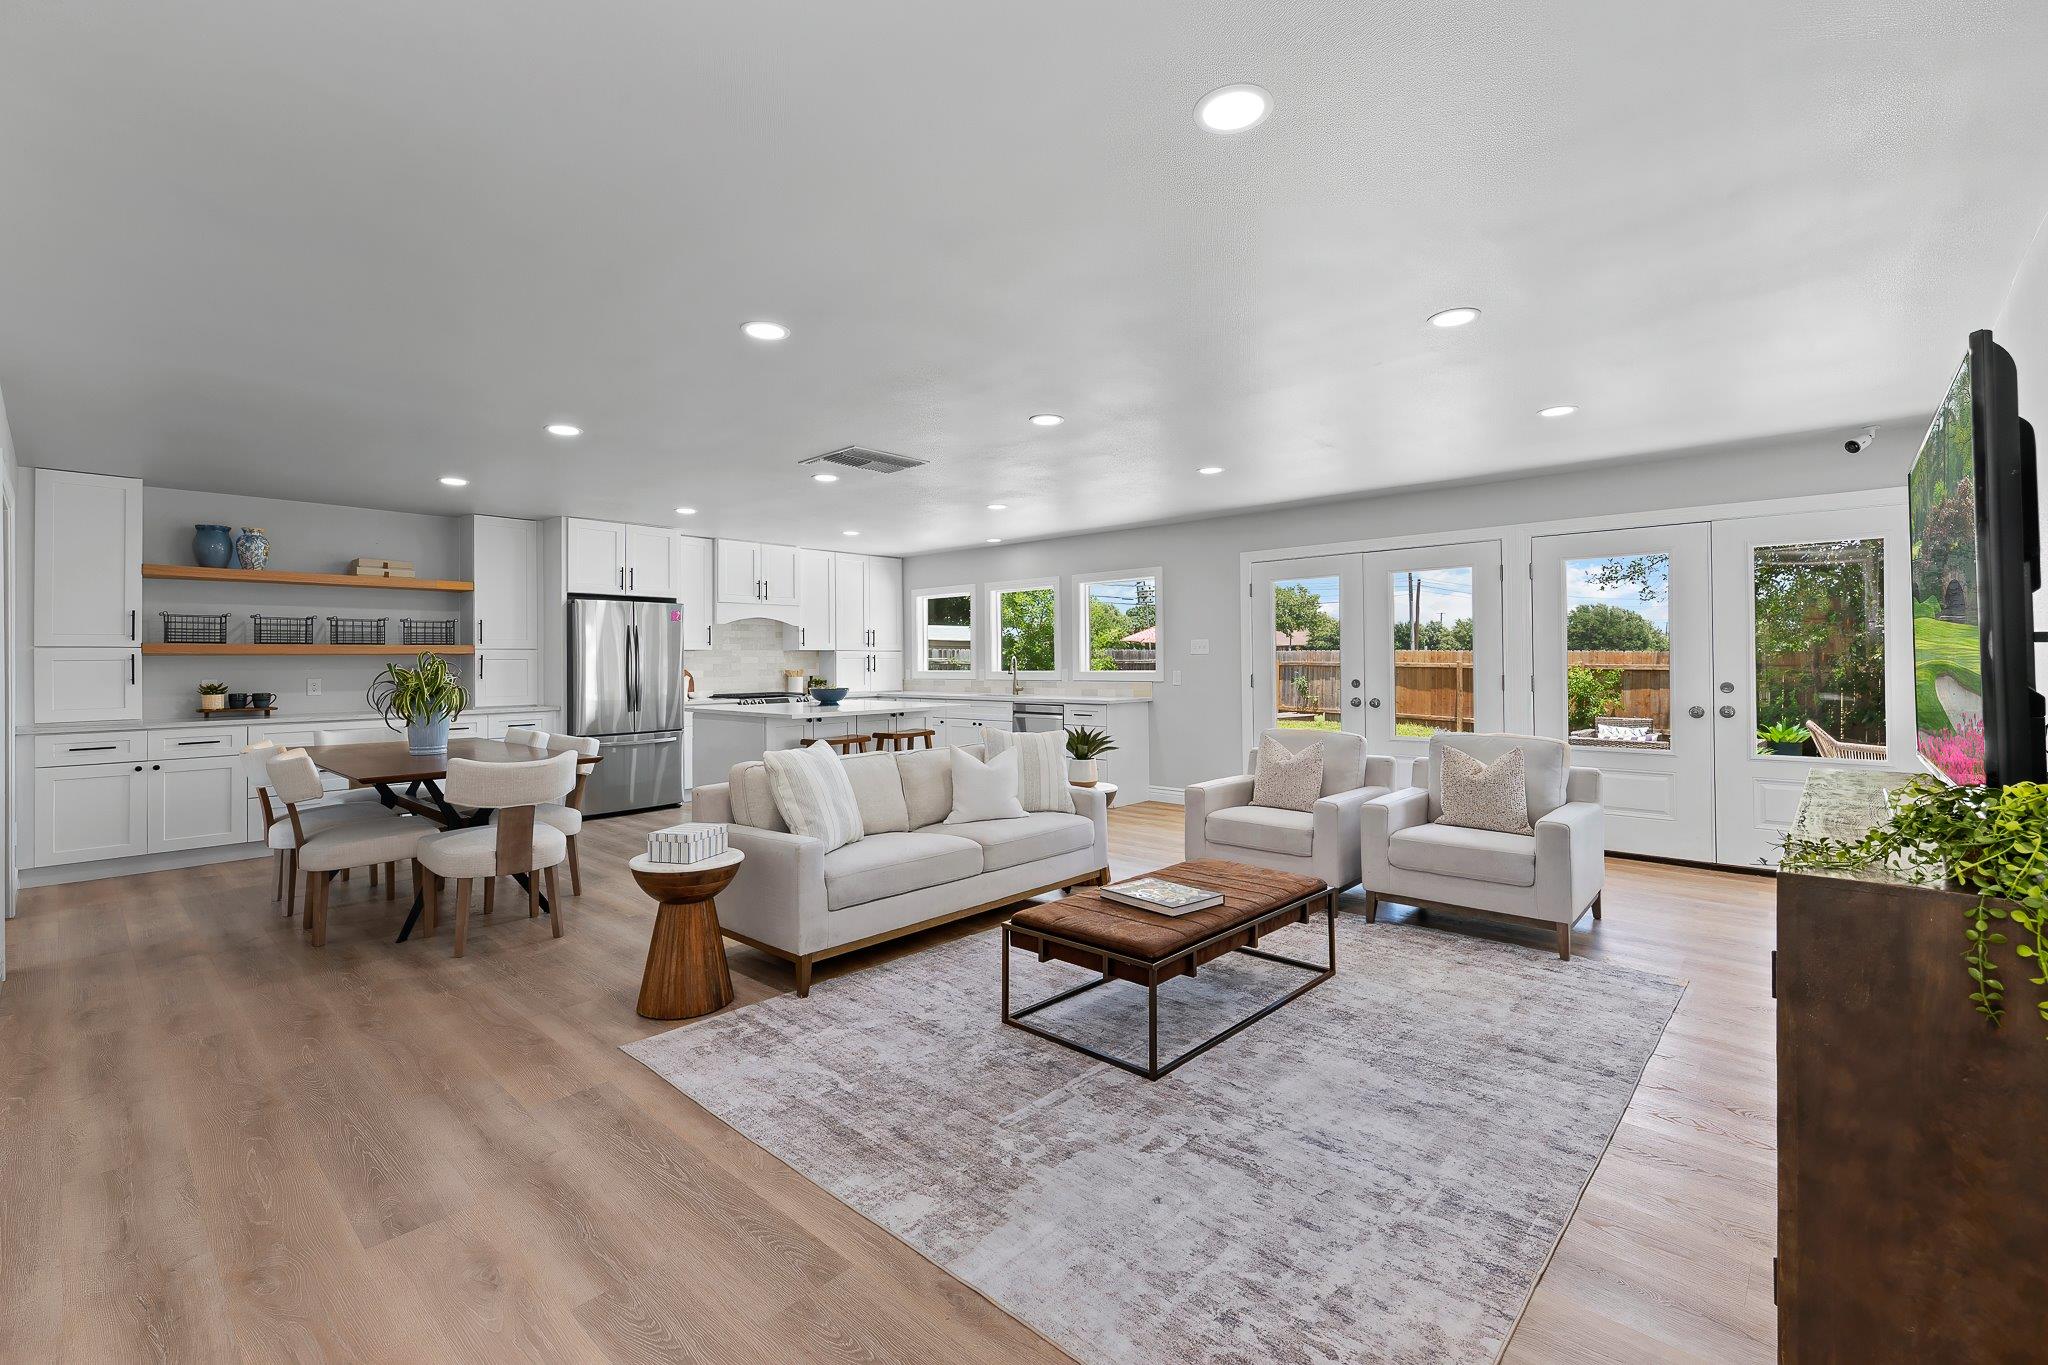
Open-plan living room and kitchen with white cabinets, neutral seating, and French doors to a fenced yard.
Furnished living room with white sofas, French doors, light wood floors, and a television.
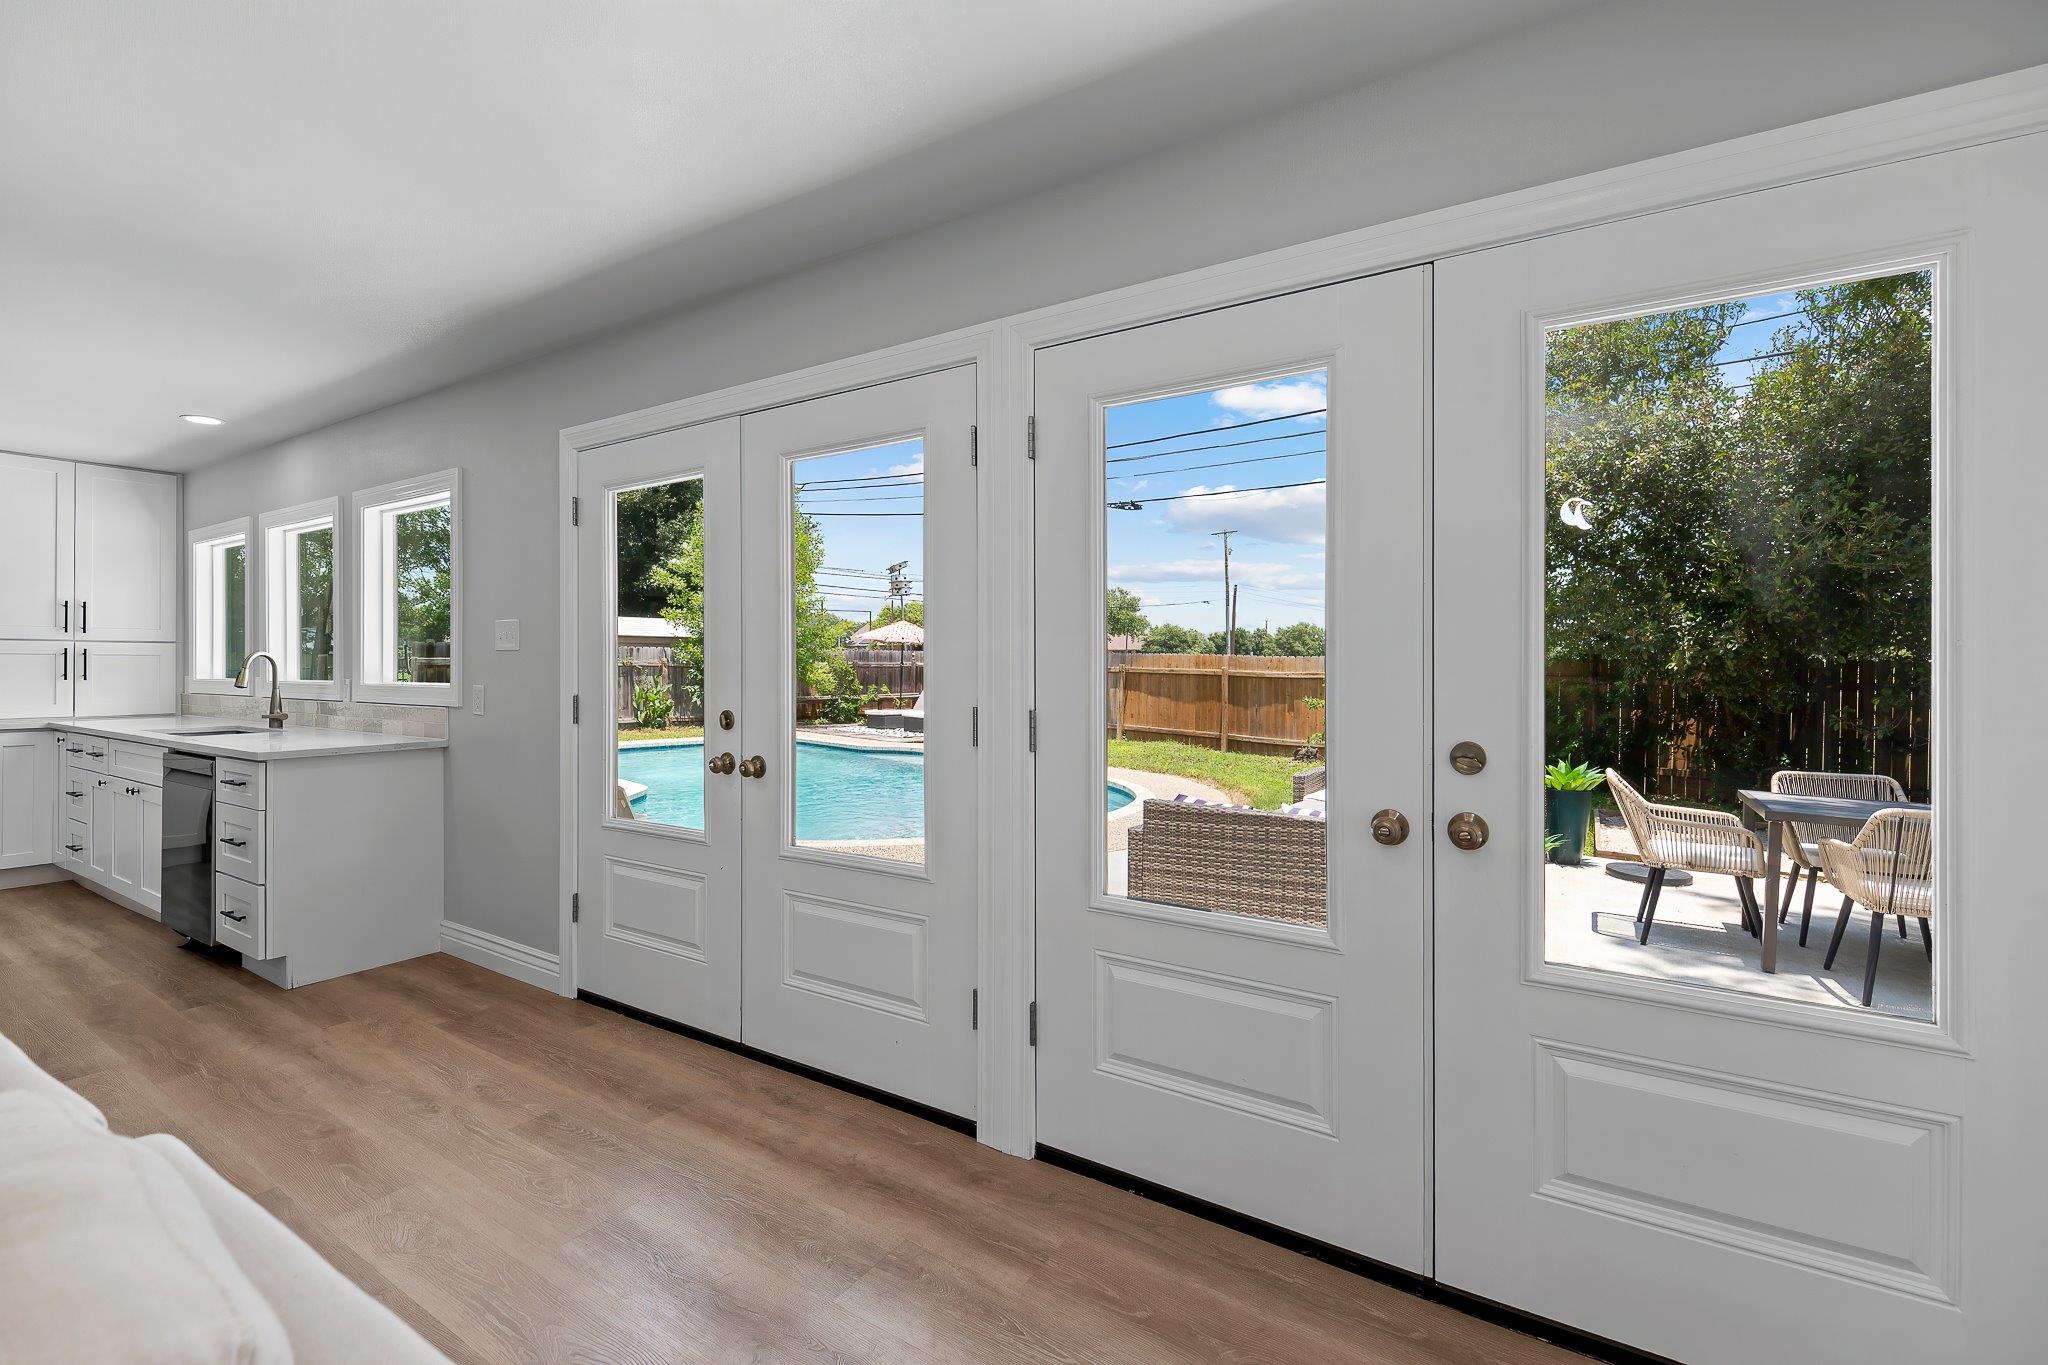
Kitchen with white cabinets and glass doors overlooking a pool and patio.
Bright white kitchen with a large island, stainless steel appliances, and windows overlooking a fenced yard.
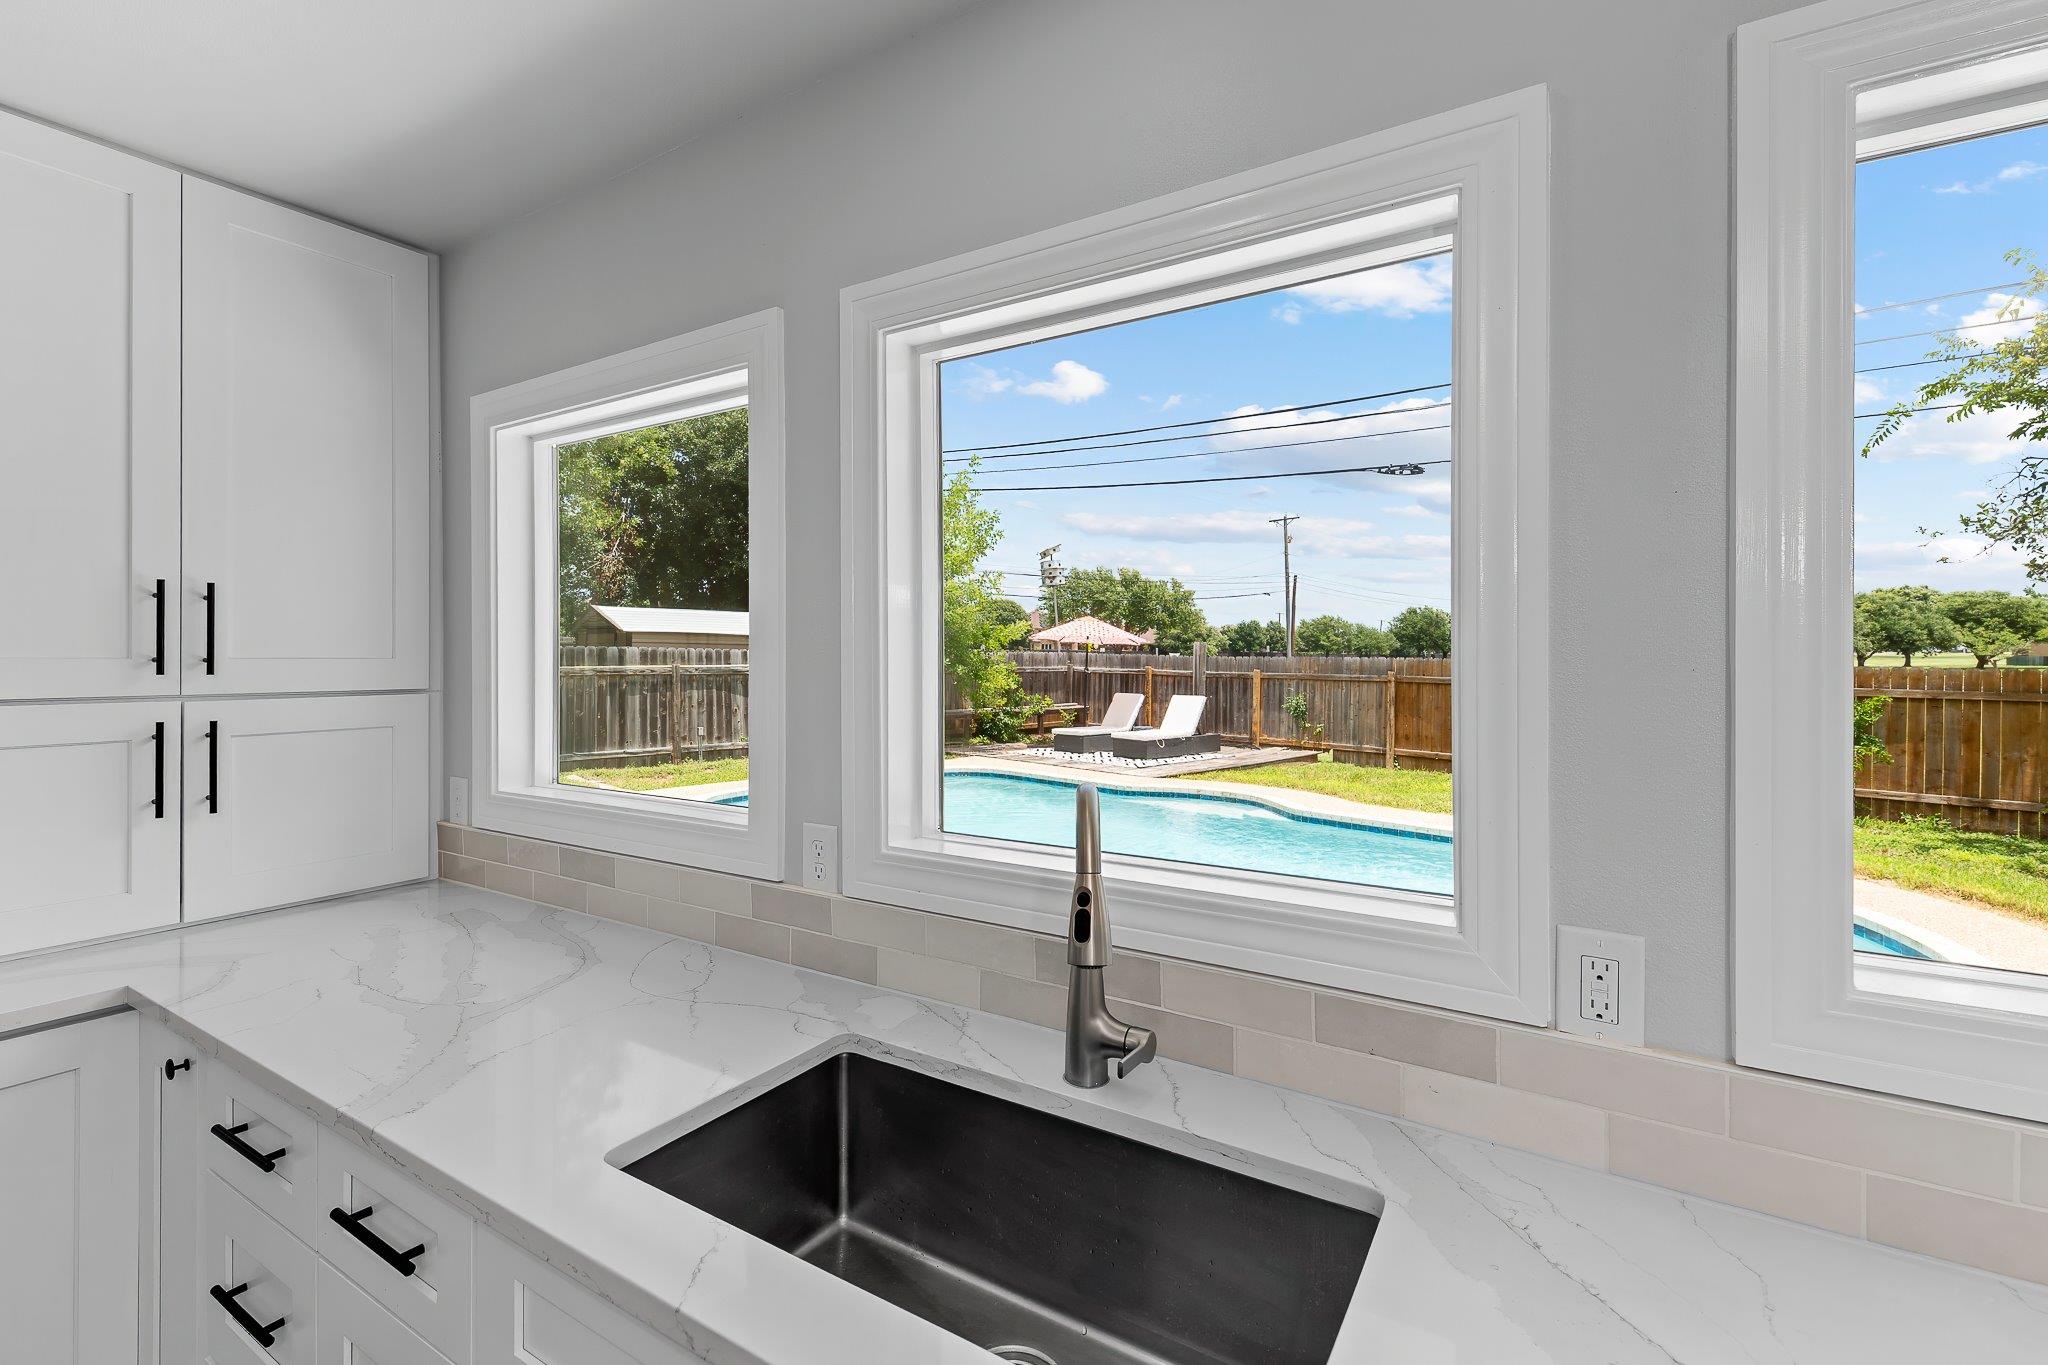
White kitchen sink and counter overlooking a fenced backyard pool through three large windows.
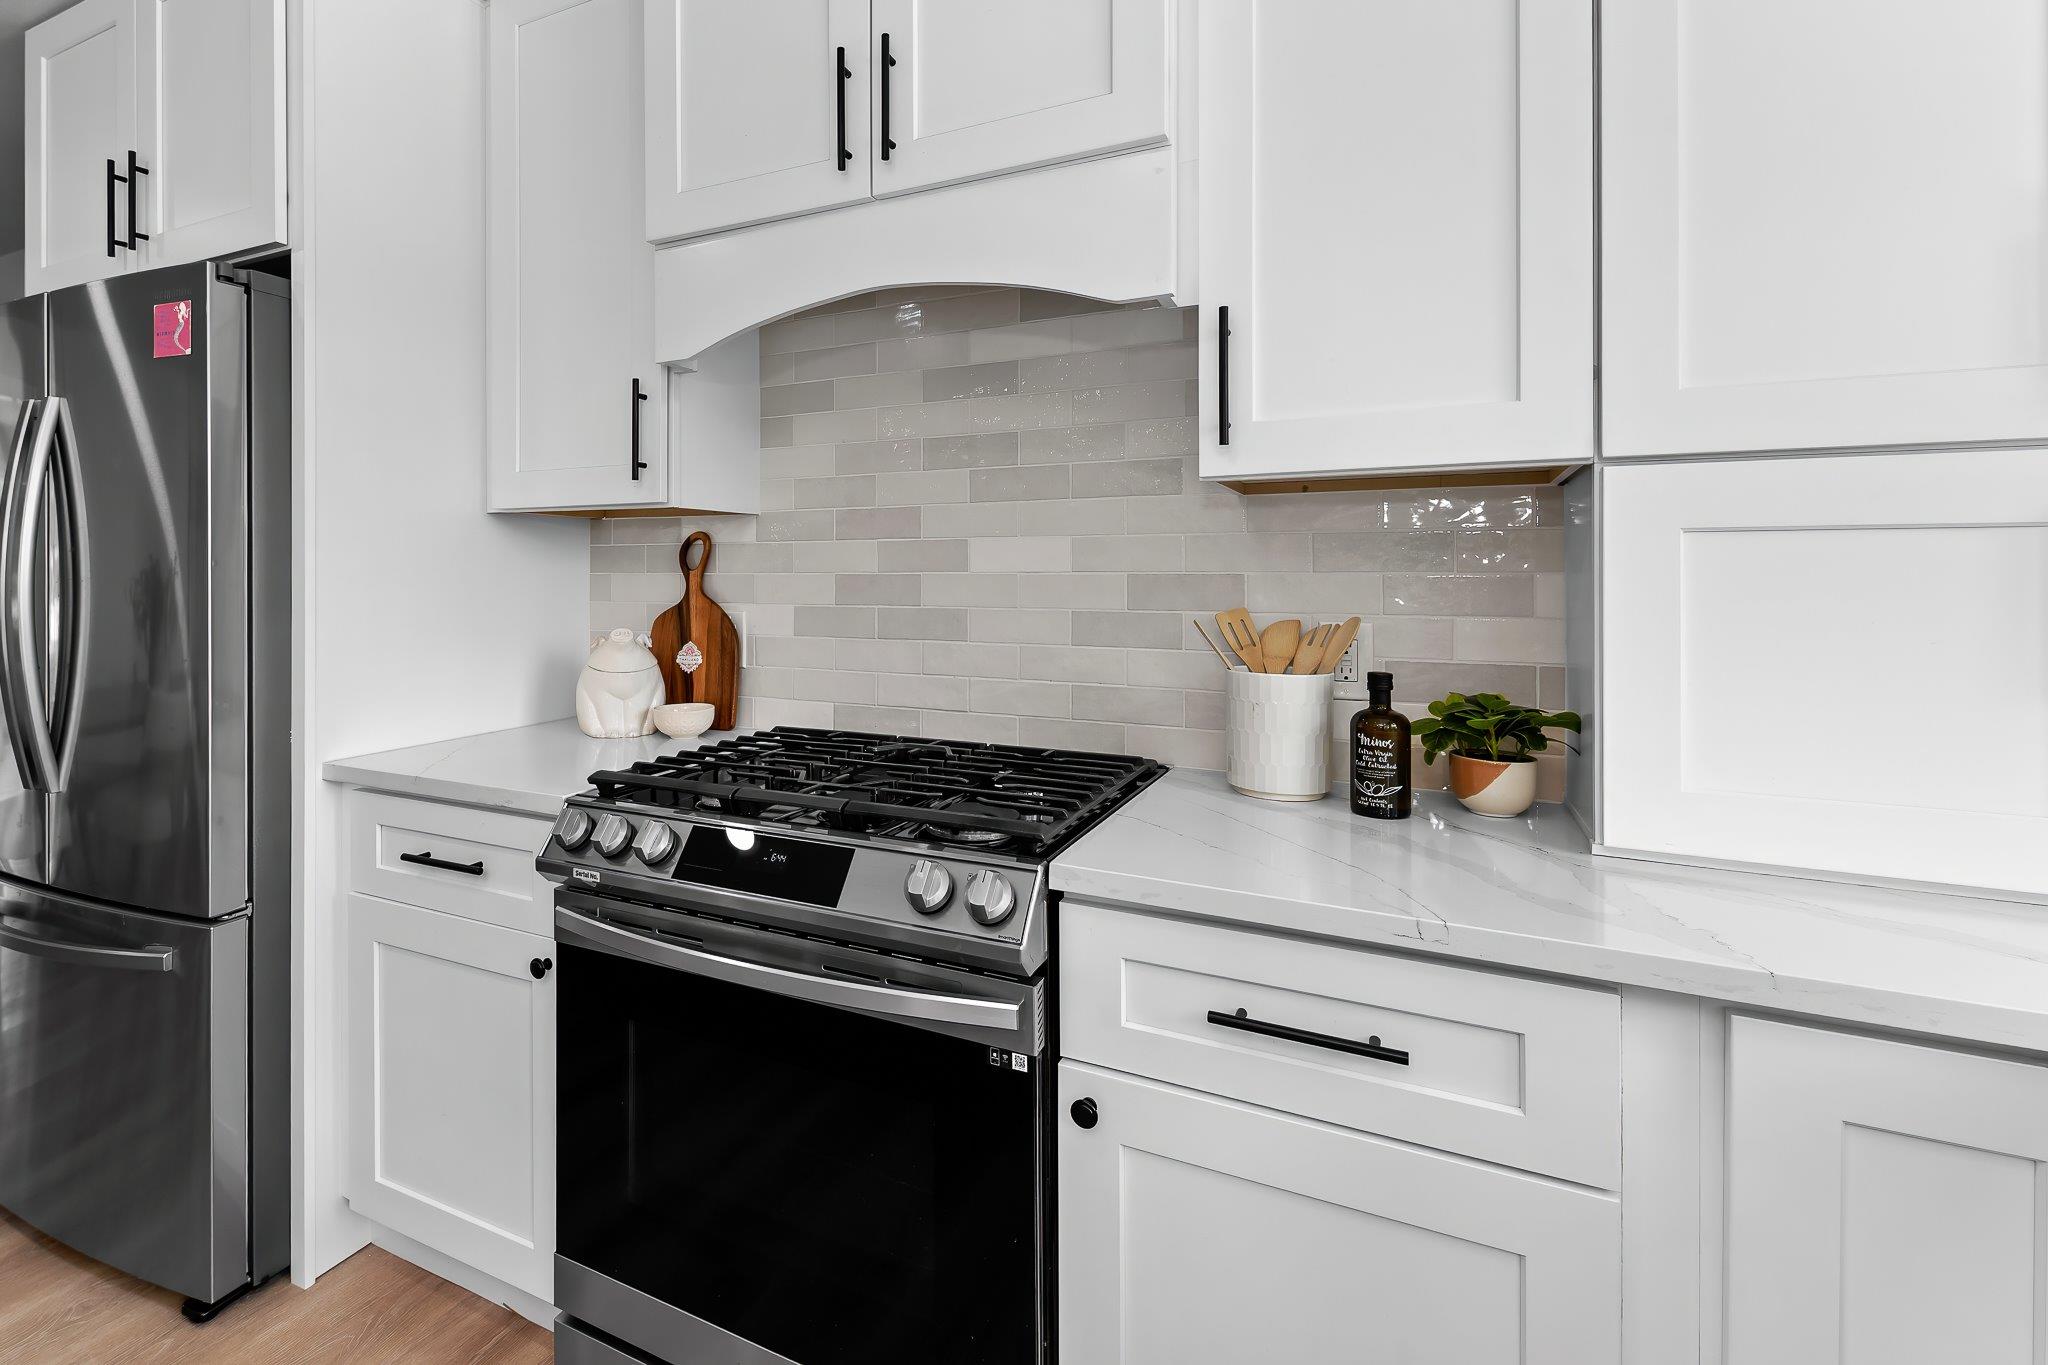
Modern kitchen with white cabinets, pale tile backsplash, and a stainless-steel refrigerator beside a black gas range.
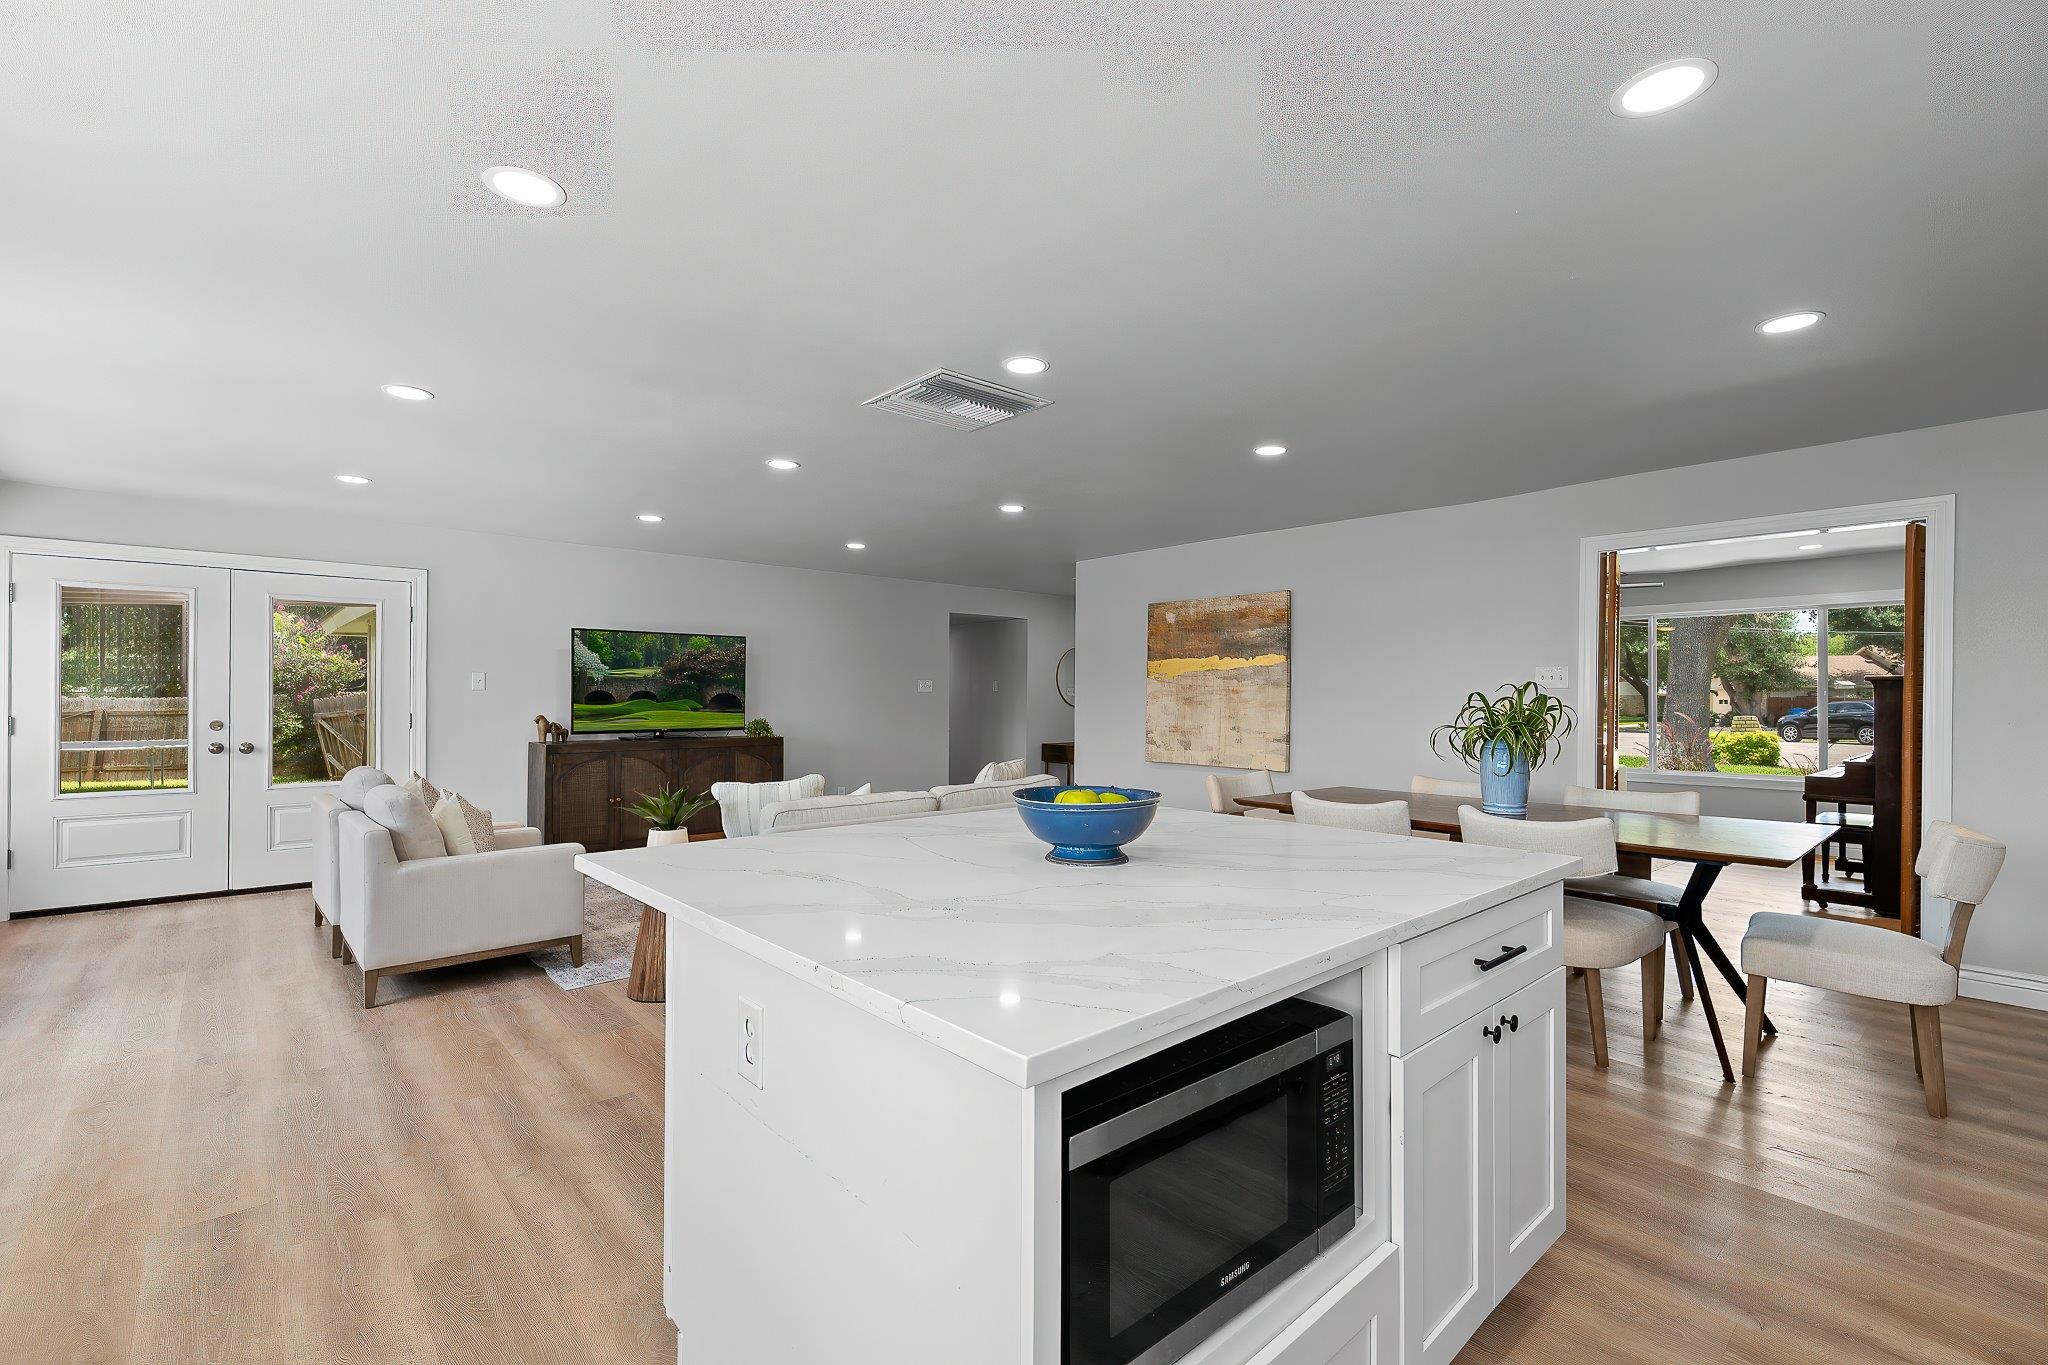
Open-plan kitchen and living area with a large white island, built-in microwave, and dining table.
Bright white kitchen with open wood shelves, stainless steel appliances, and a dining table by three windows.
Open-plan kitchen and dining area with white cabinets, stainless appliances, and a large wood table.
Open-plan living room and kitchen with white sofas, a large island, and light wood floors.
Open-plan kitchen, dining area, and living room with white cabinetry, an island, and light wood floors.
Kitchen and dining area with a large white island, wooden stools, and a dining table.
Staged living room with a dark upright piano and large windows overlooking the yard.
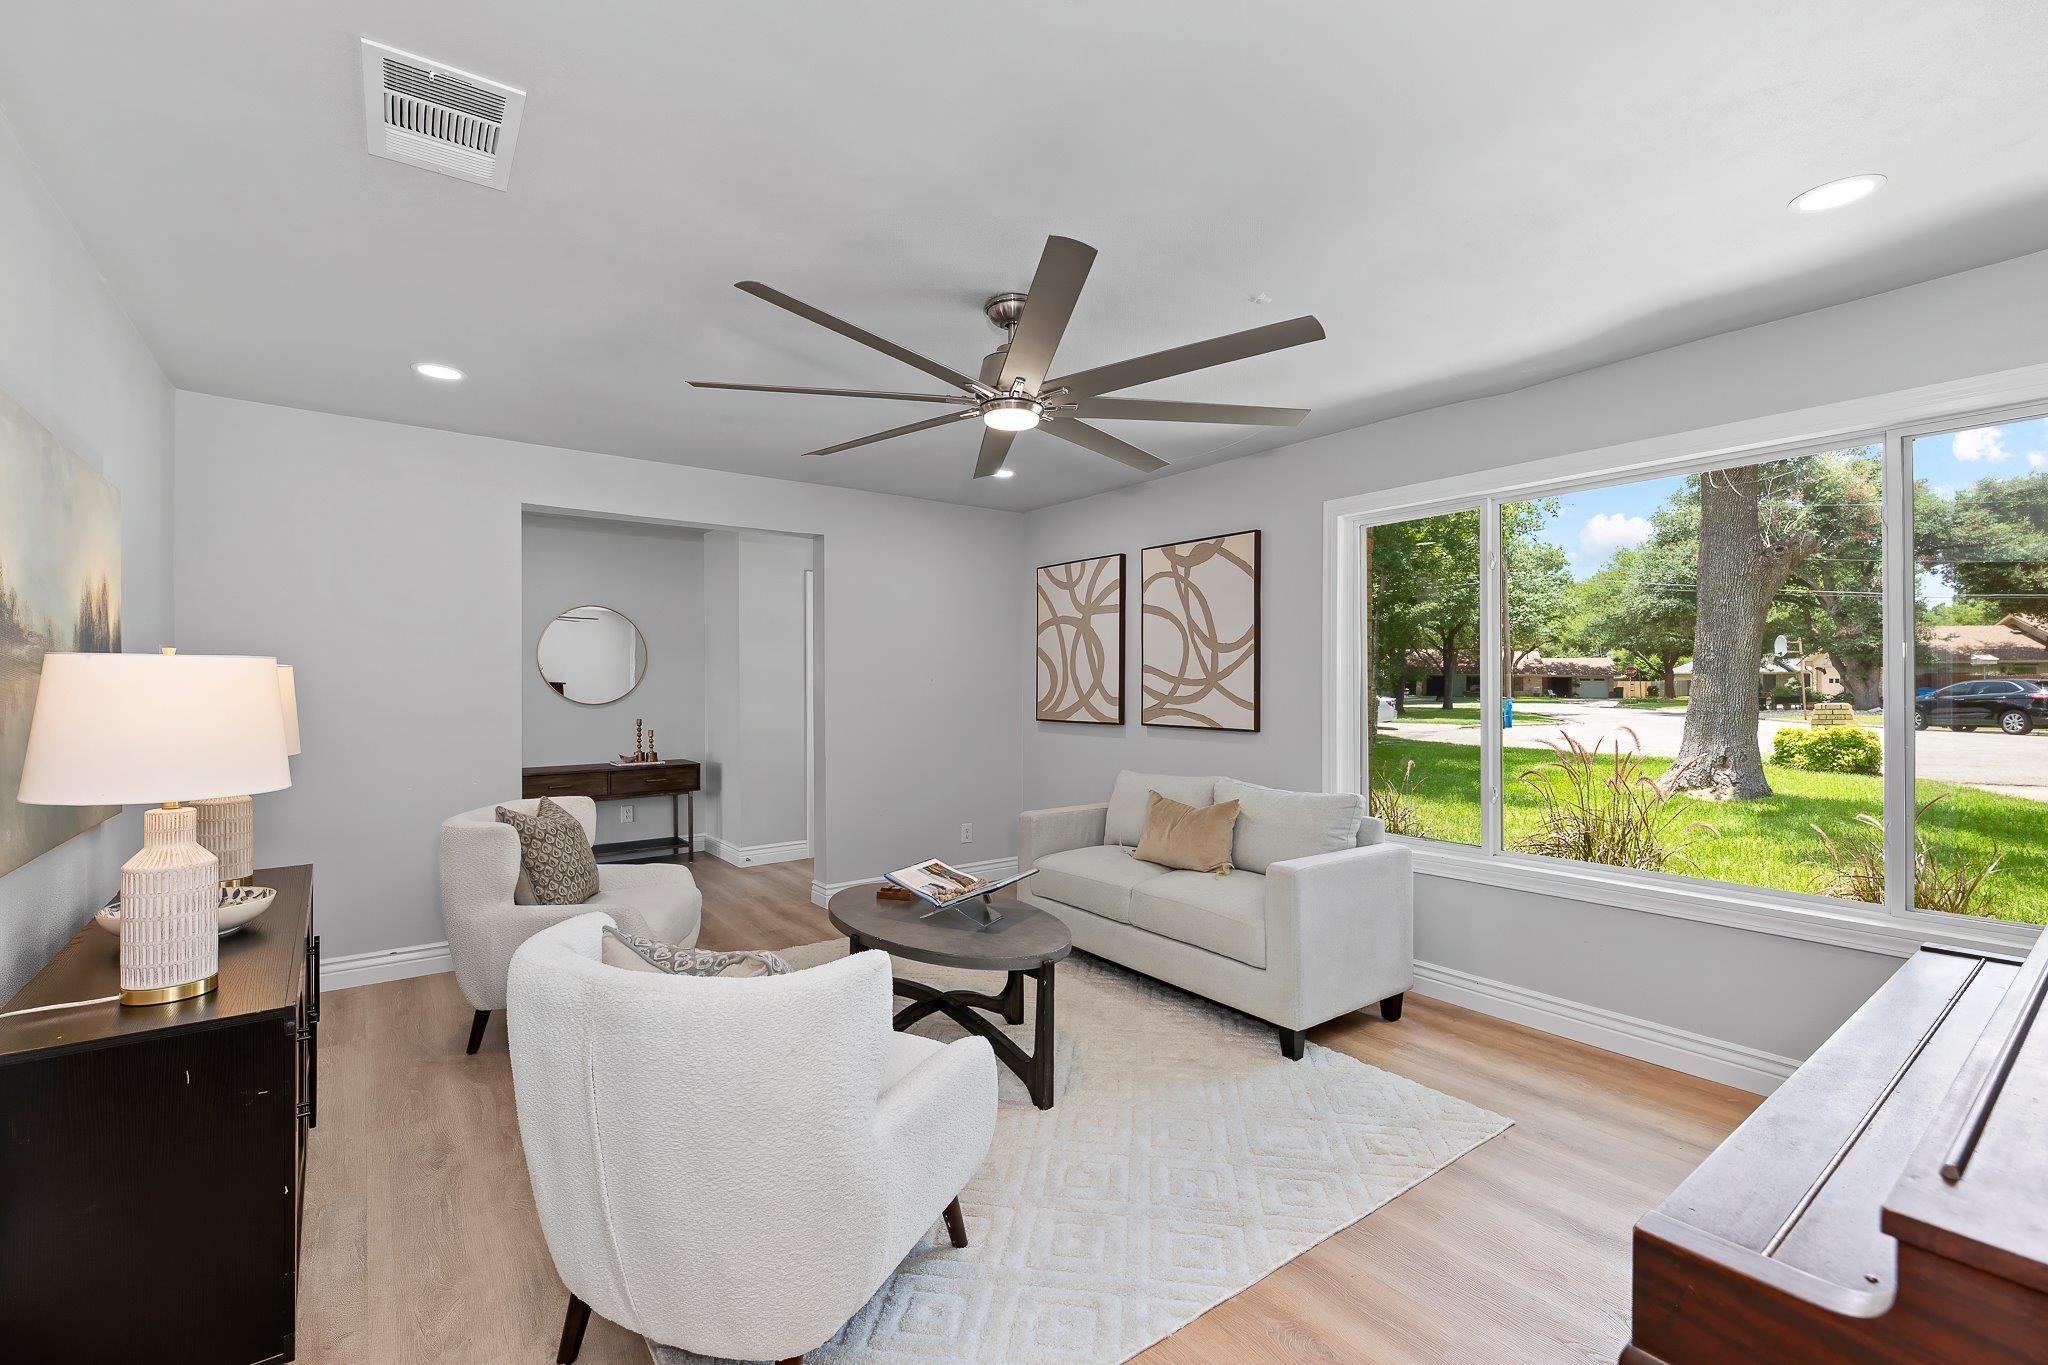
Staged living room with light seating, a large ceiling fan, and wide windows overlooking a leafy yard.
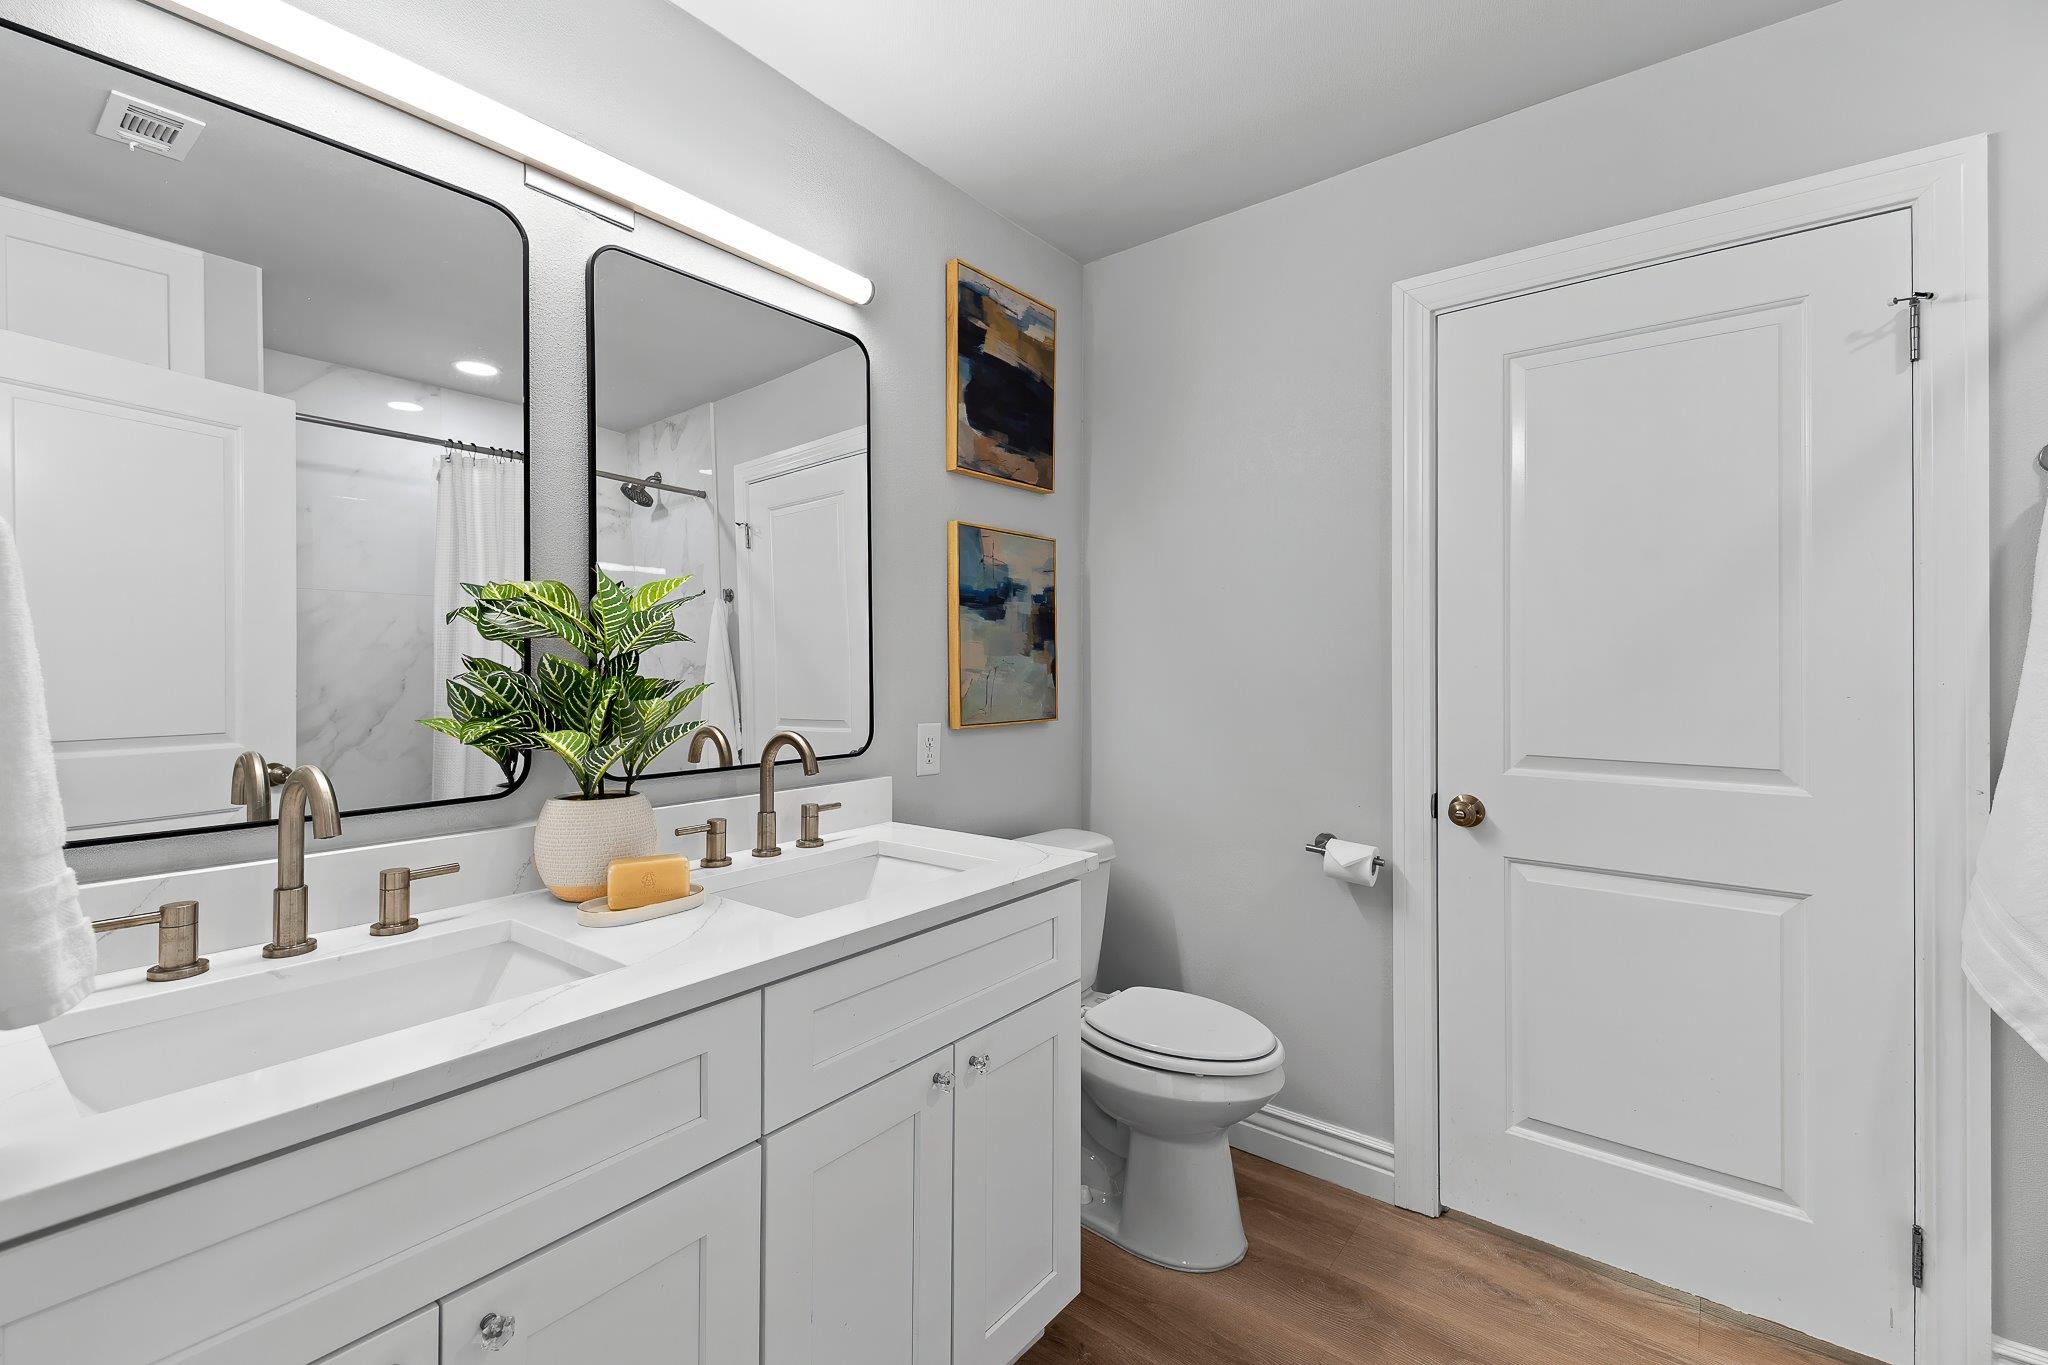
Bathroom with a white double vanity, black-framed mirrors, and wood-look flooring.
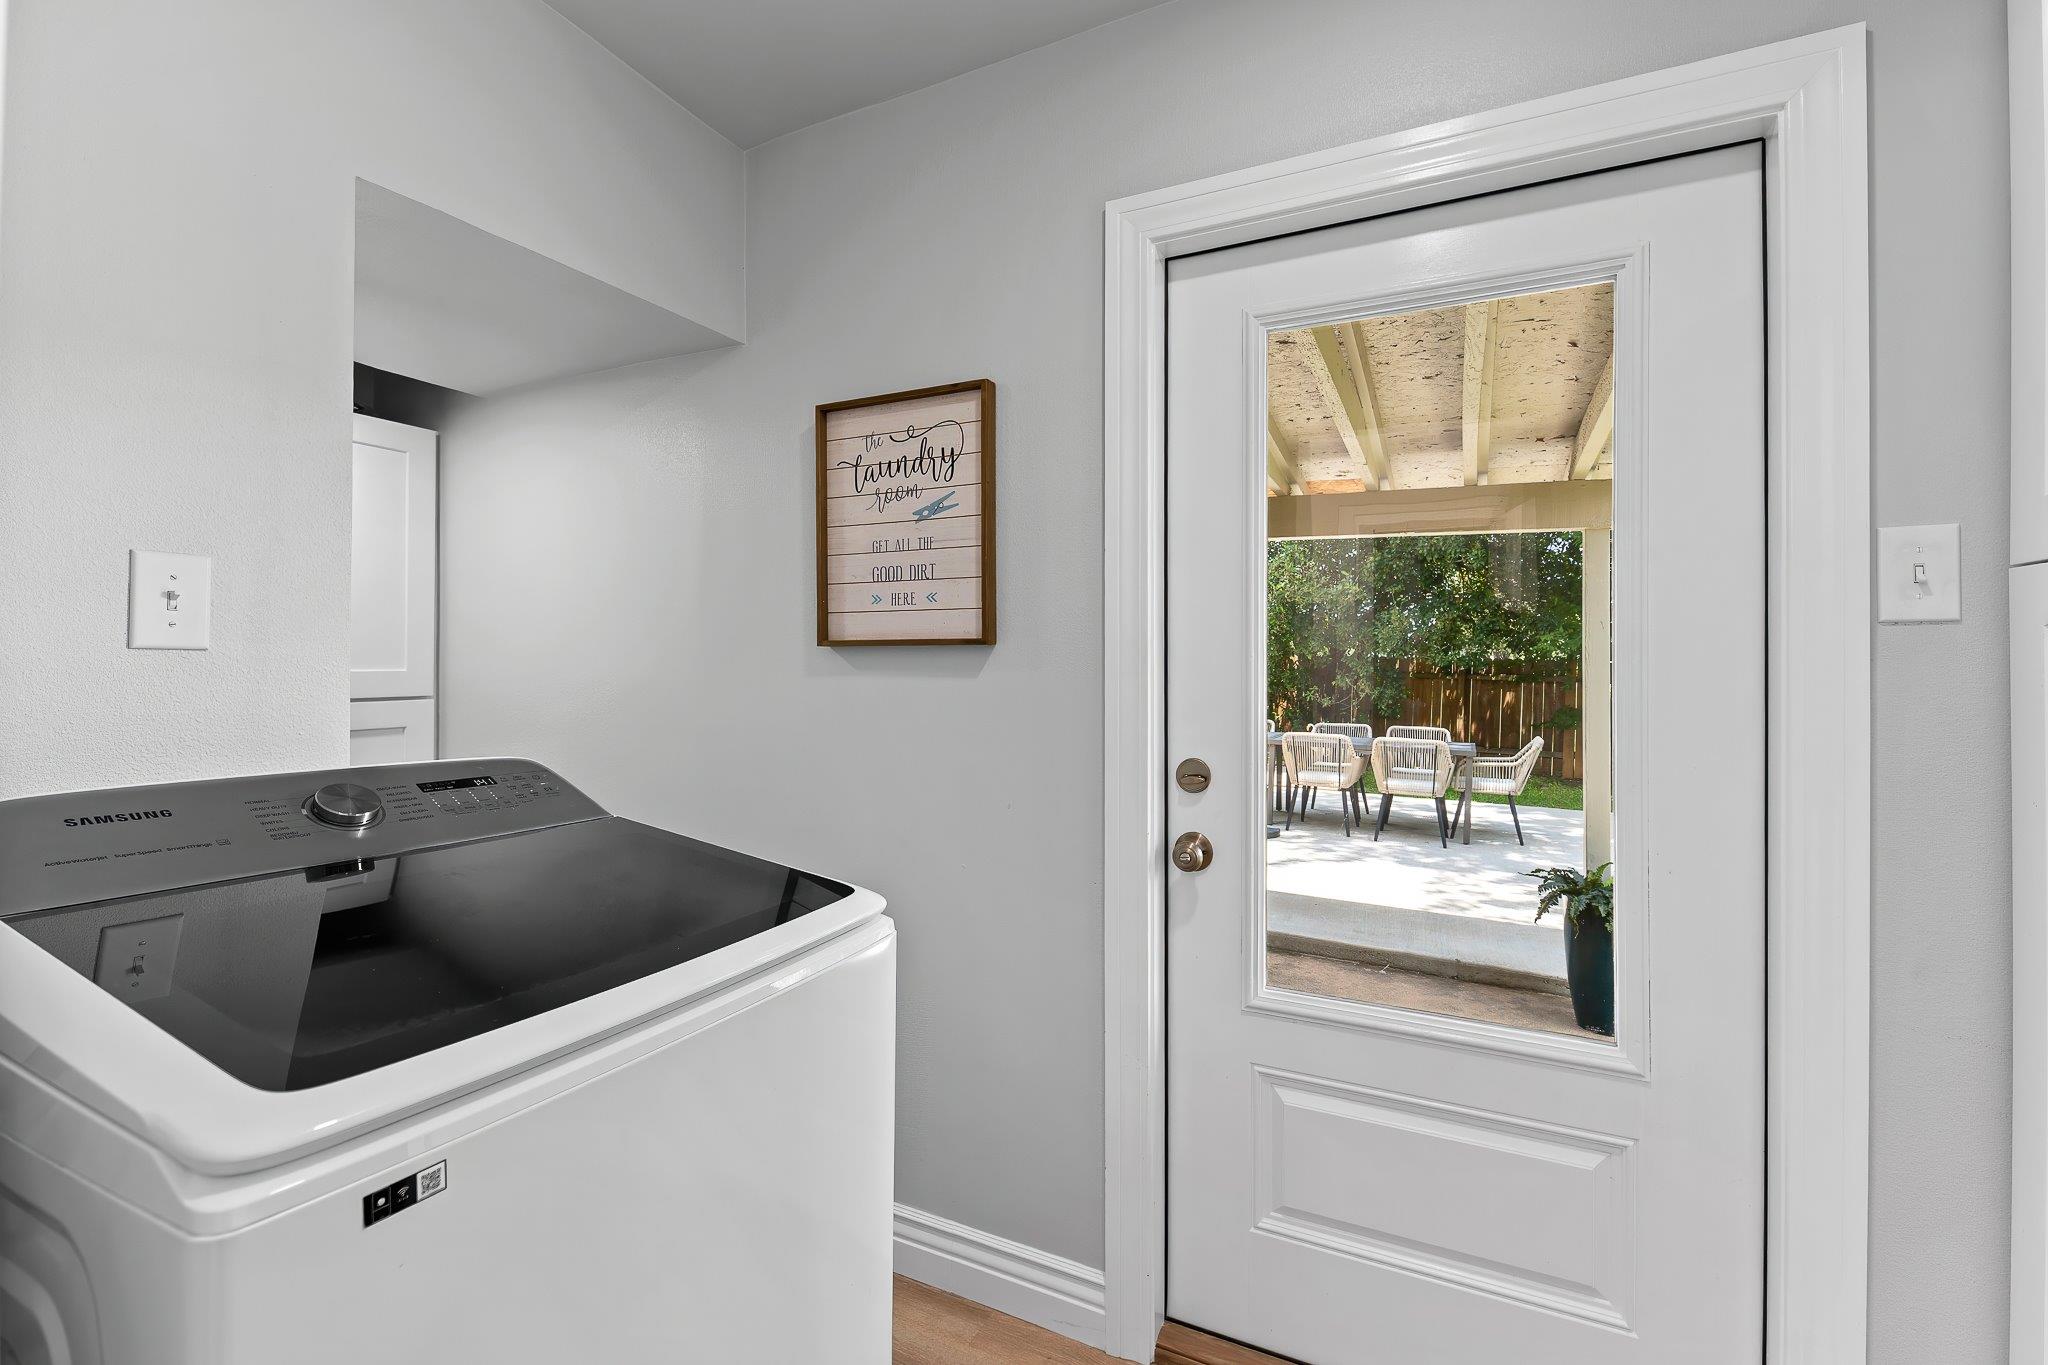
Laundry room with a Samsung washer and a glass-paneled door opening onto a covered patio.
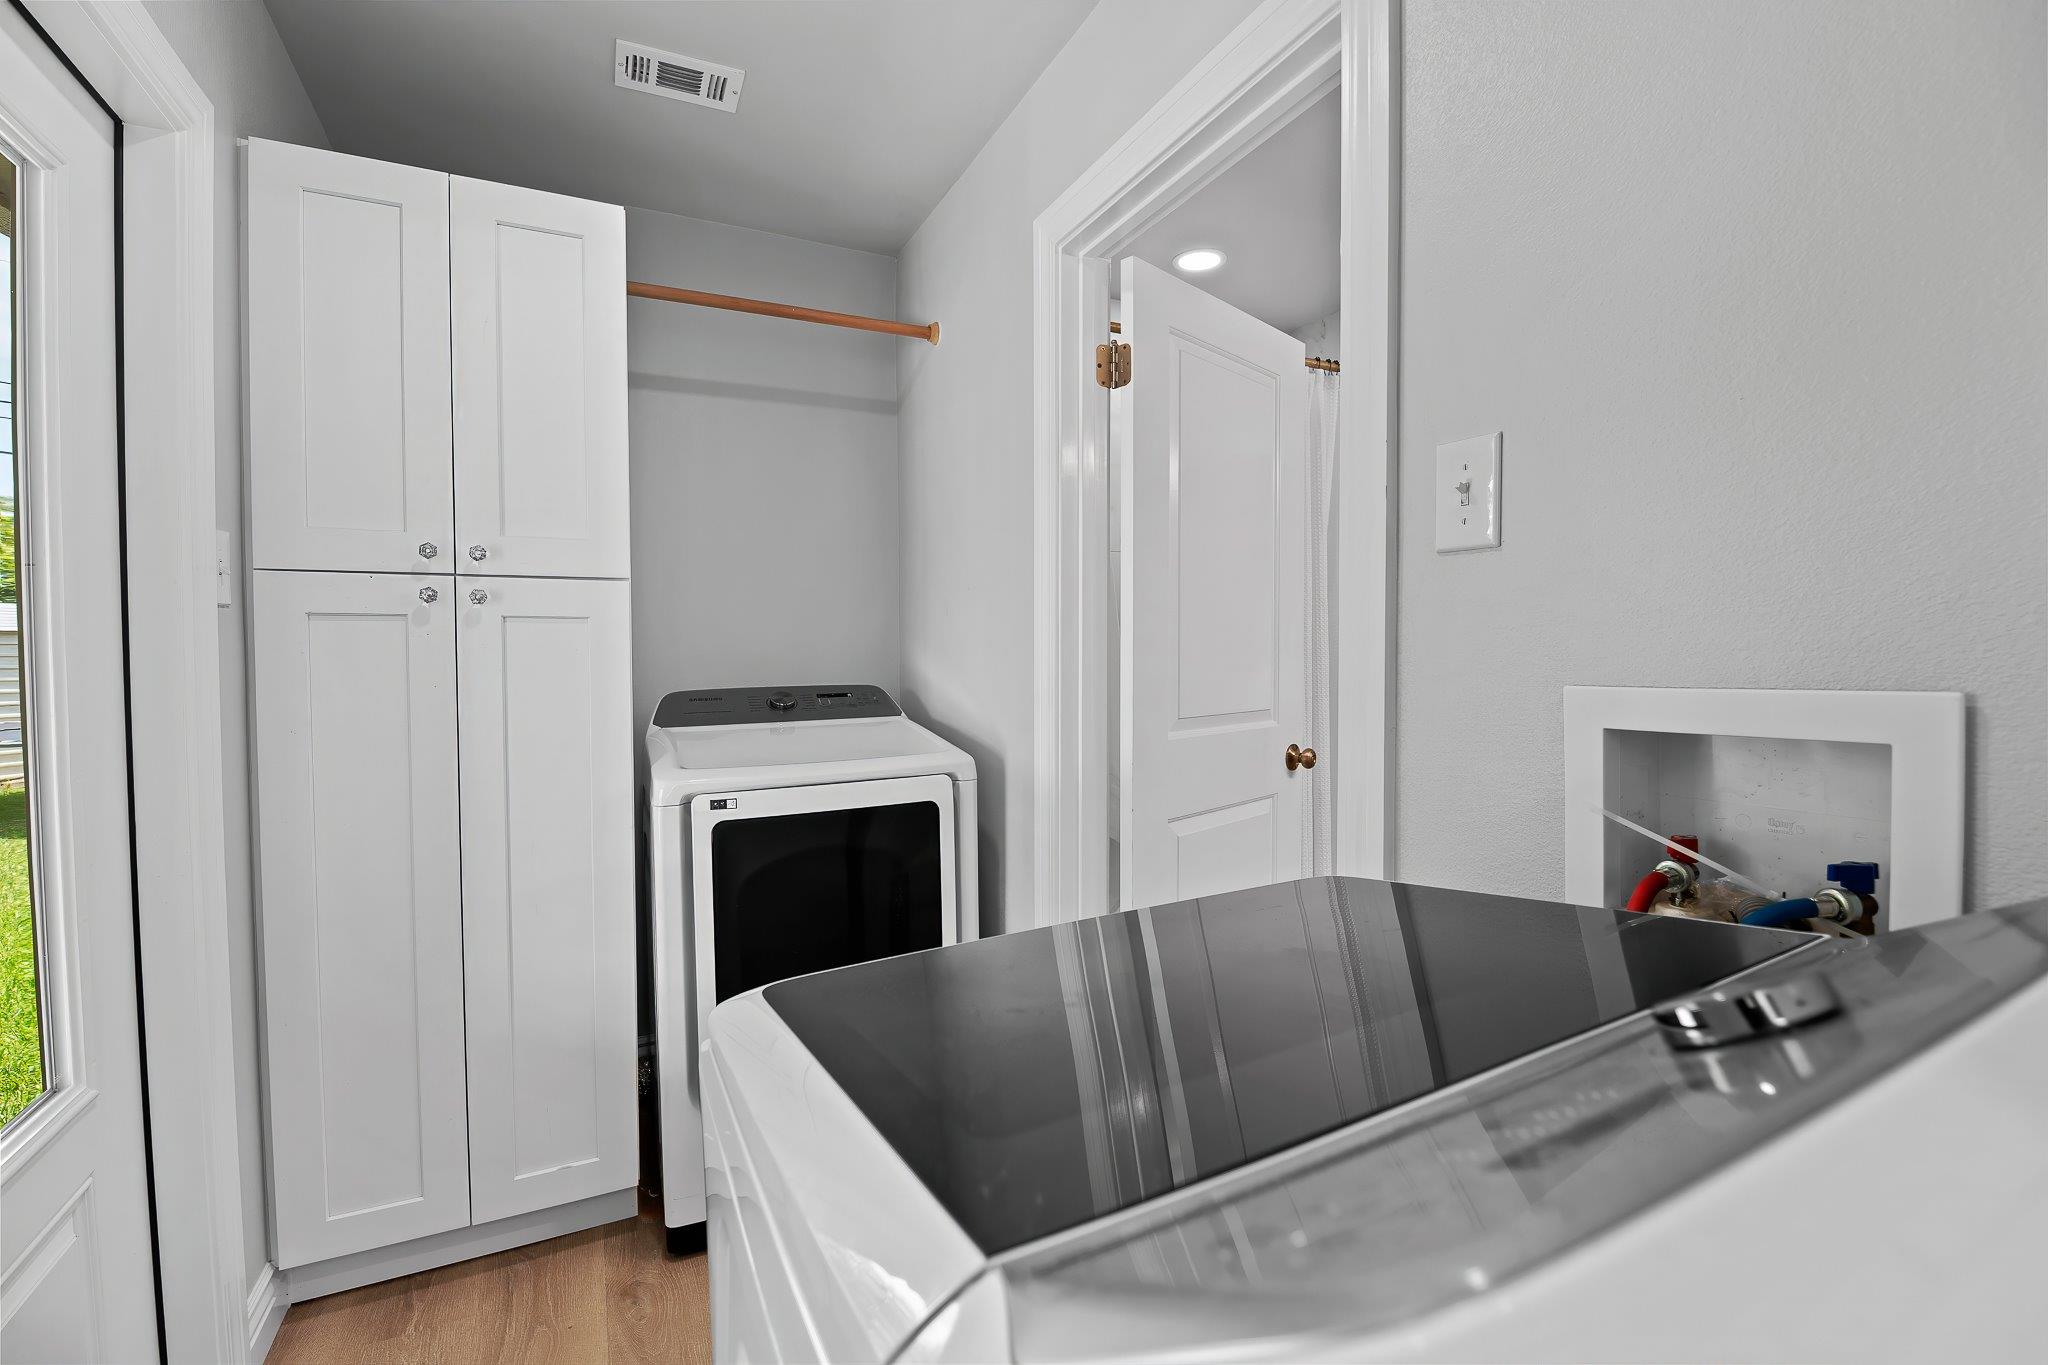
Laundry room with two top-loading washers, white cabinets, and a wooden hanging rod.
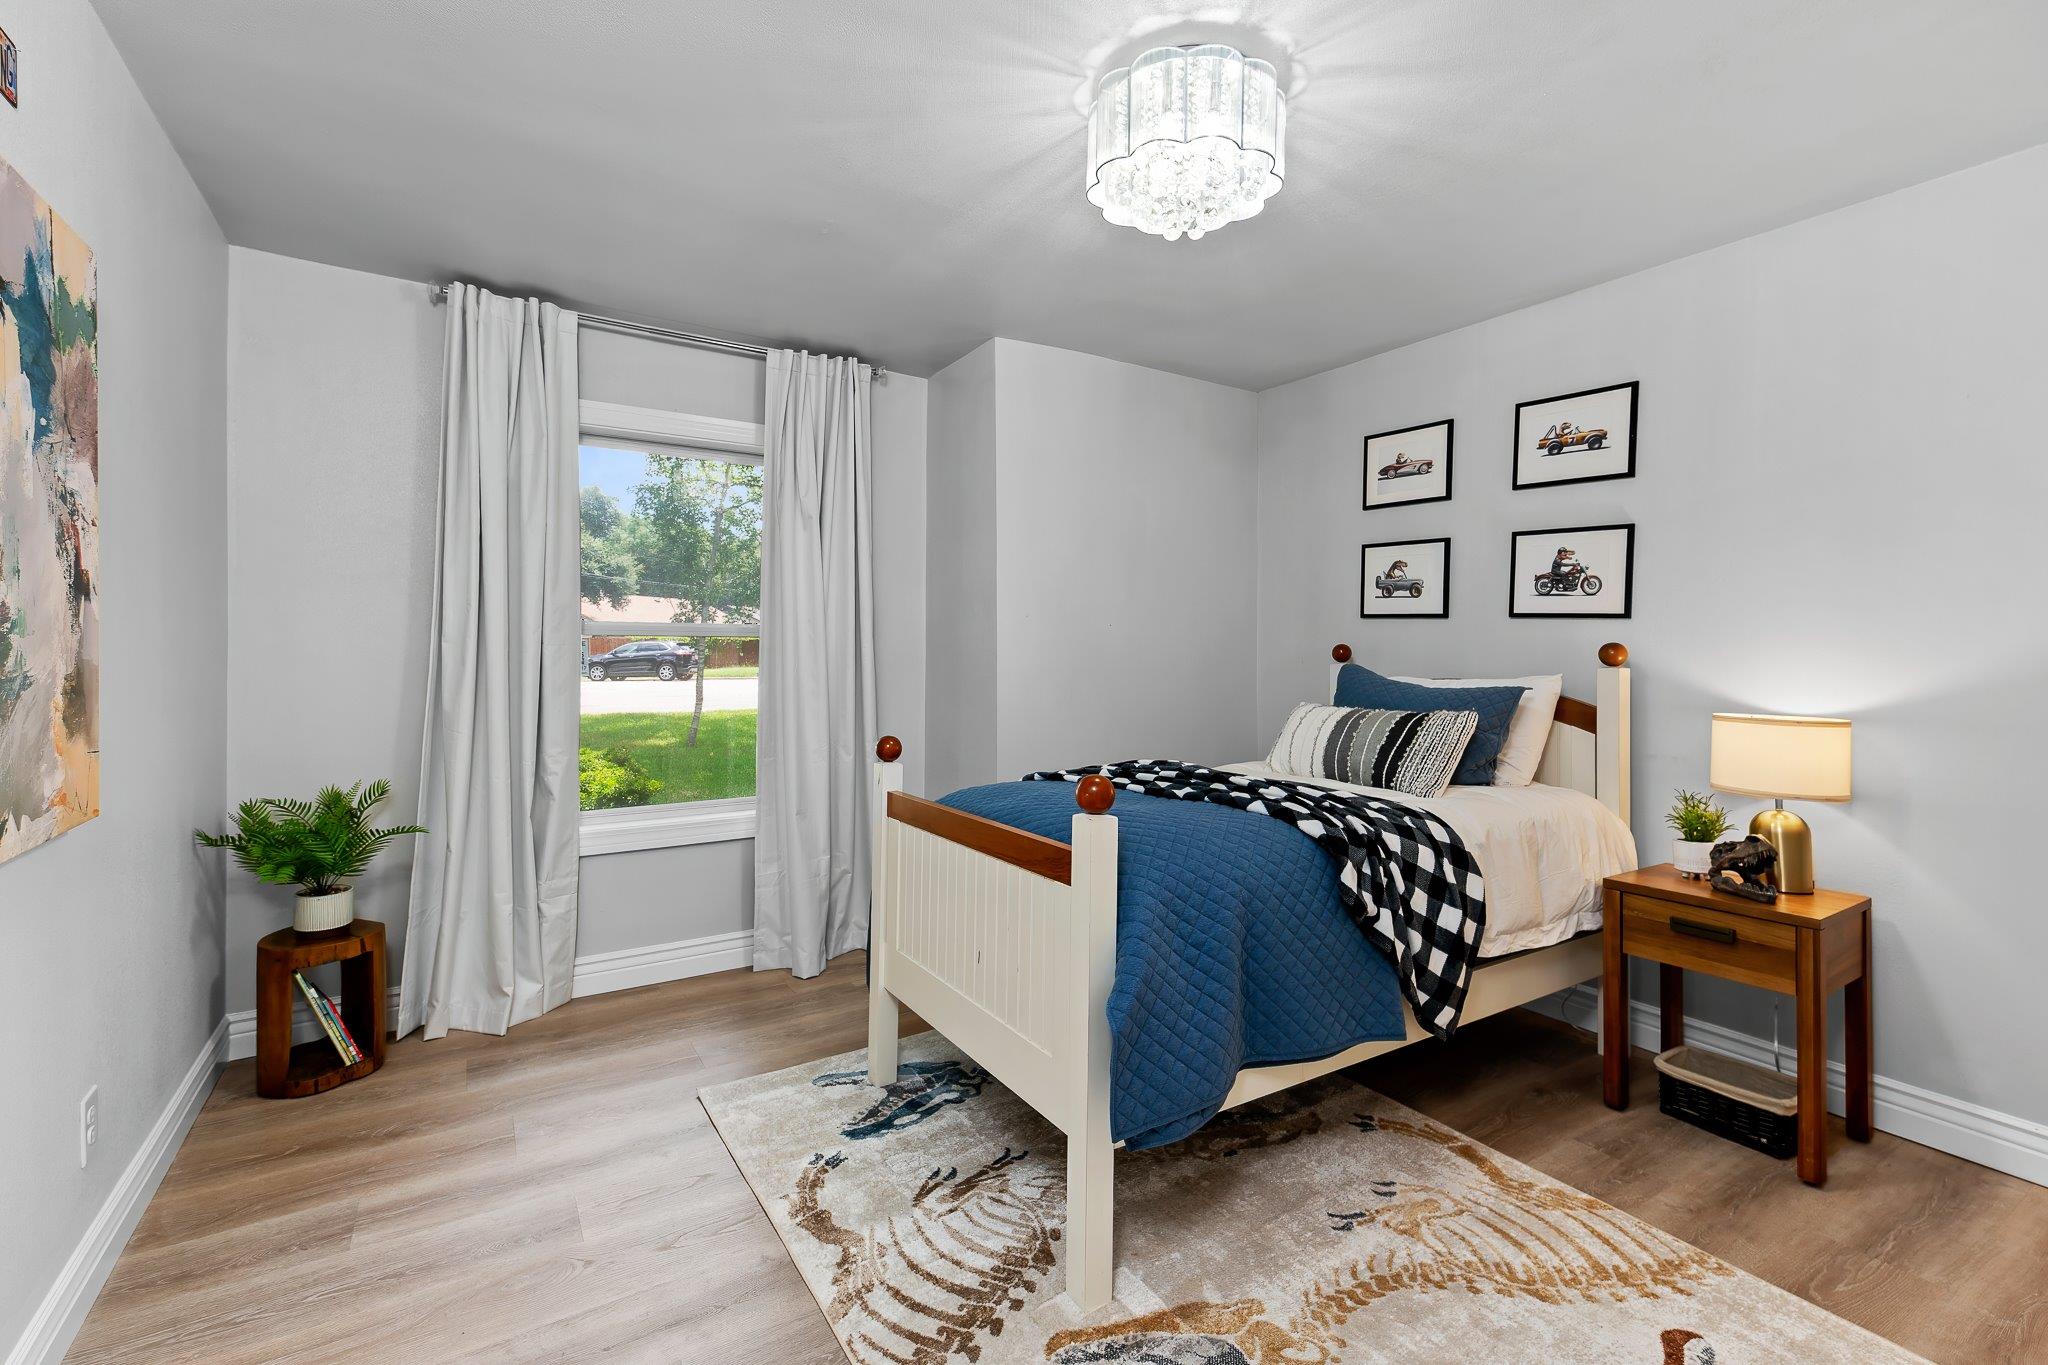
Staged bedroom with a navy-and-white bed, large curtained window, and framed vehicle prints.
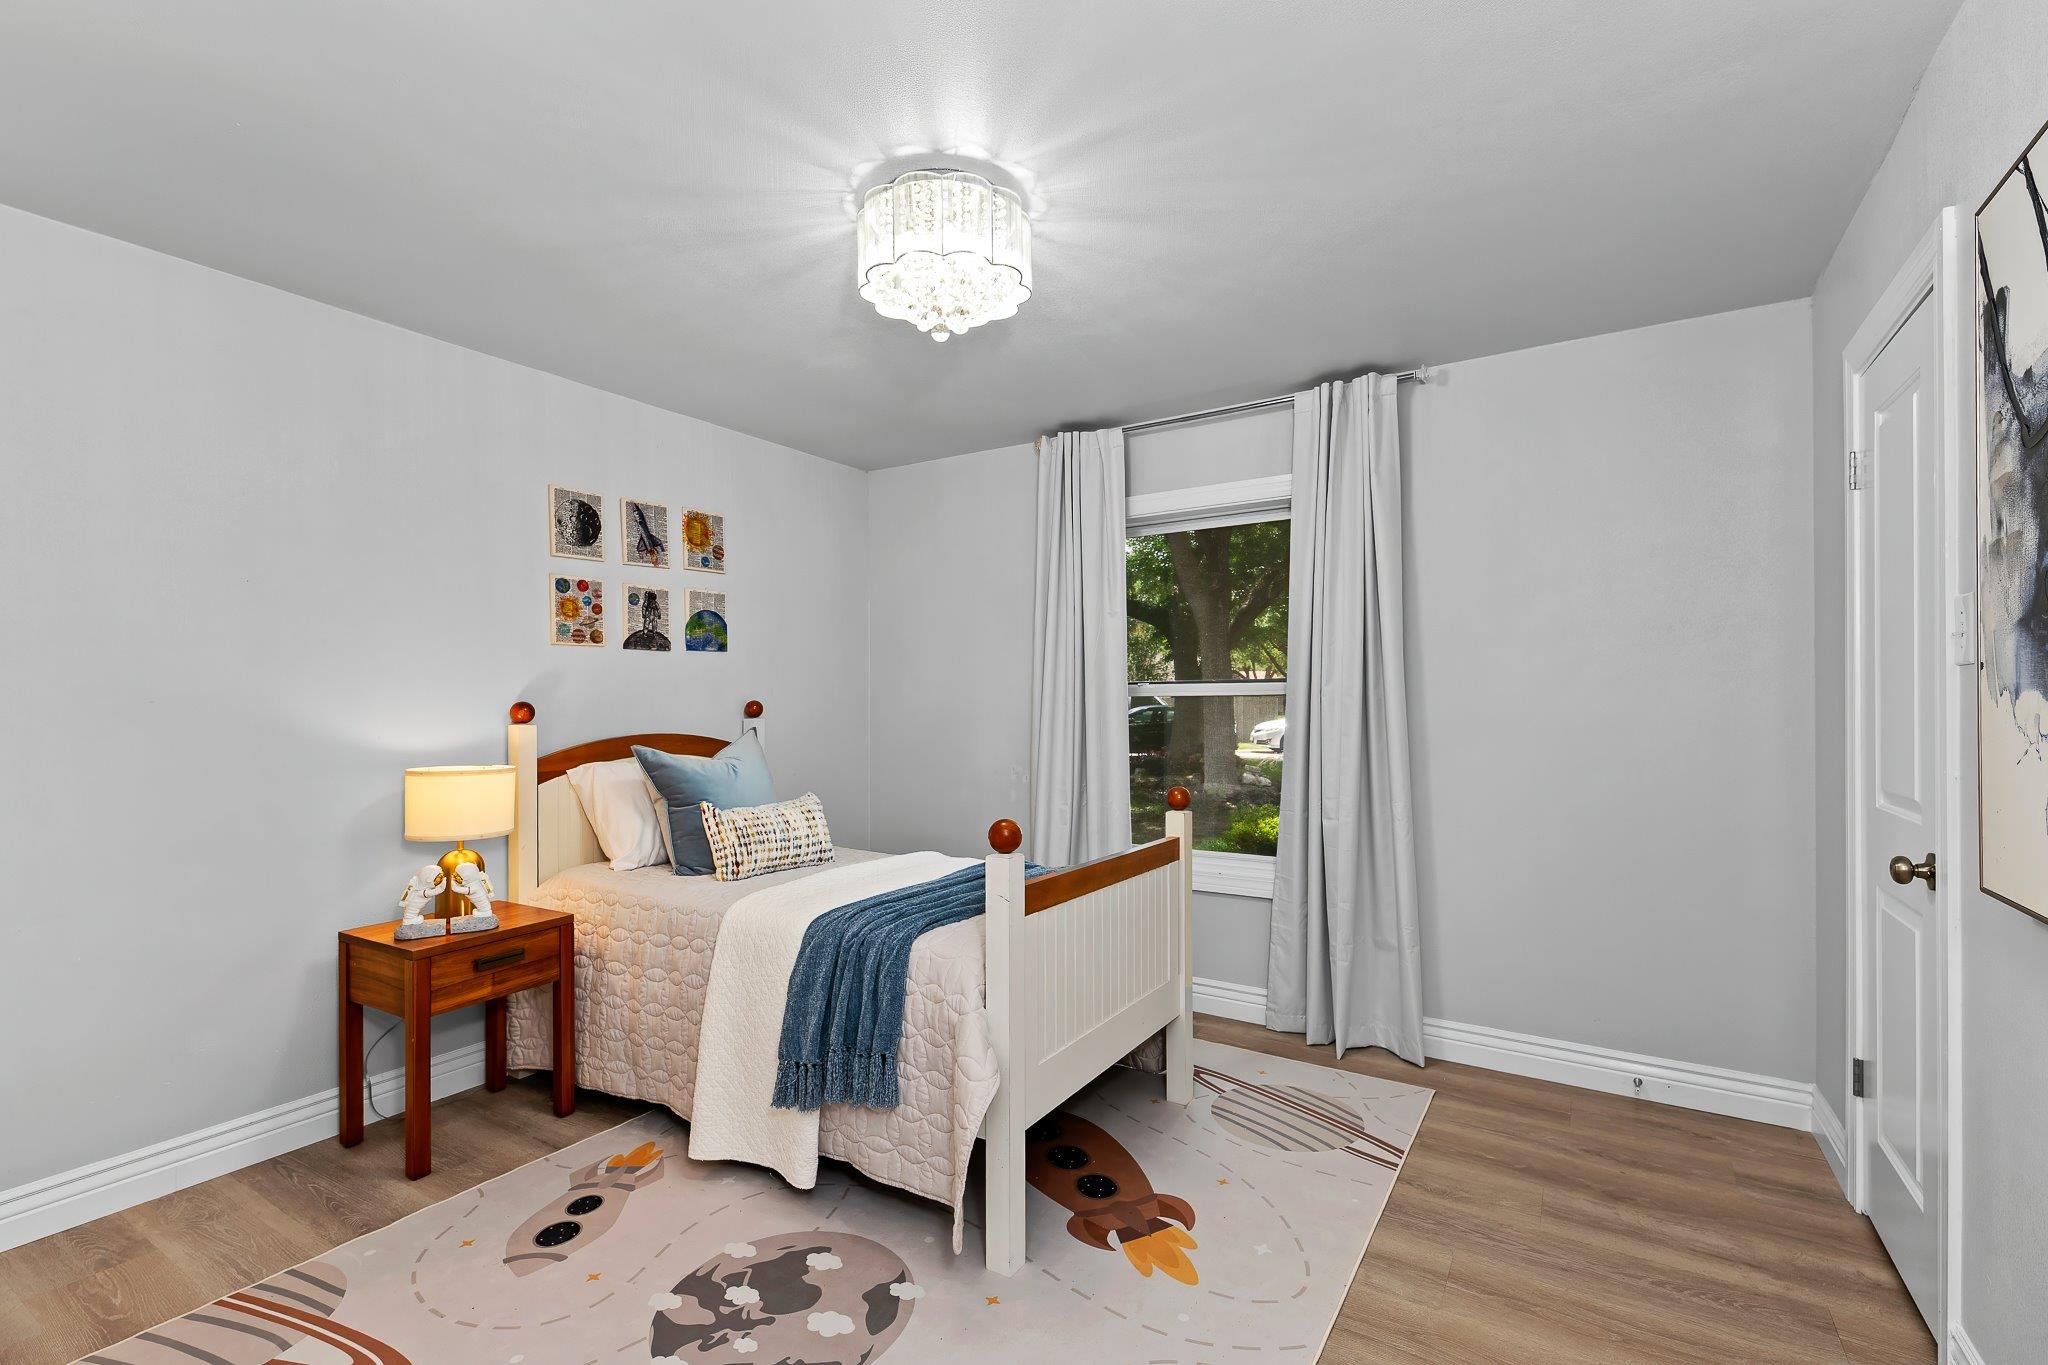
Furnished bedroom with a white bed, blue throw, curtained window, and space-themed rug.
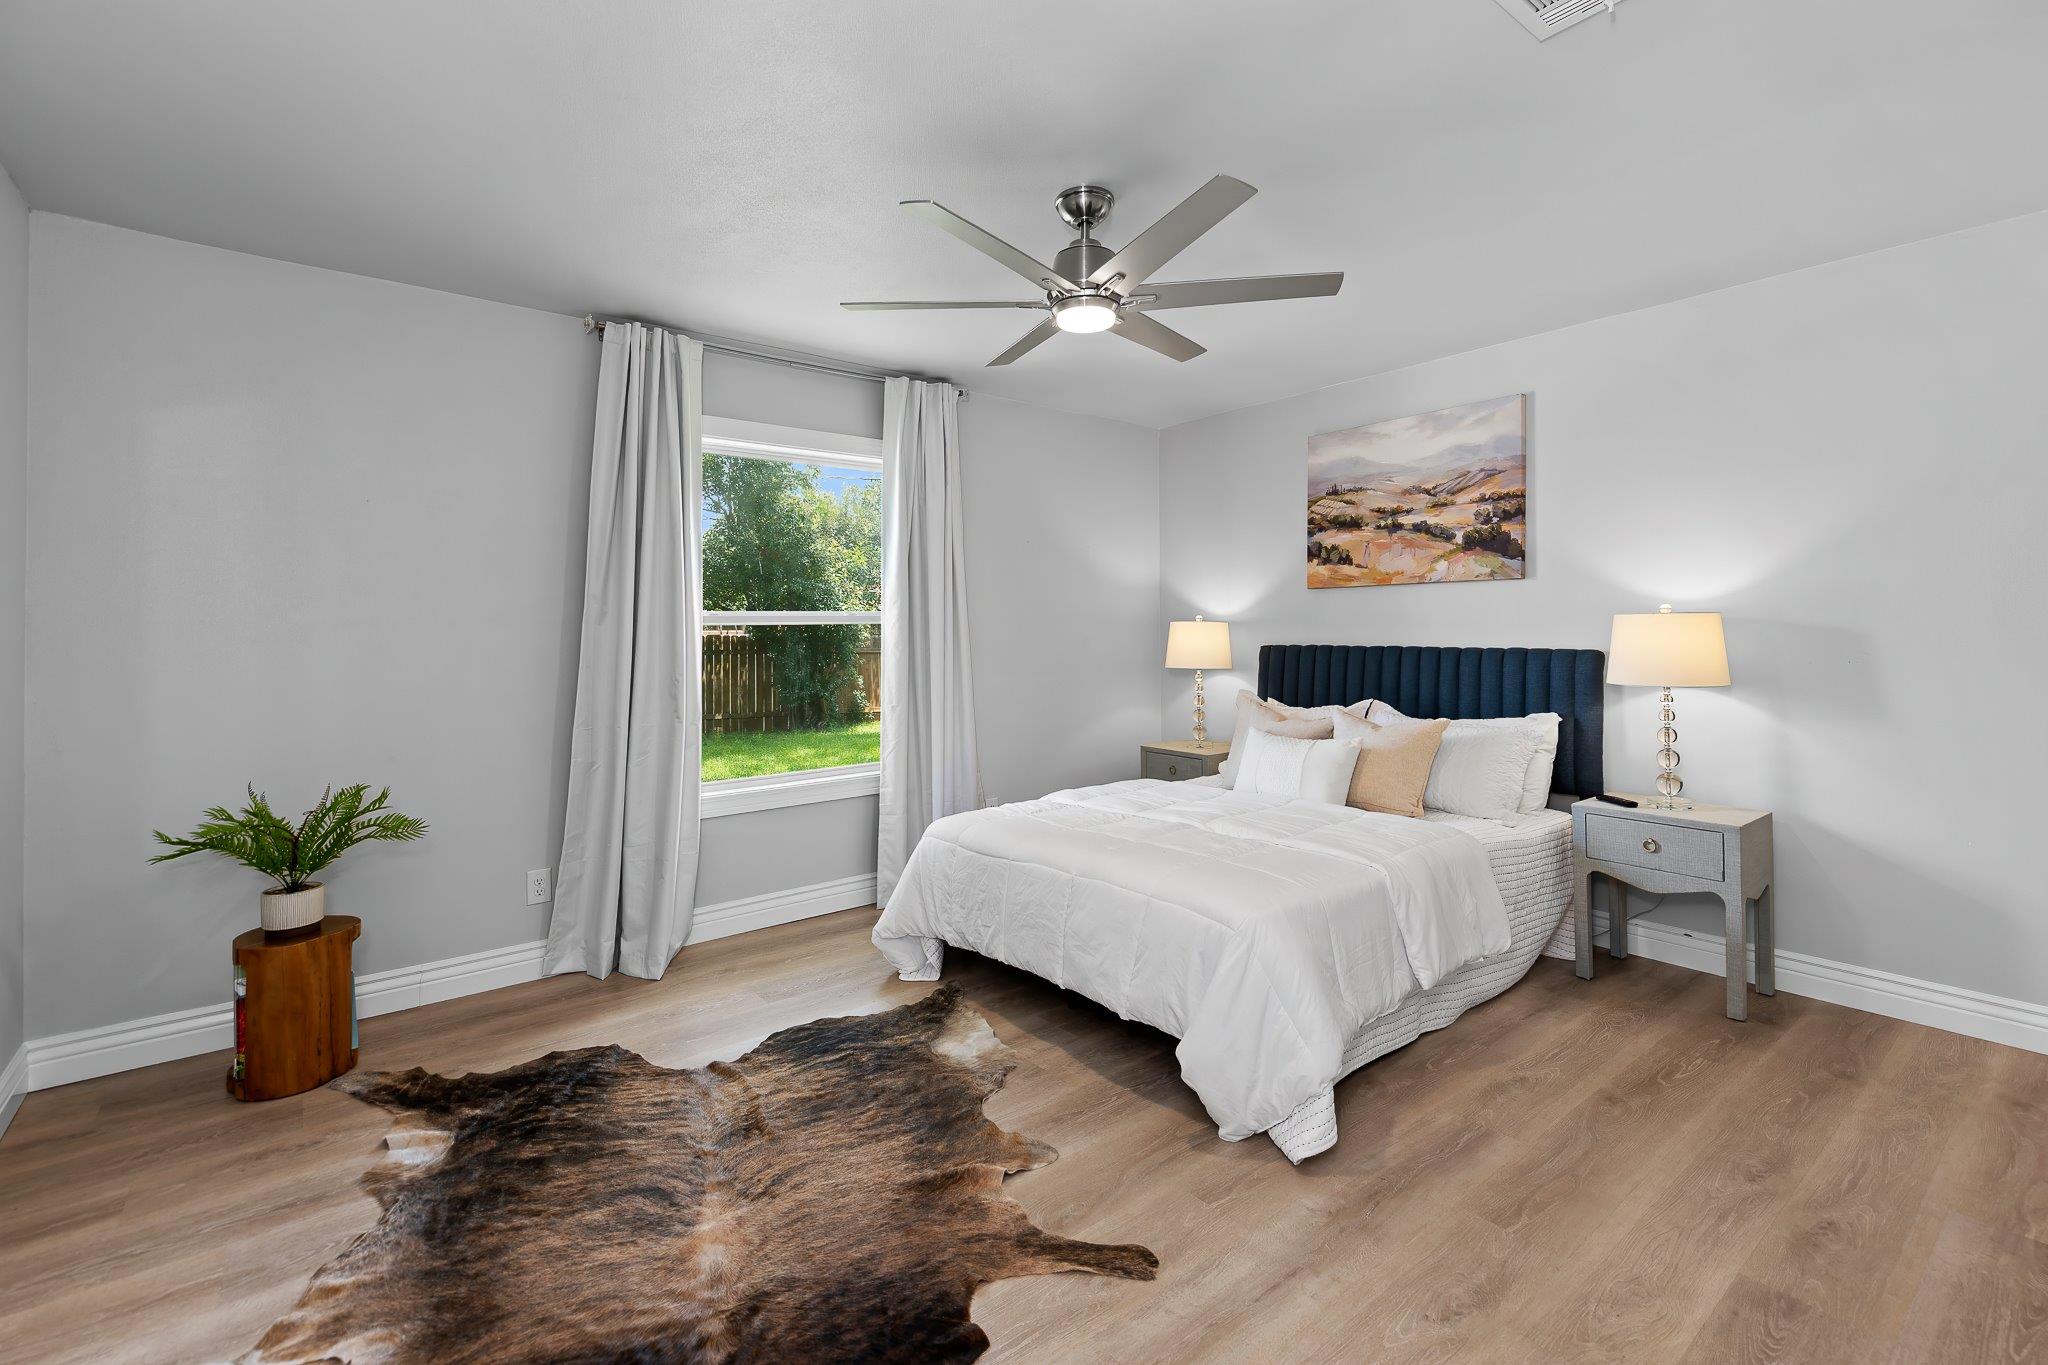
Furnished bedroom with a white bed, navy headboard, and brown hide rug beside a window overlooking greenery.
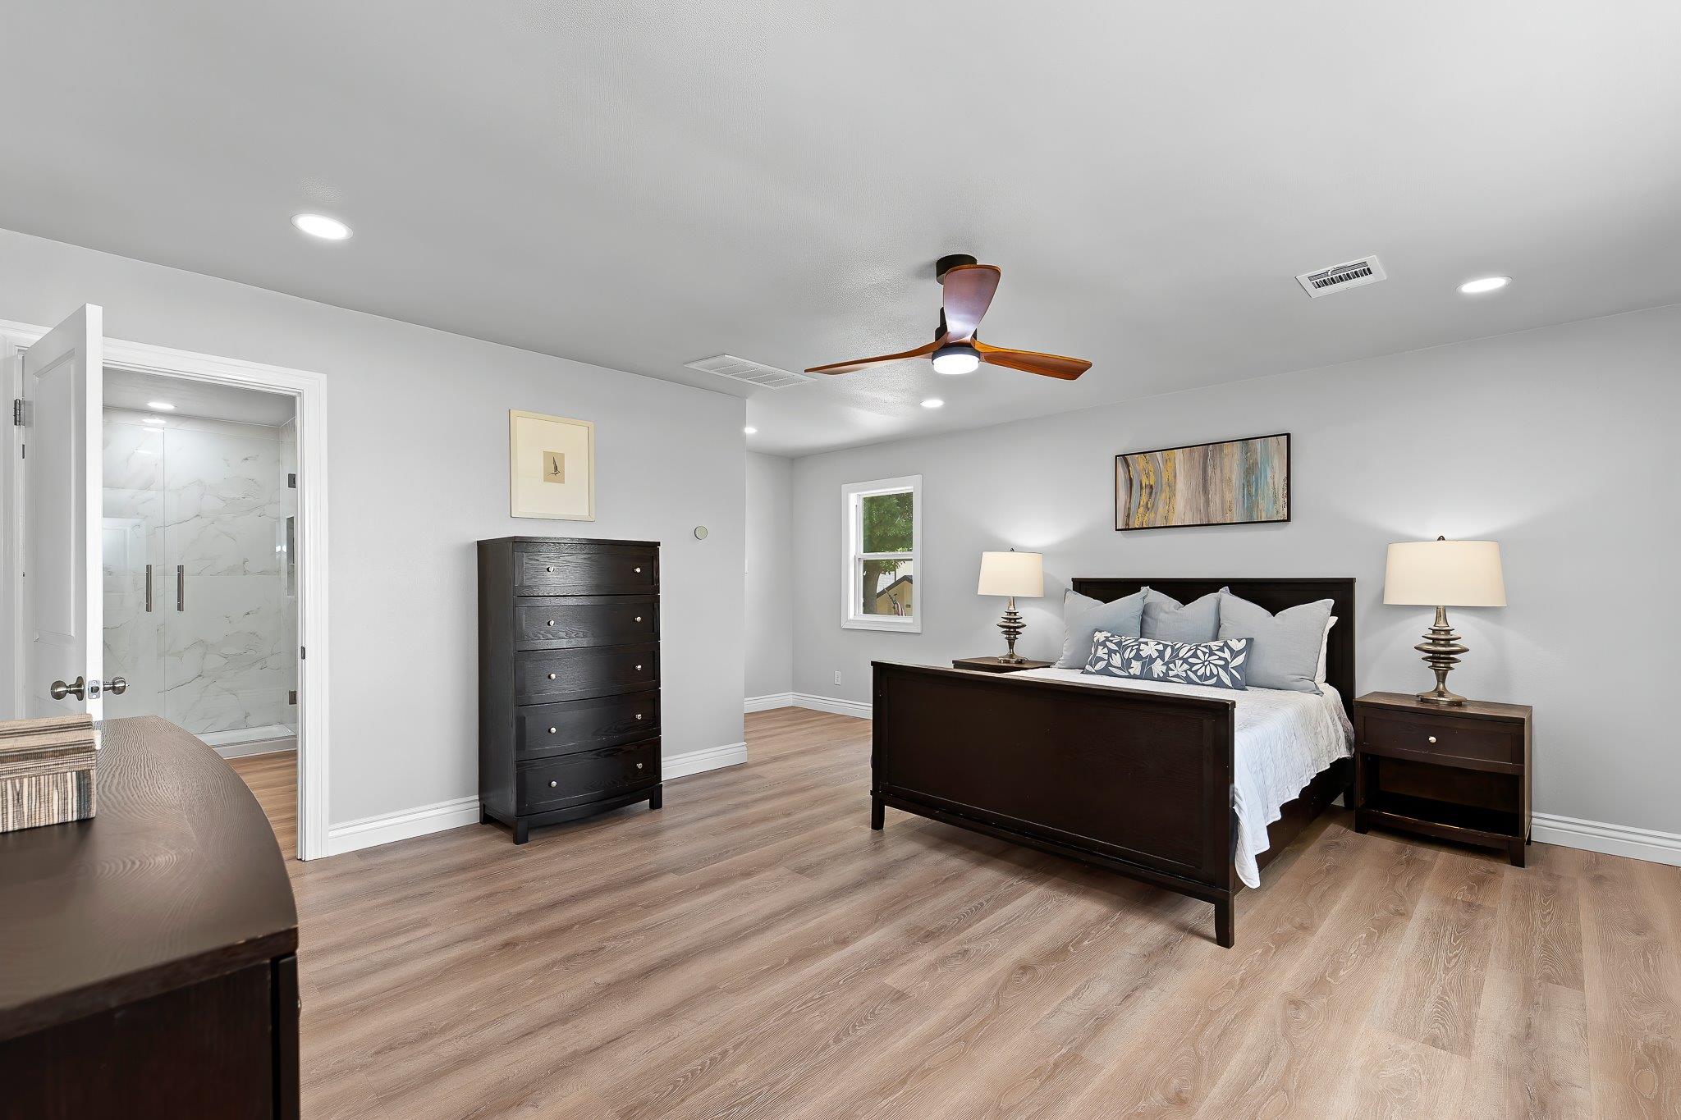
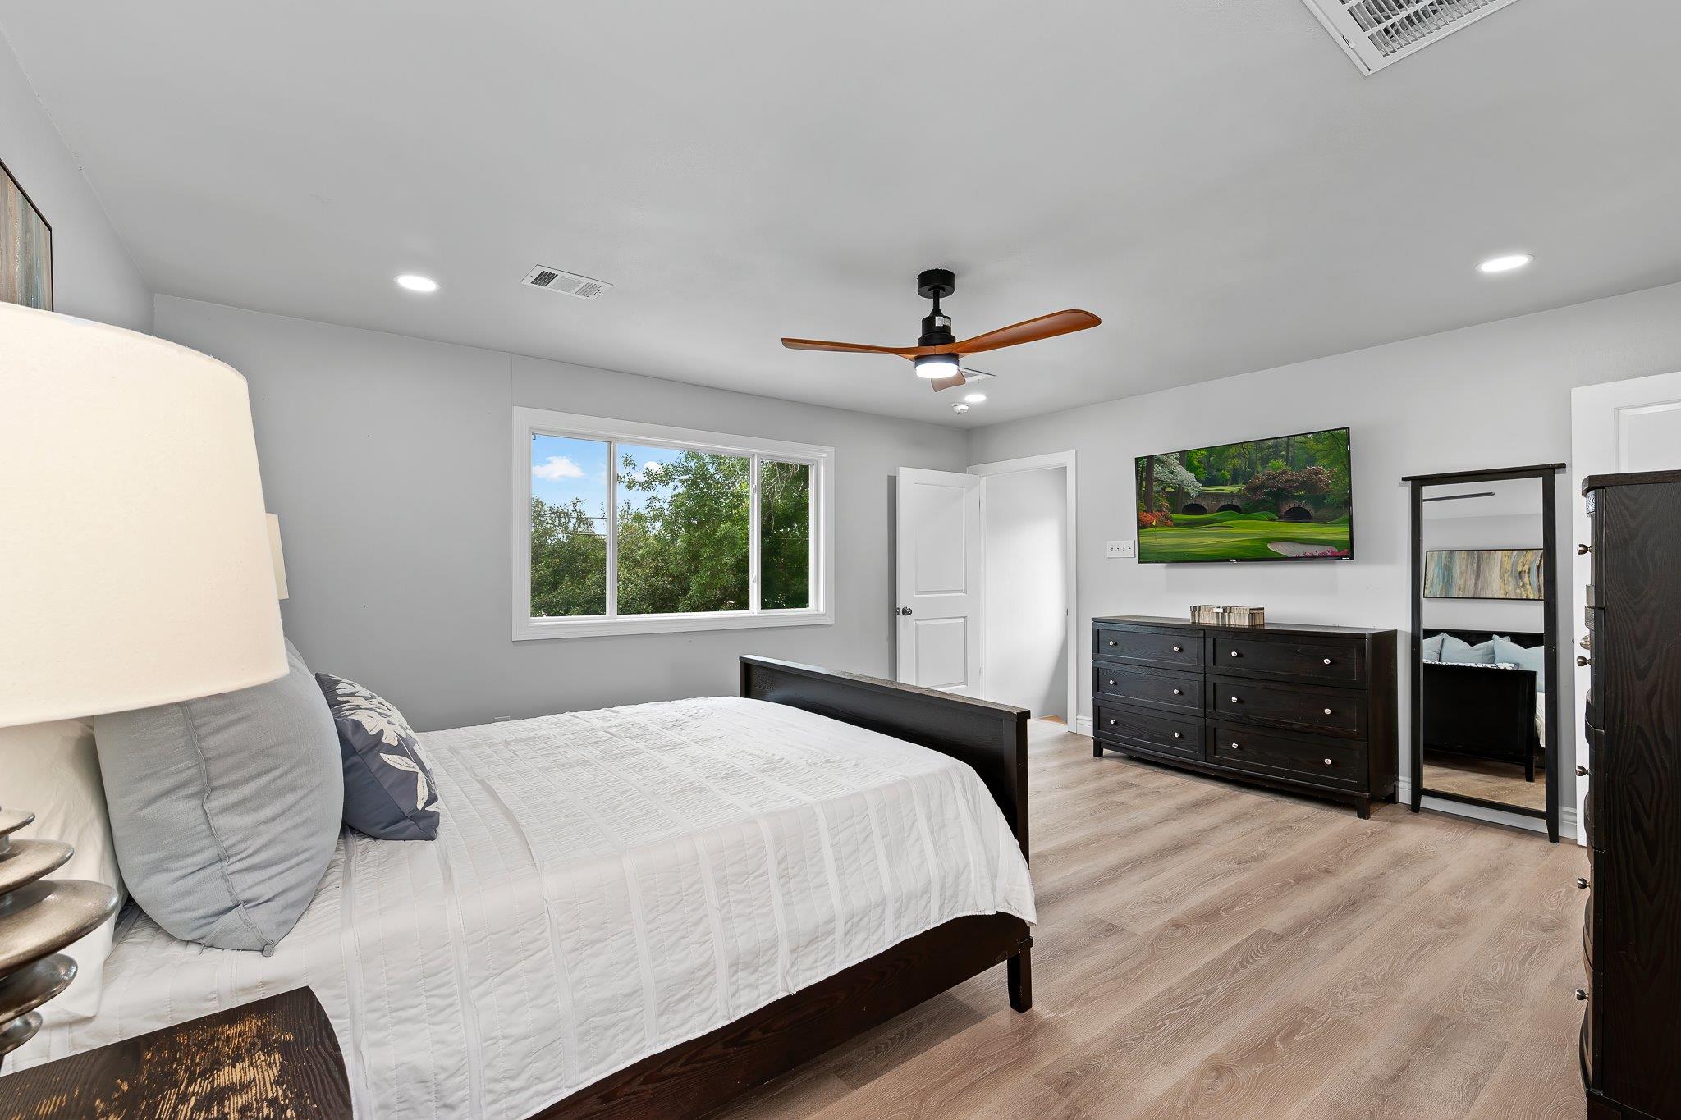
Furnished bedroom with dark wood furniture, gray bedding, a ceiling fan, and an adjoining tiled shower.
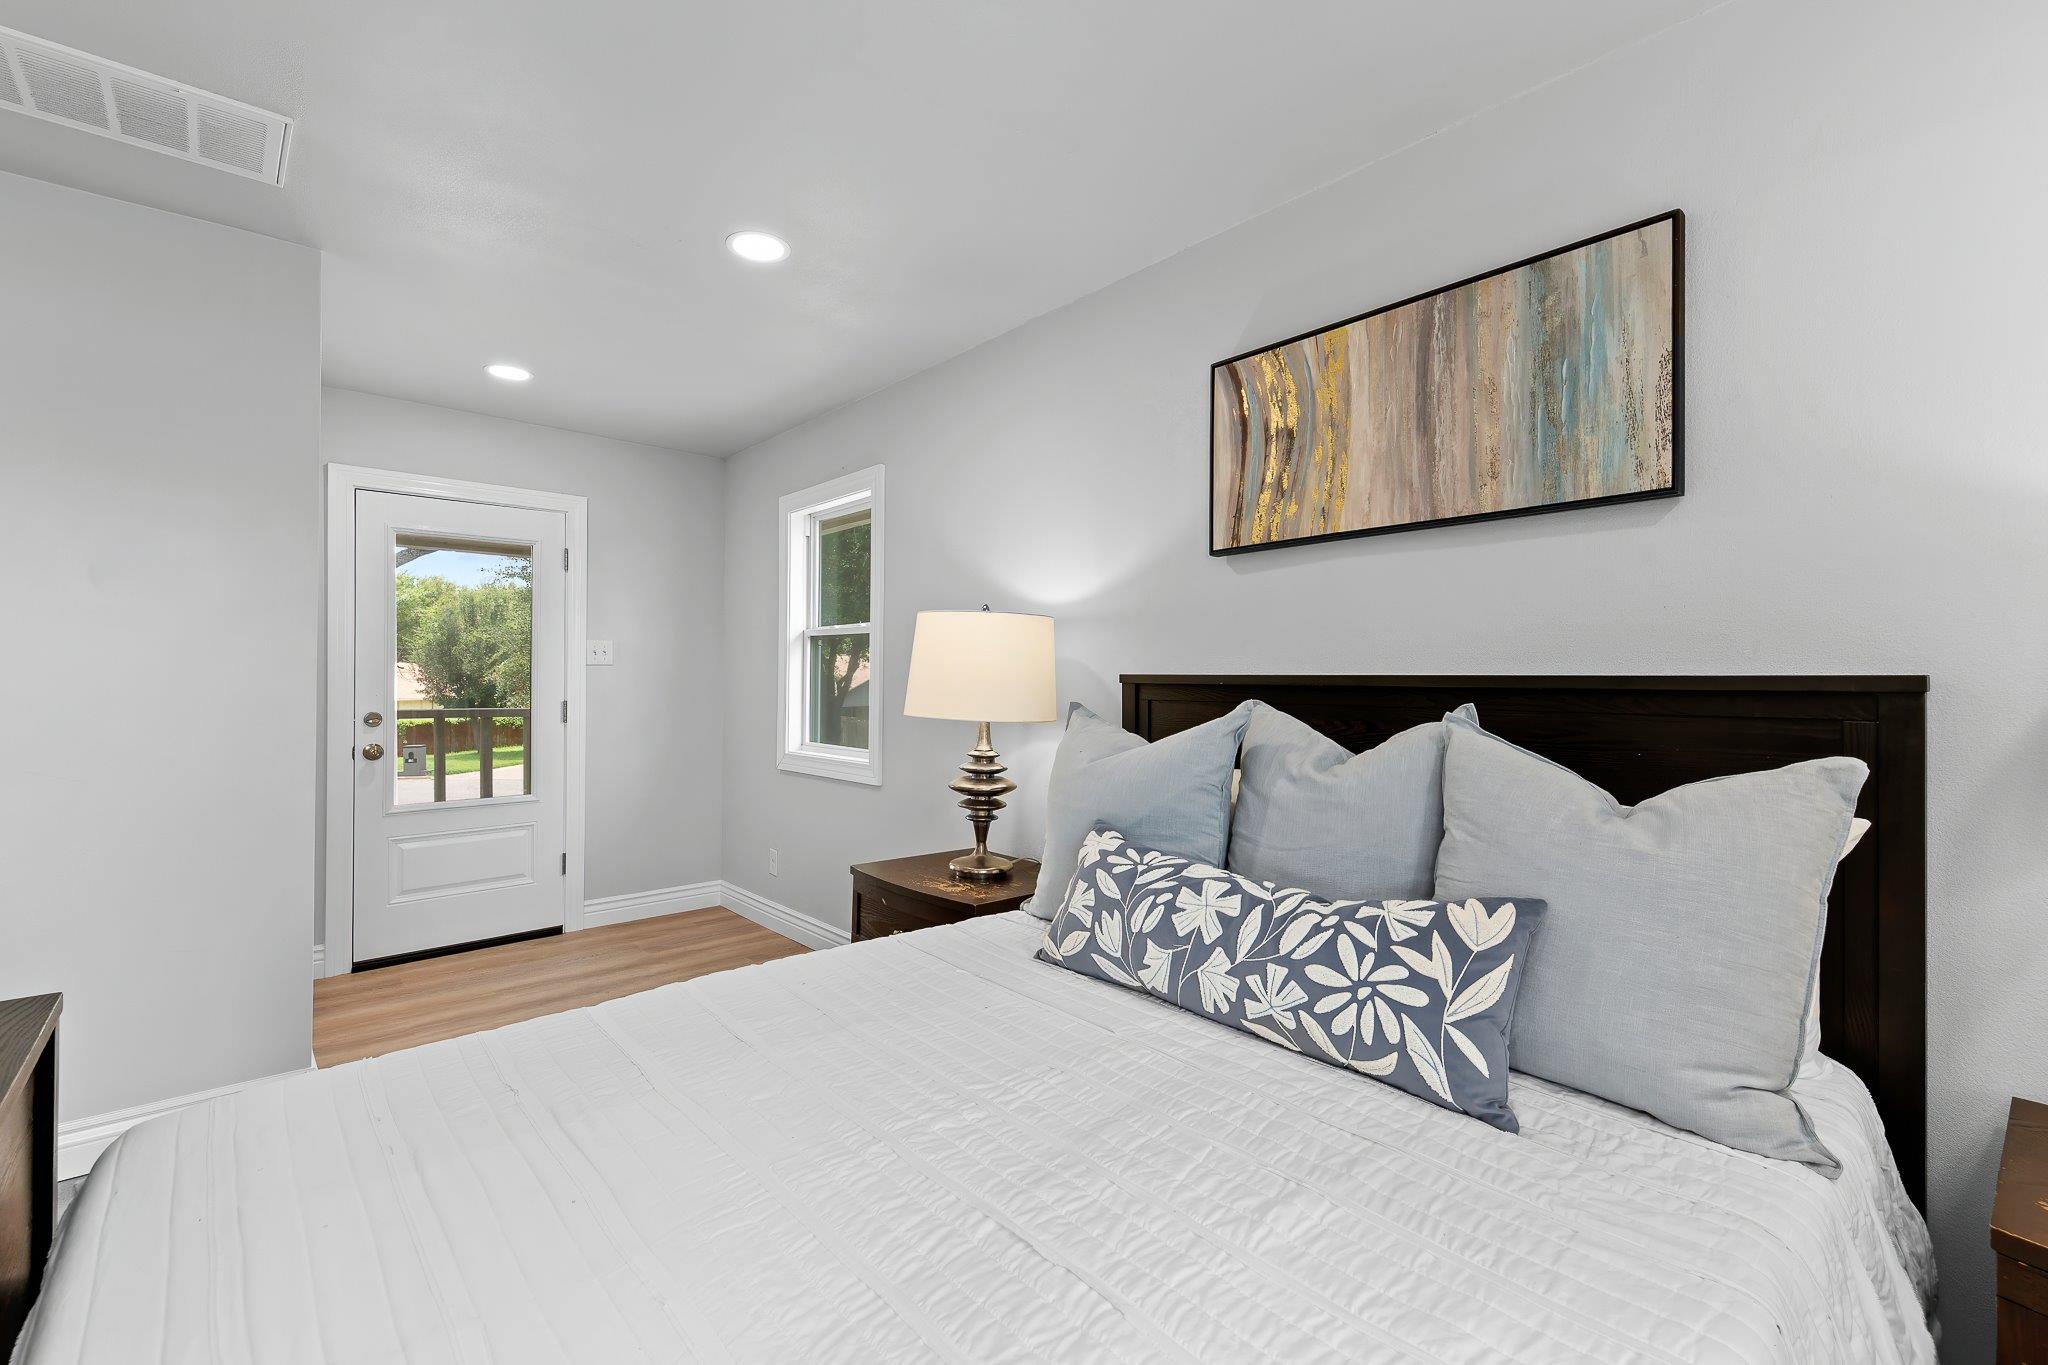
Bedroom with a white bed, pale blue pillows, dark wood headboard, and glass-paneled door.
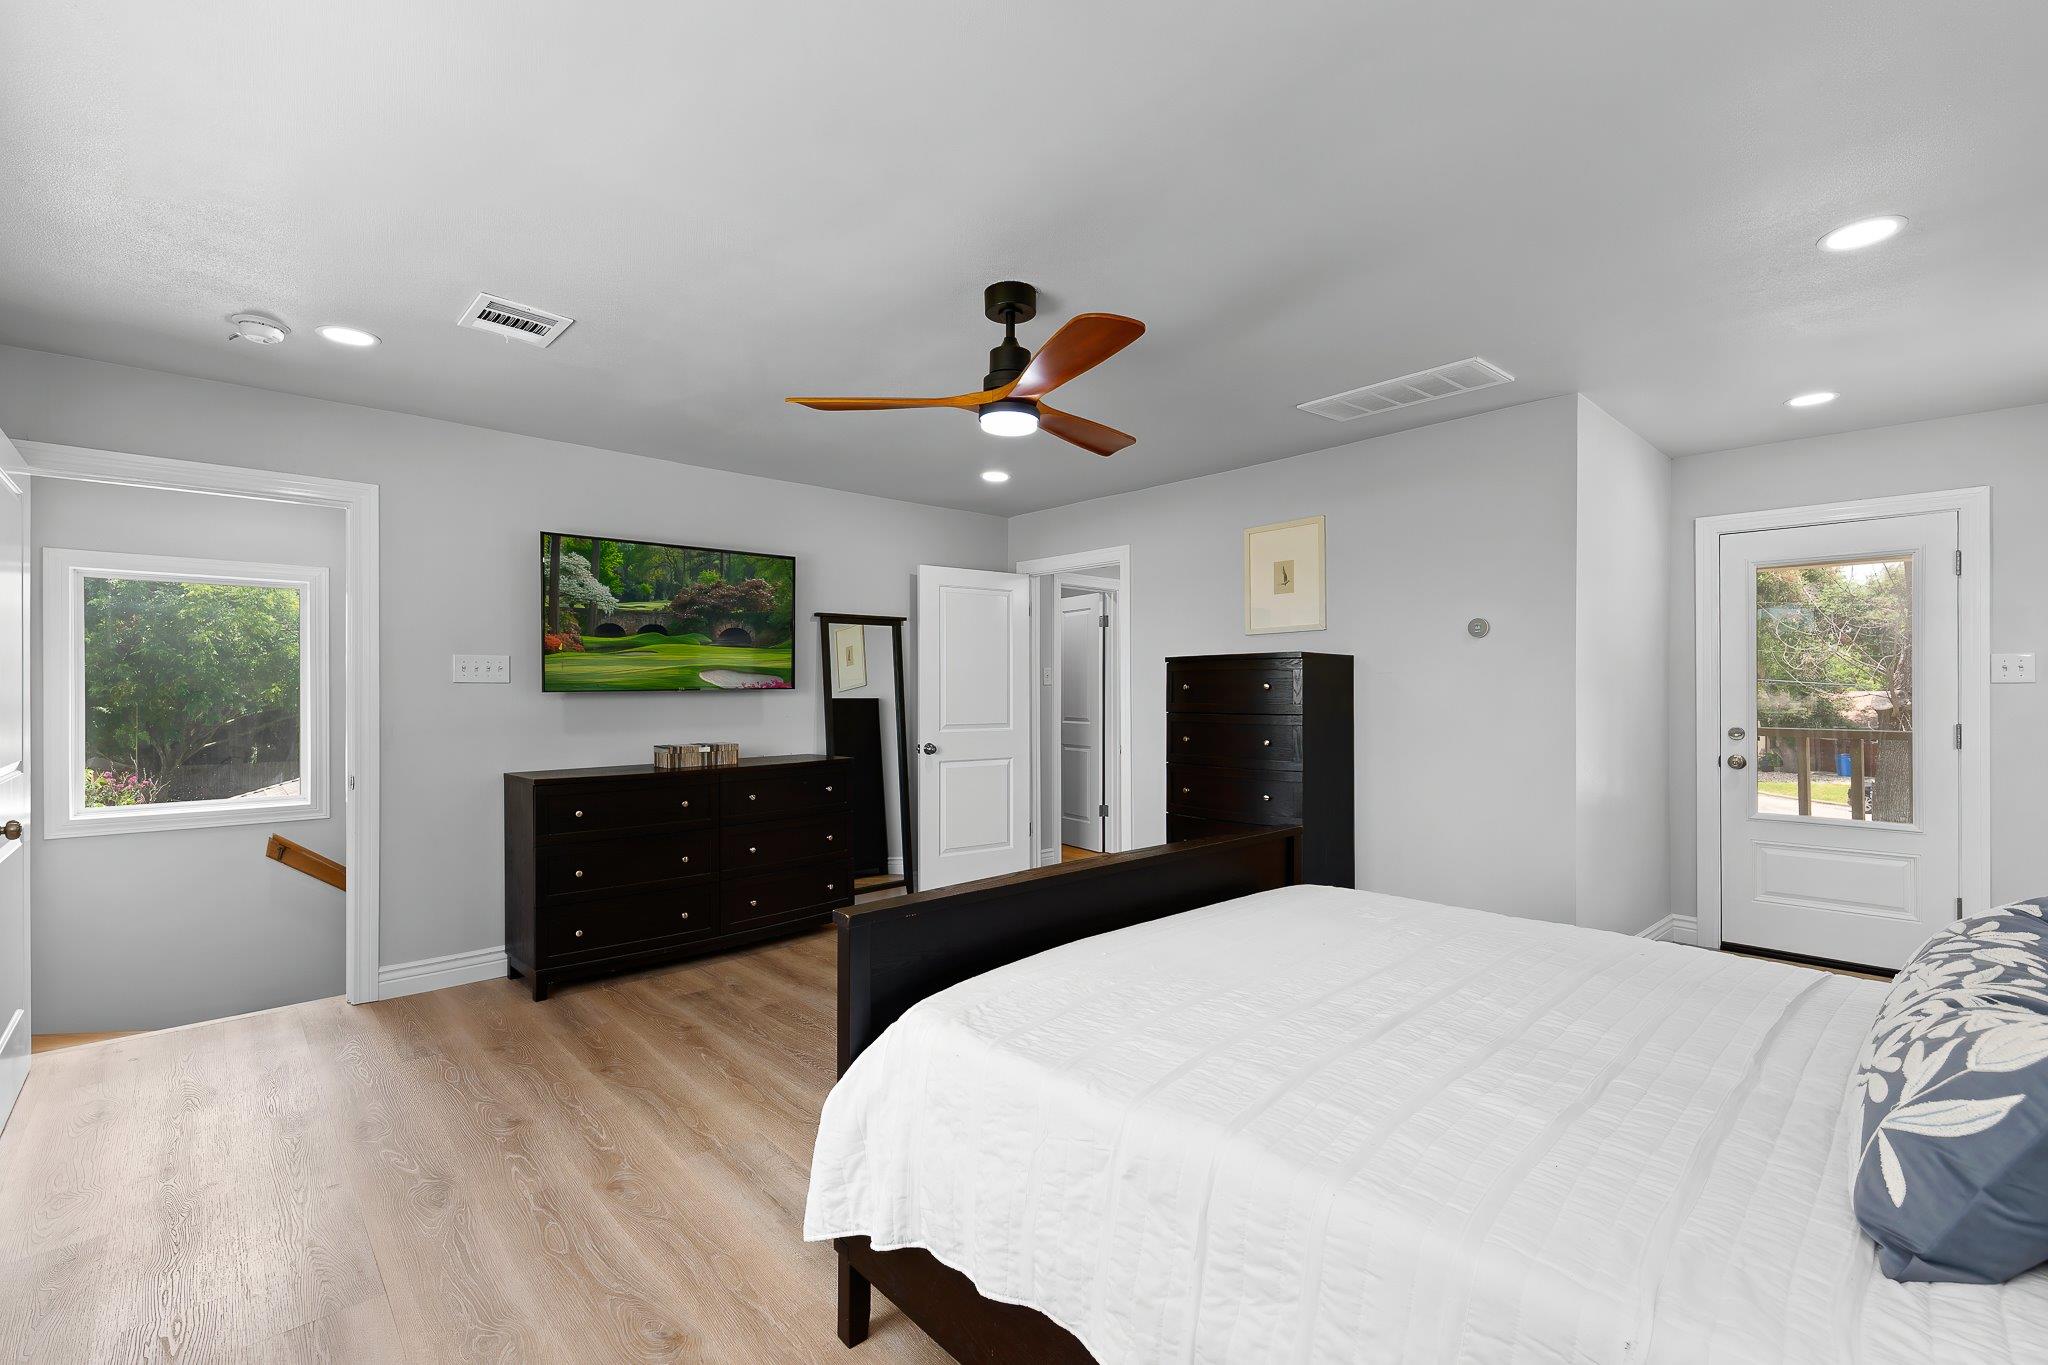
Bedroom with a white bed, dark wood dressers, and windows overlooking greenery.
Furnished bedroom with a white quilted bed, dark wood furniture, and a window overlooking trees.
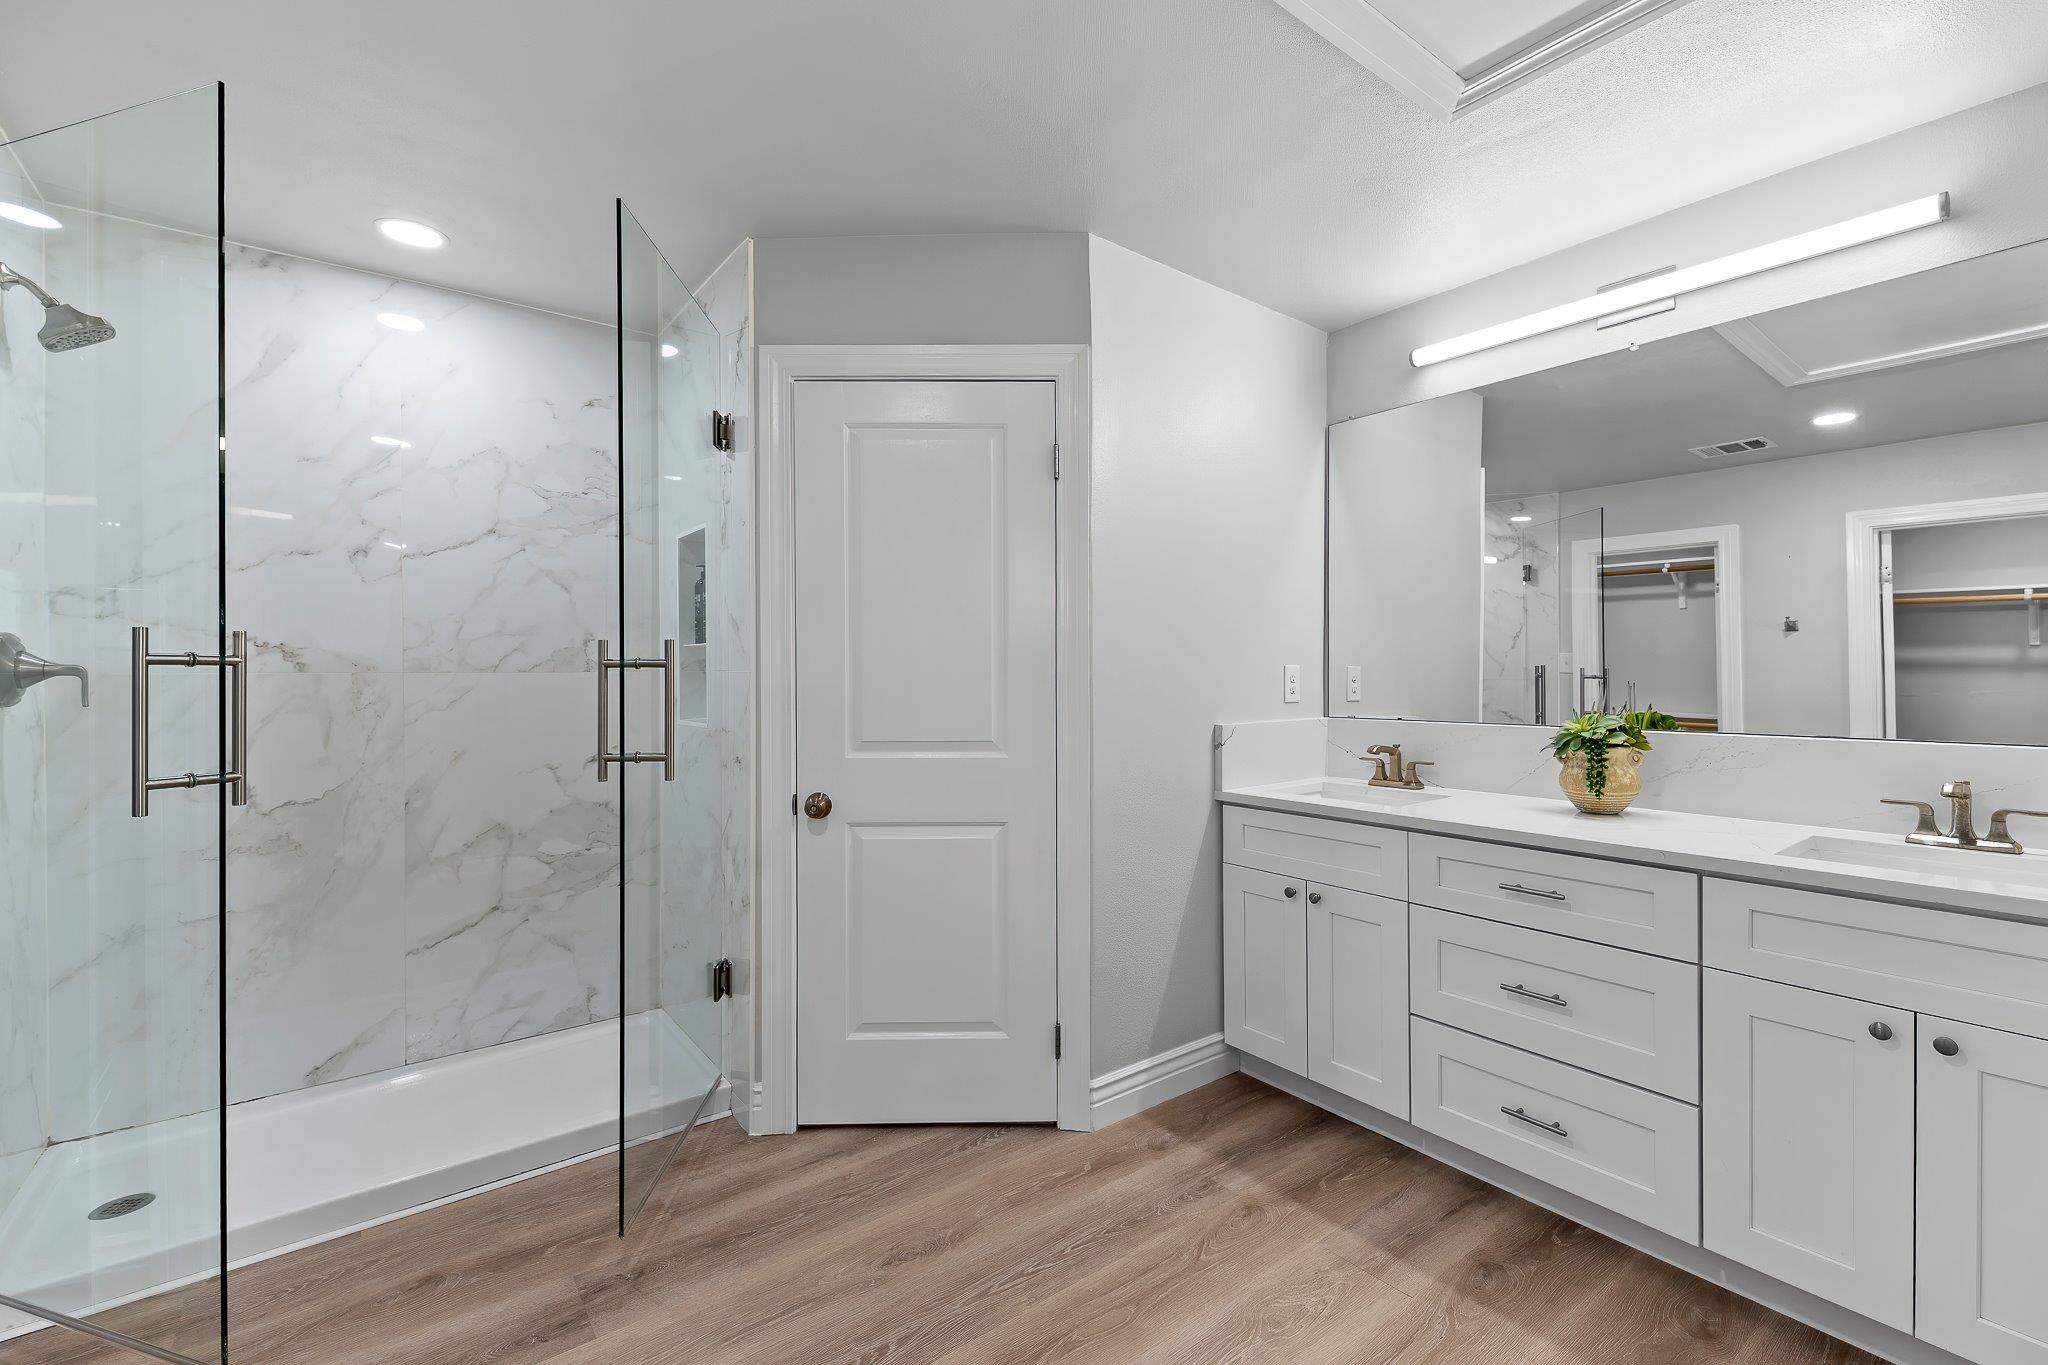
Modern bathroom with a glass-enclosed tub and shower beside a long white double vanity.
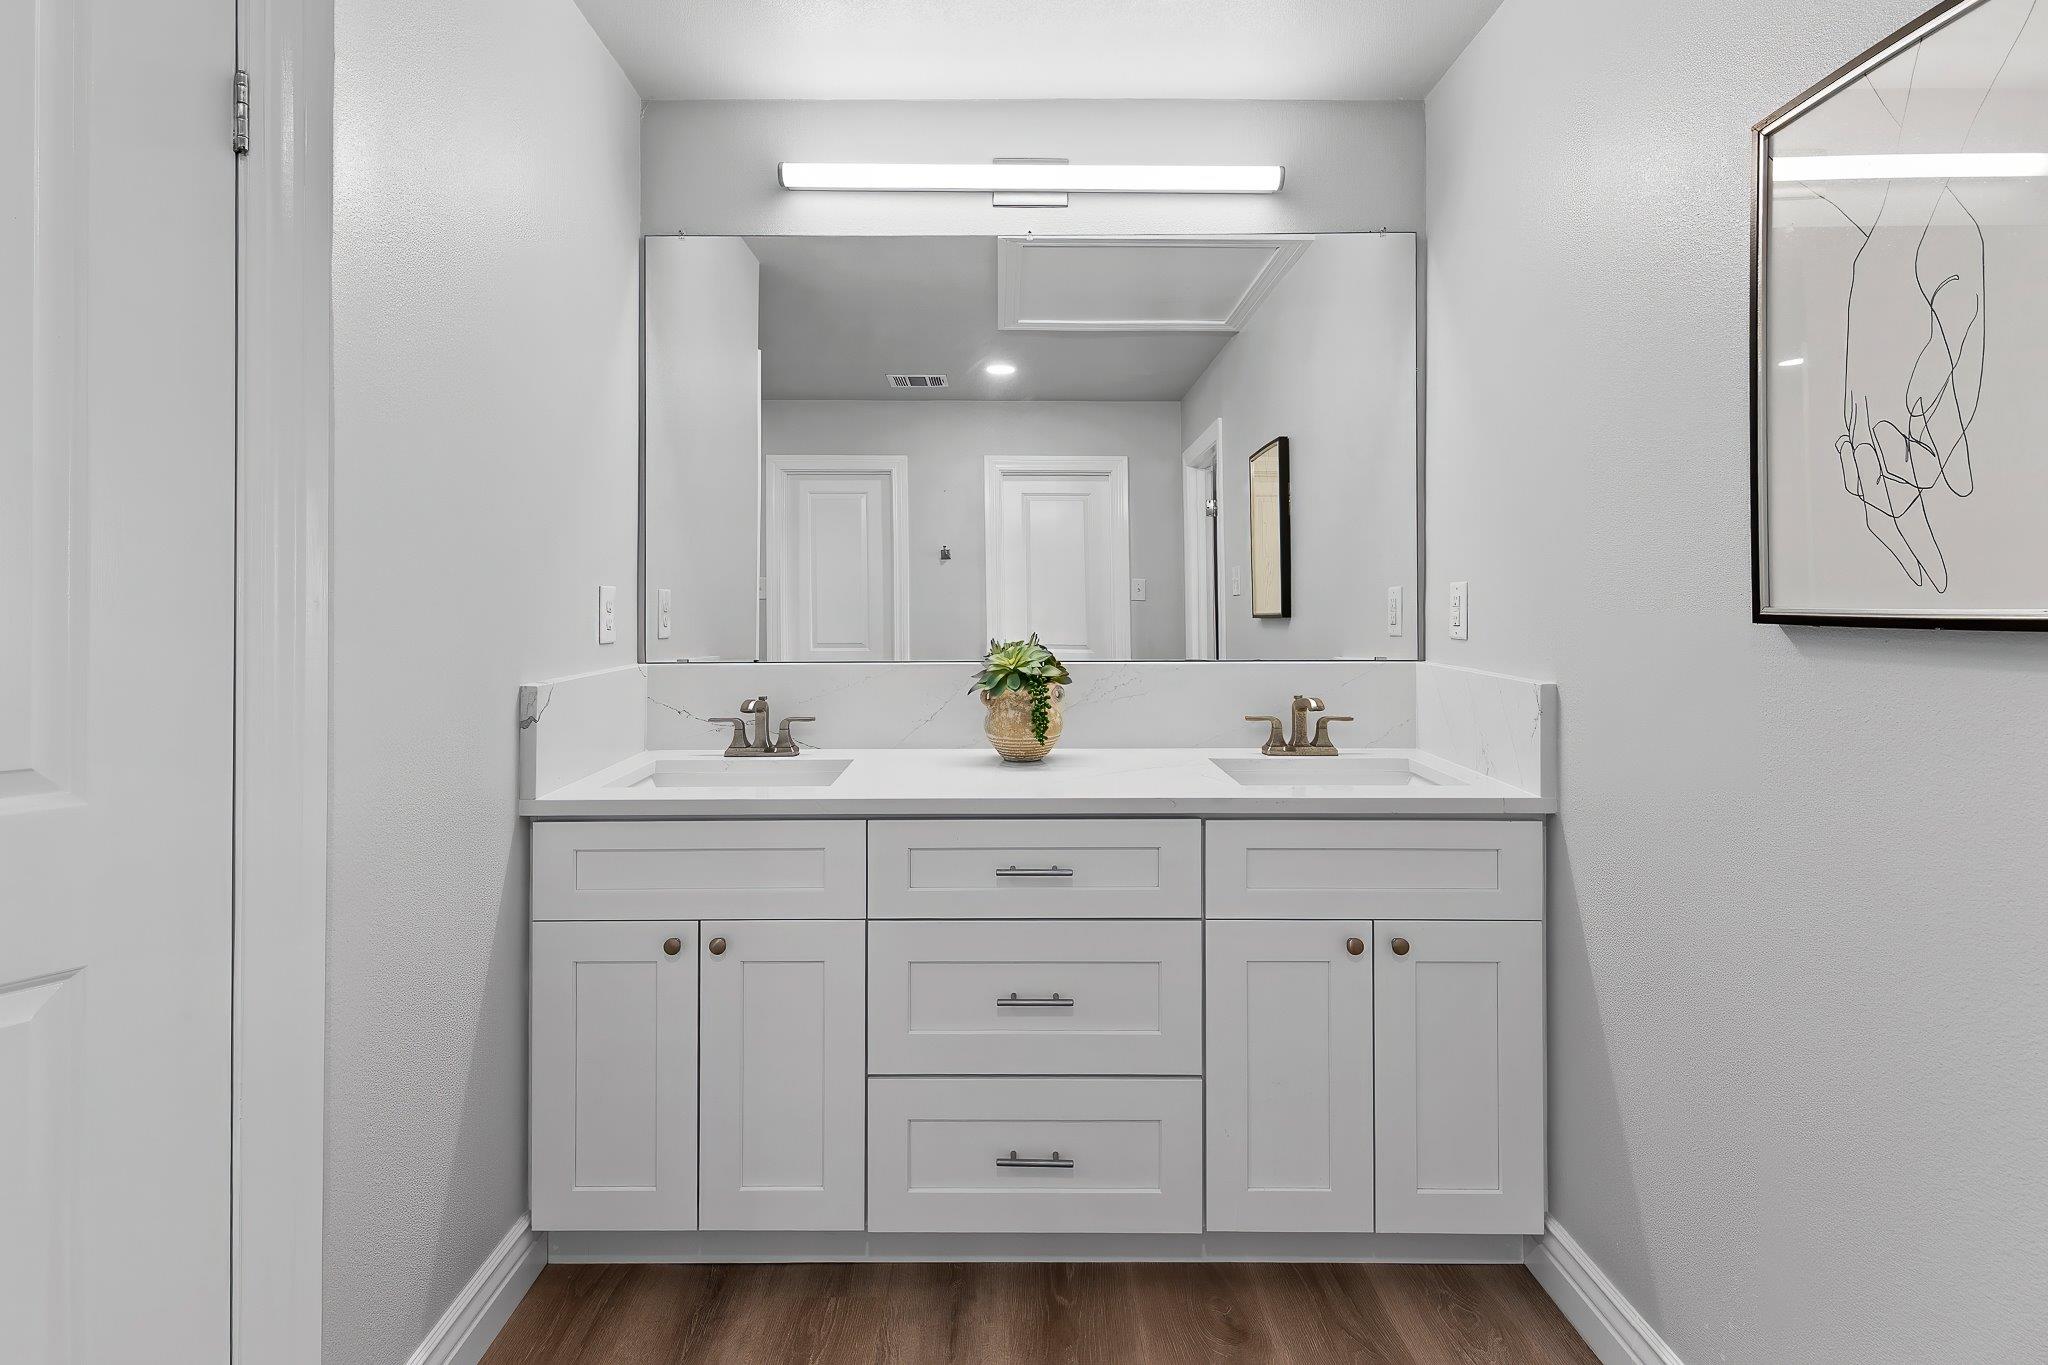
Bathroom with a double-sink white vanity, wide mirror, and dark wood floor.
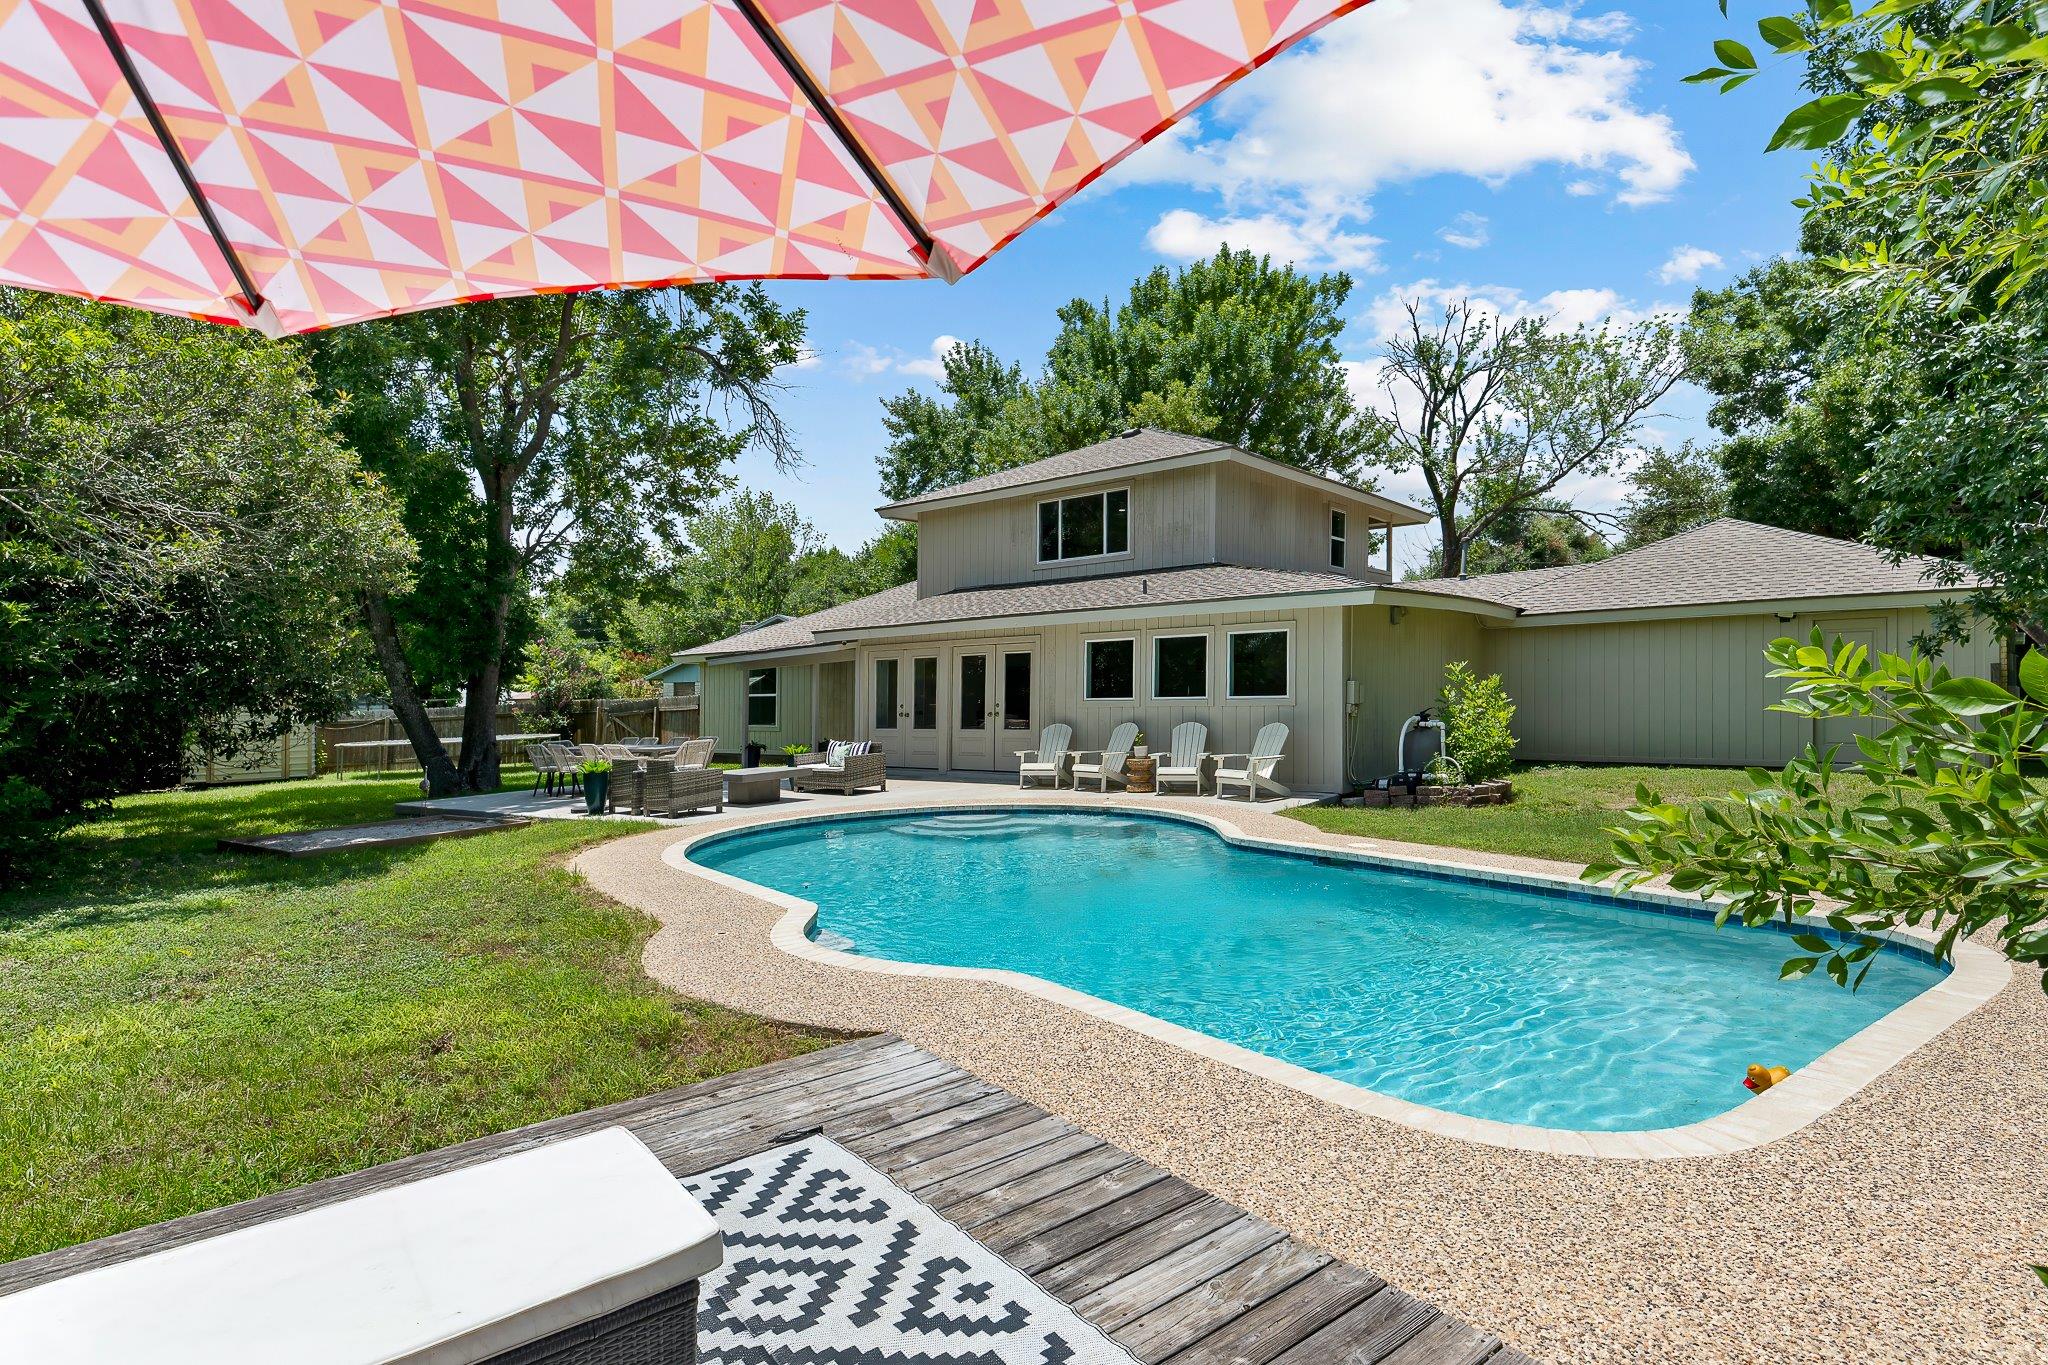
Backyard swimming pool beside a two-story home, with patio seating and a patterned umbrella.
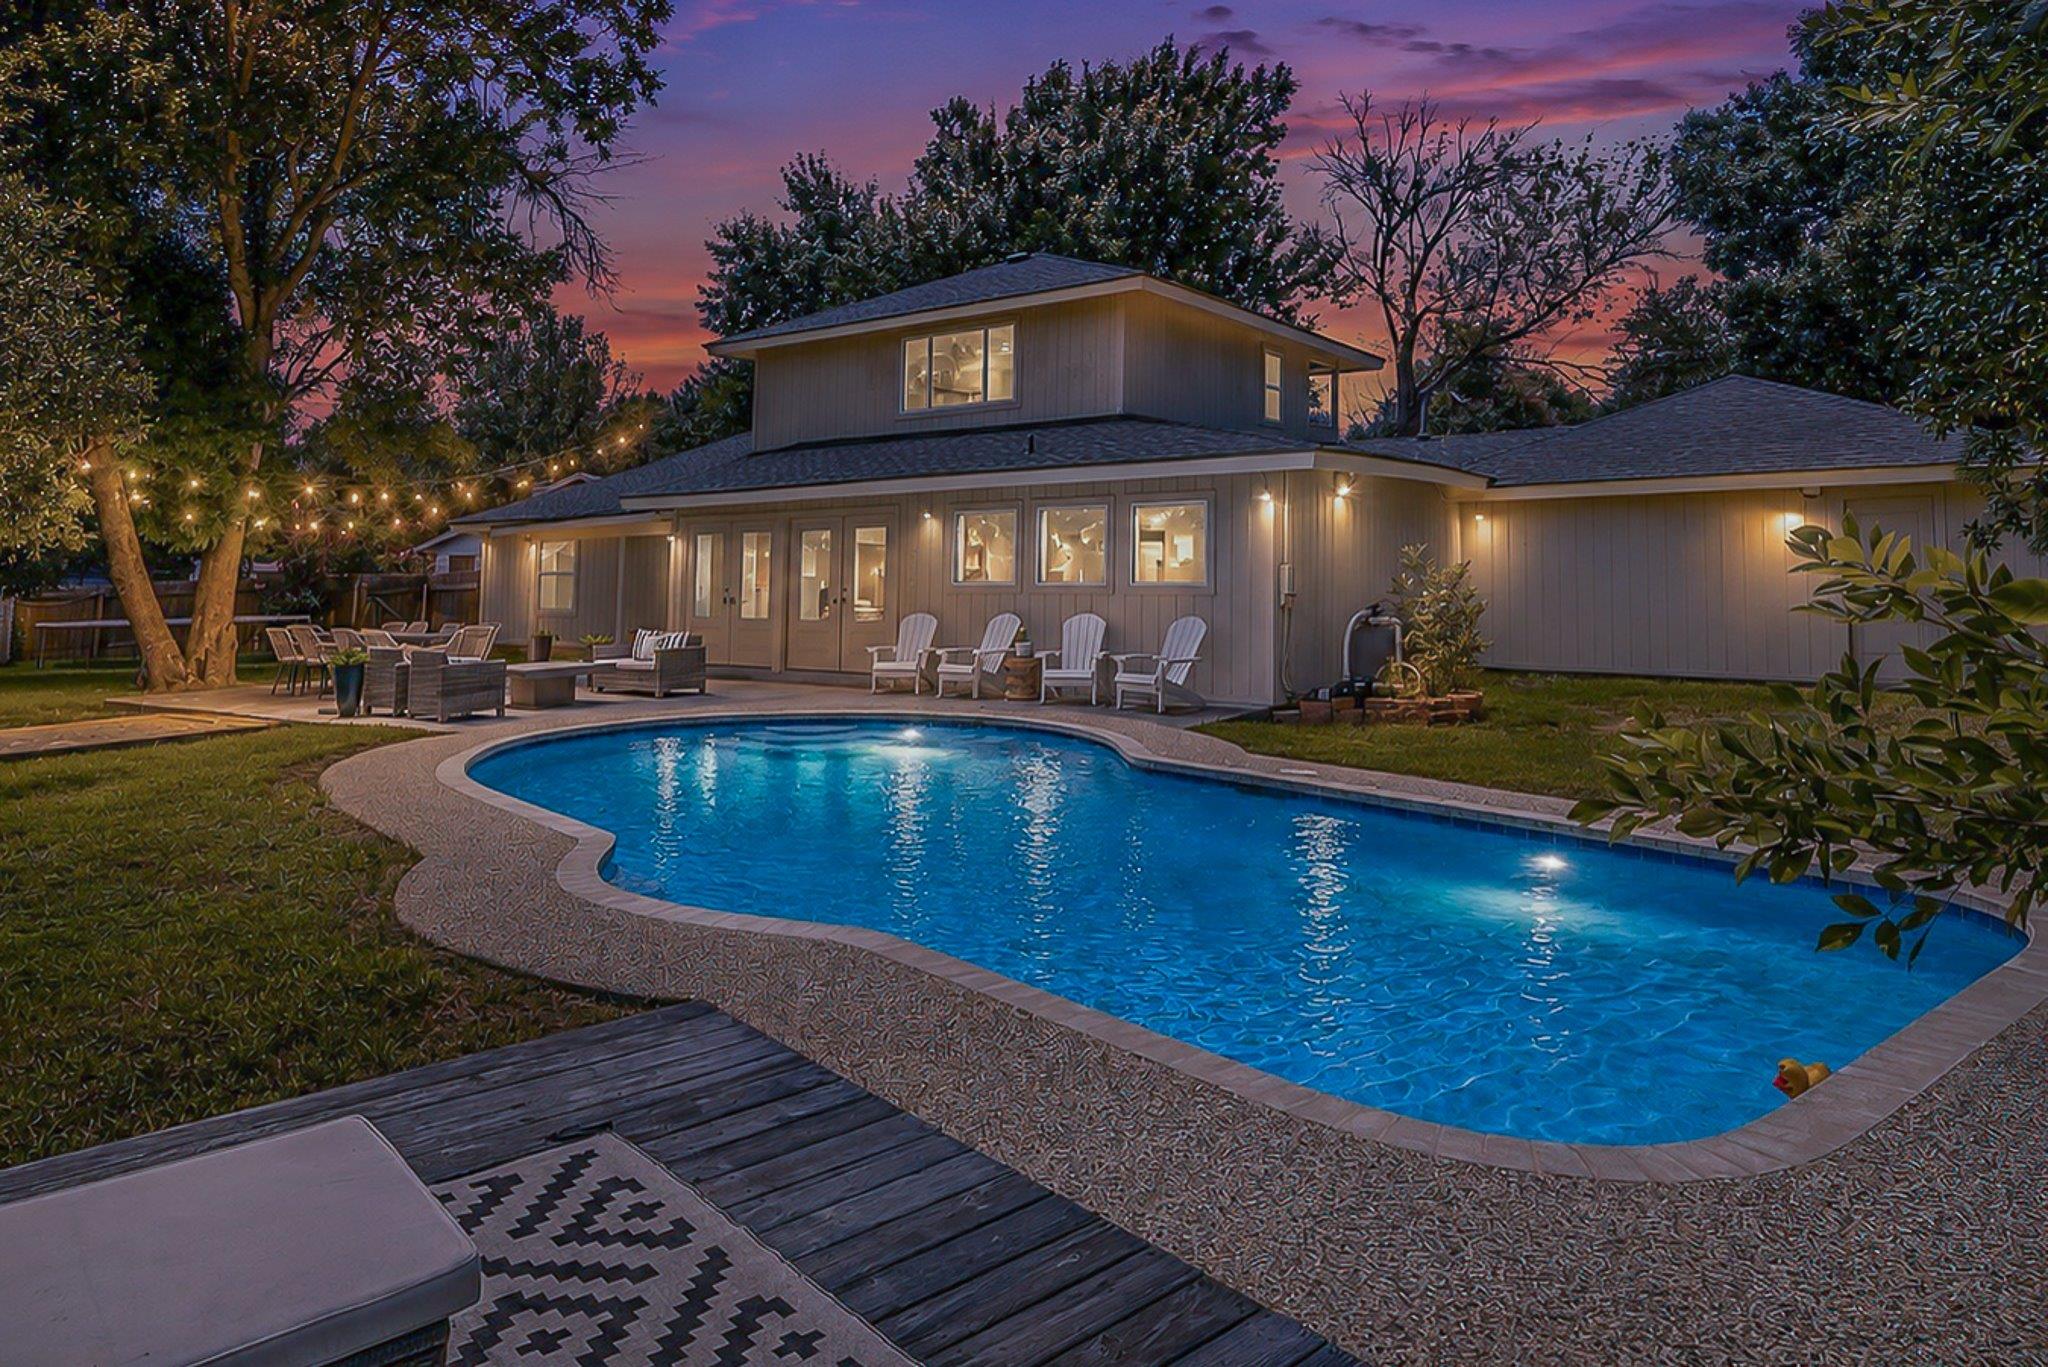
Backyard pool and patio at a two-story home, illuminated at dusk beneath a pink and purple sky.
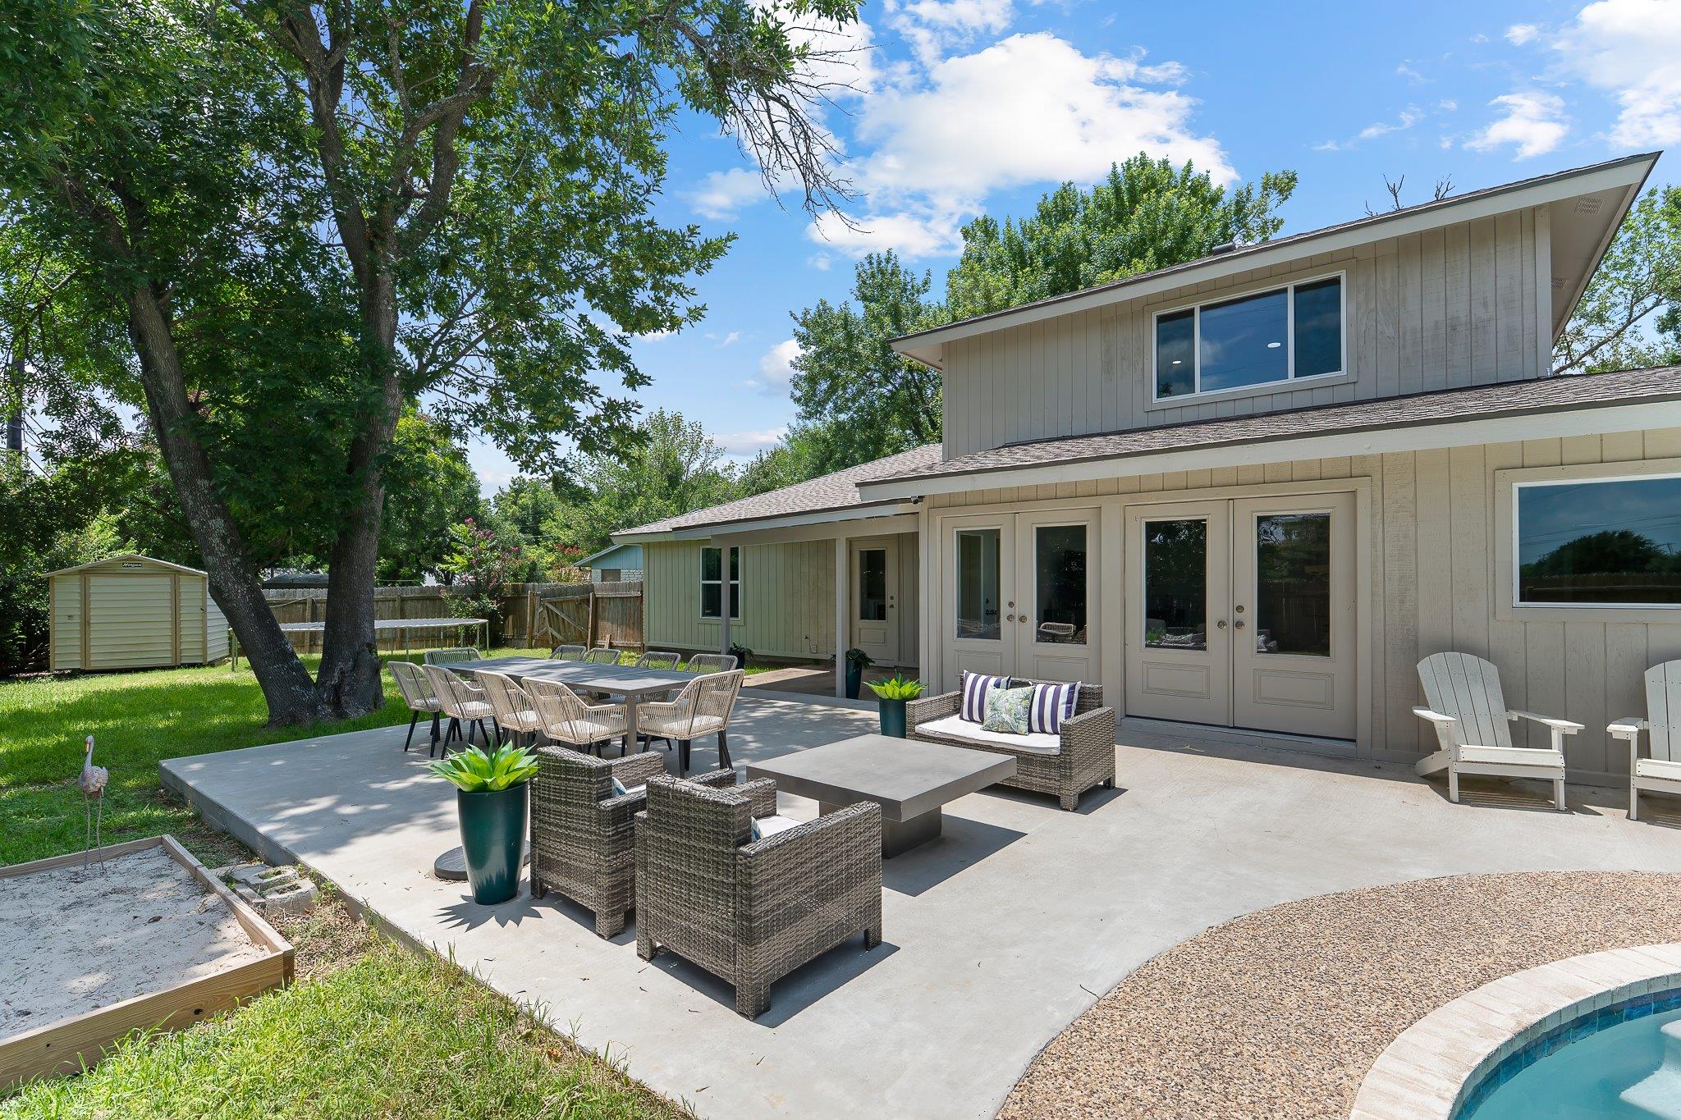
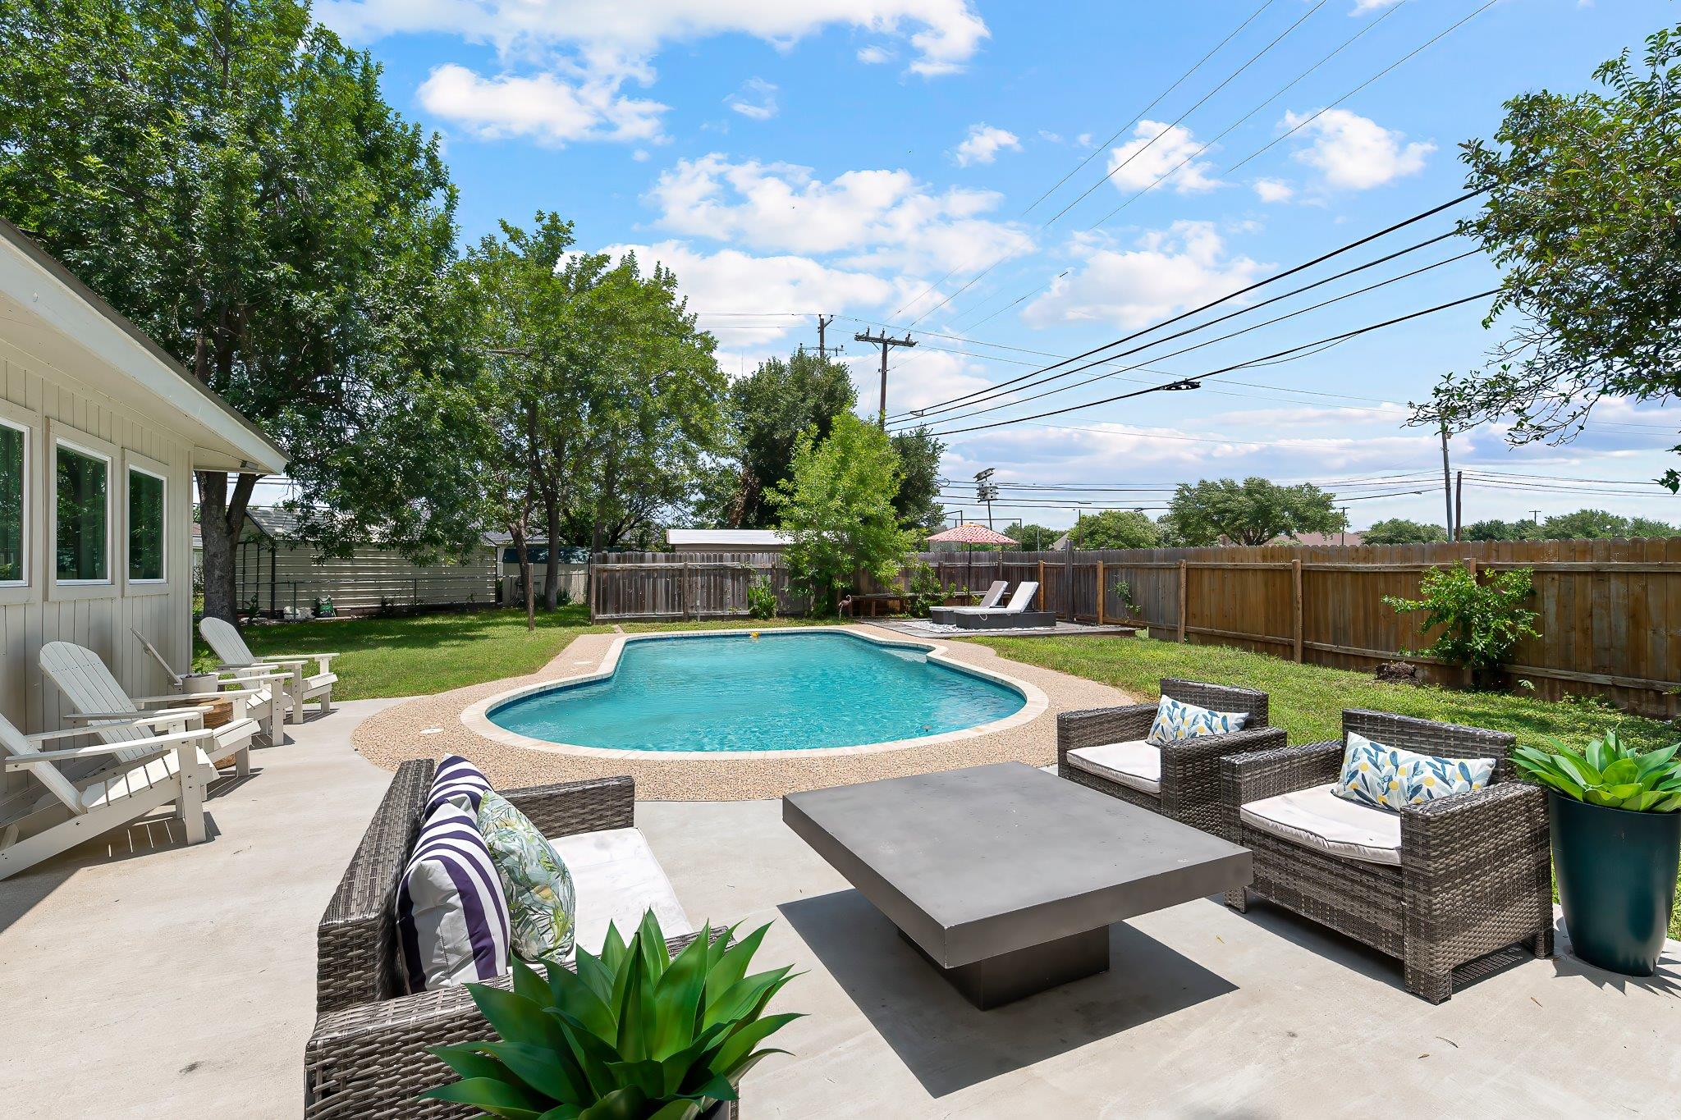
Home’s backyard patio with outdoor dining and lounge furniture, mature trees, and a curved swimming pool.
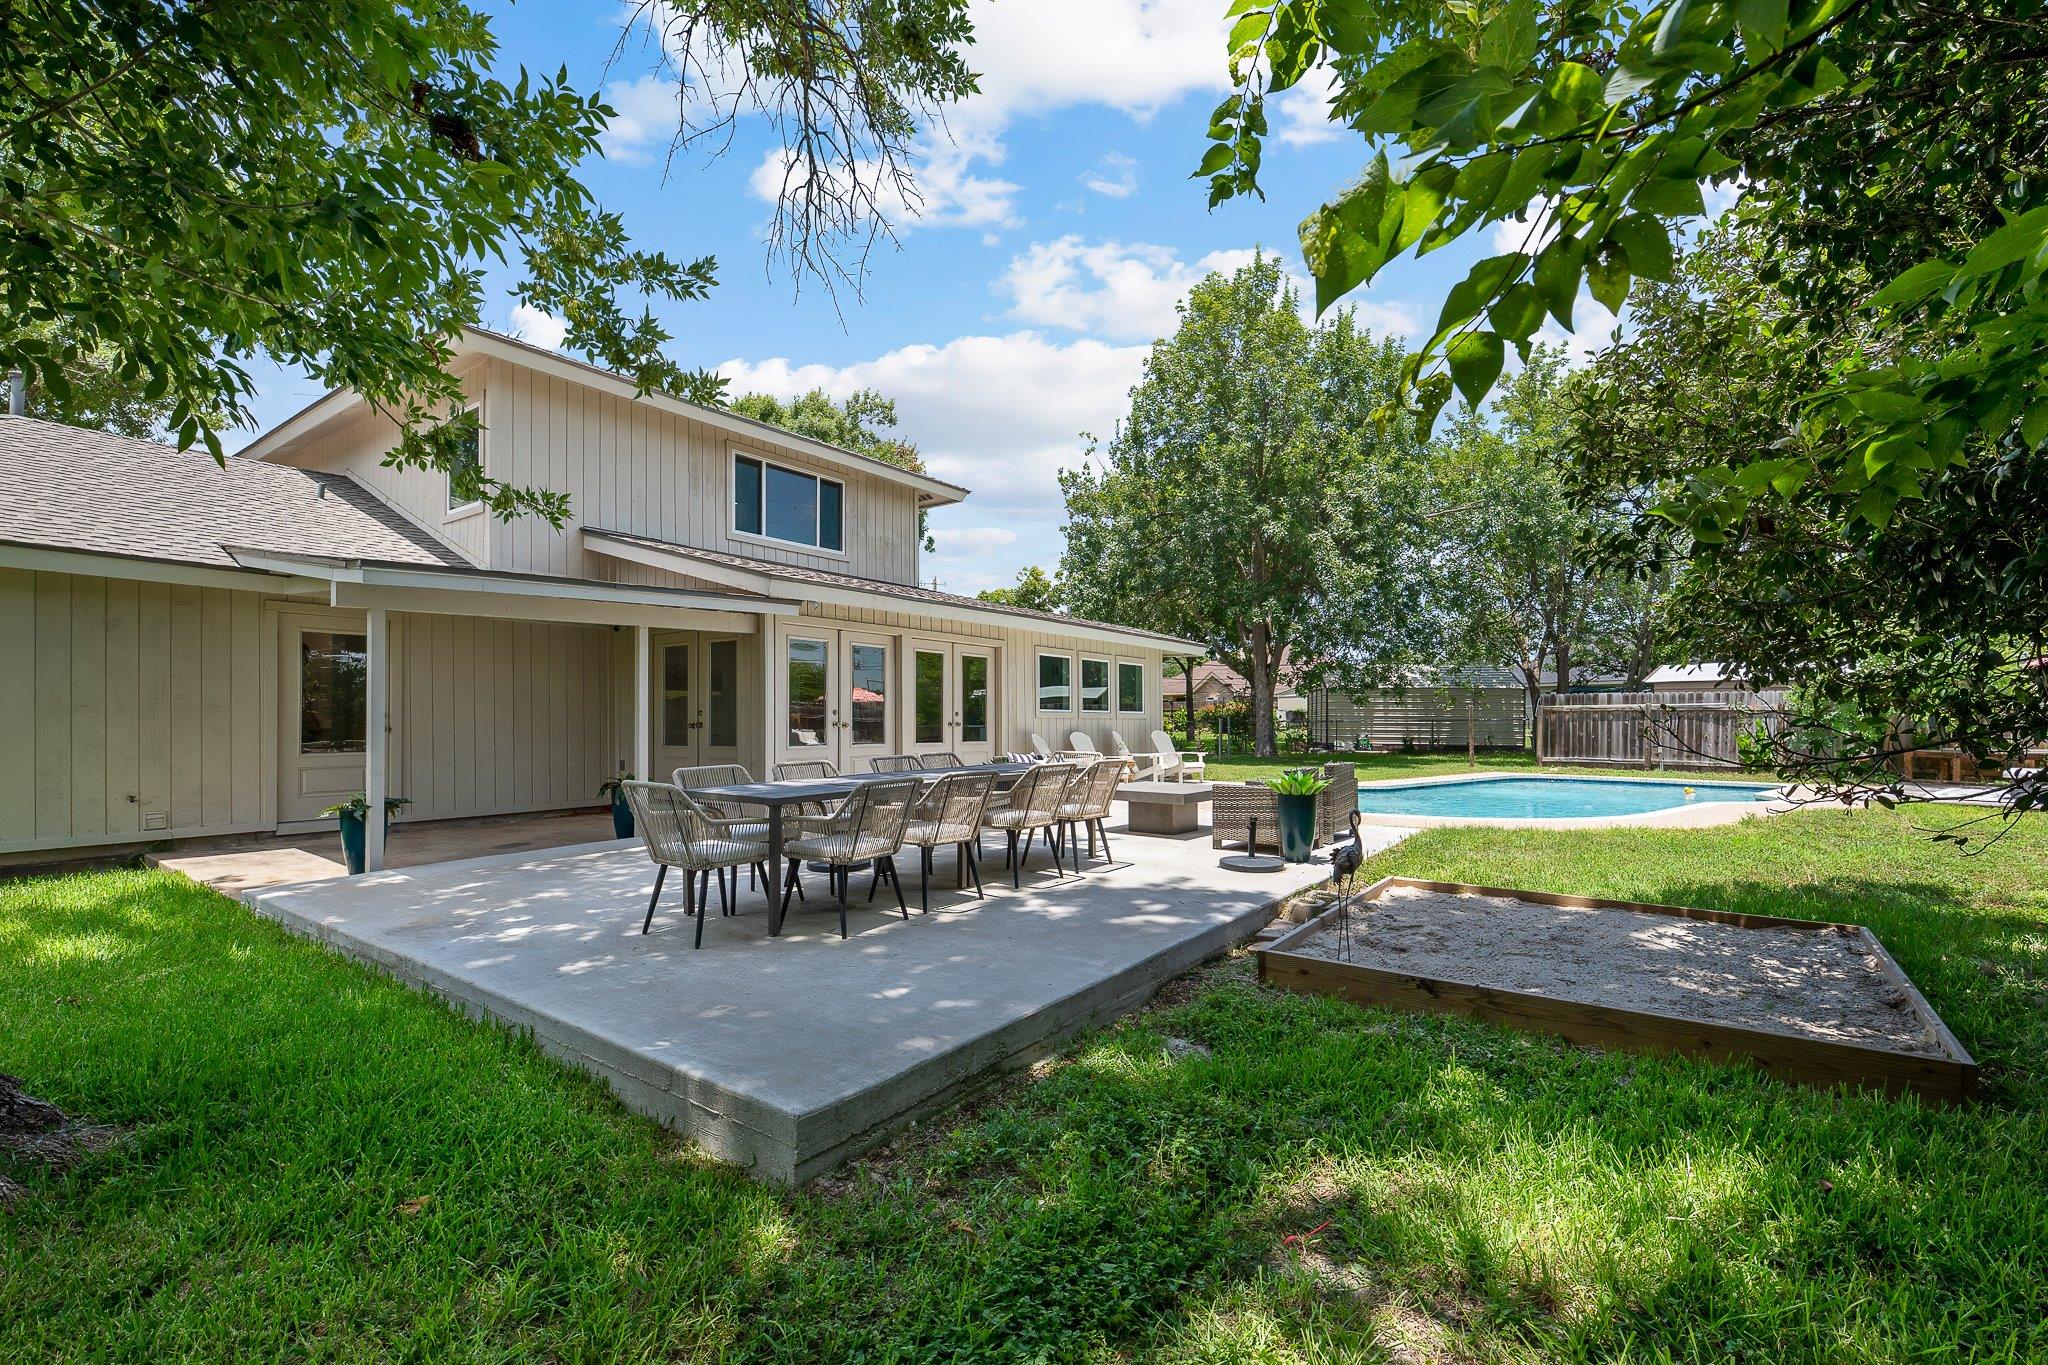
Home’s backyard with a furnished patio, swimming pool, and mature trees.
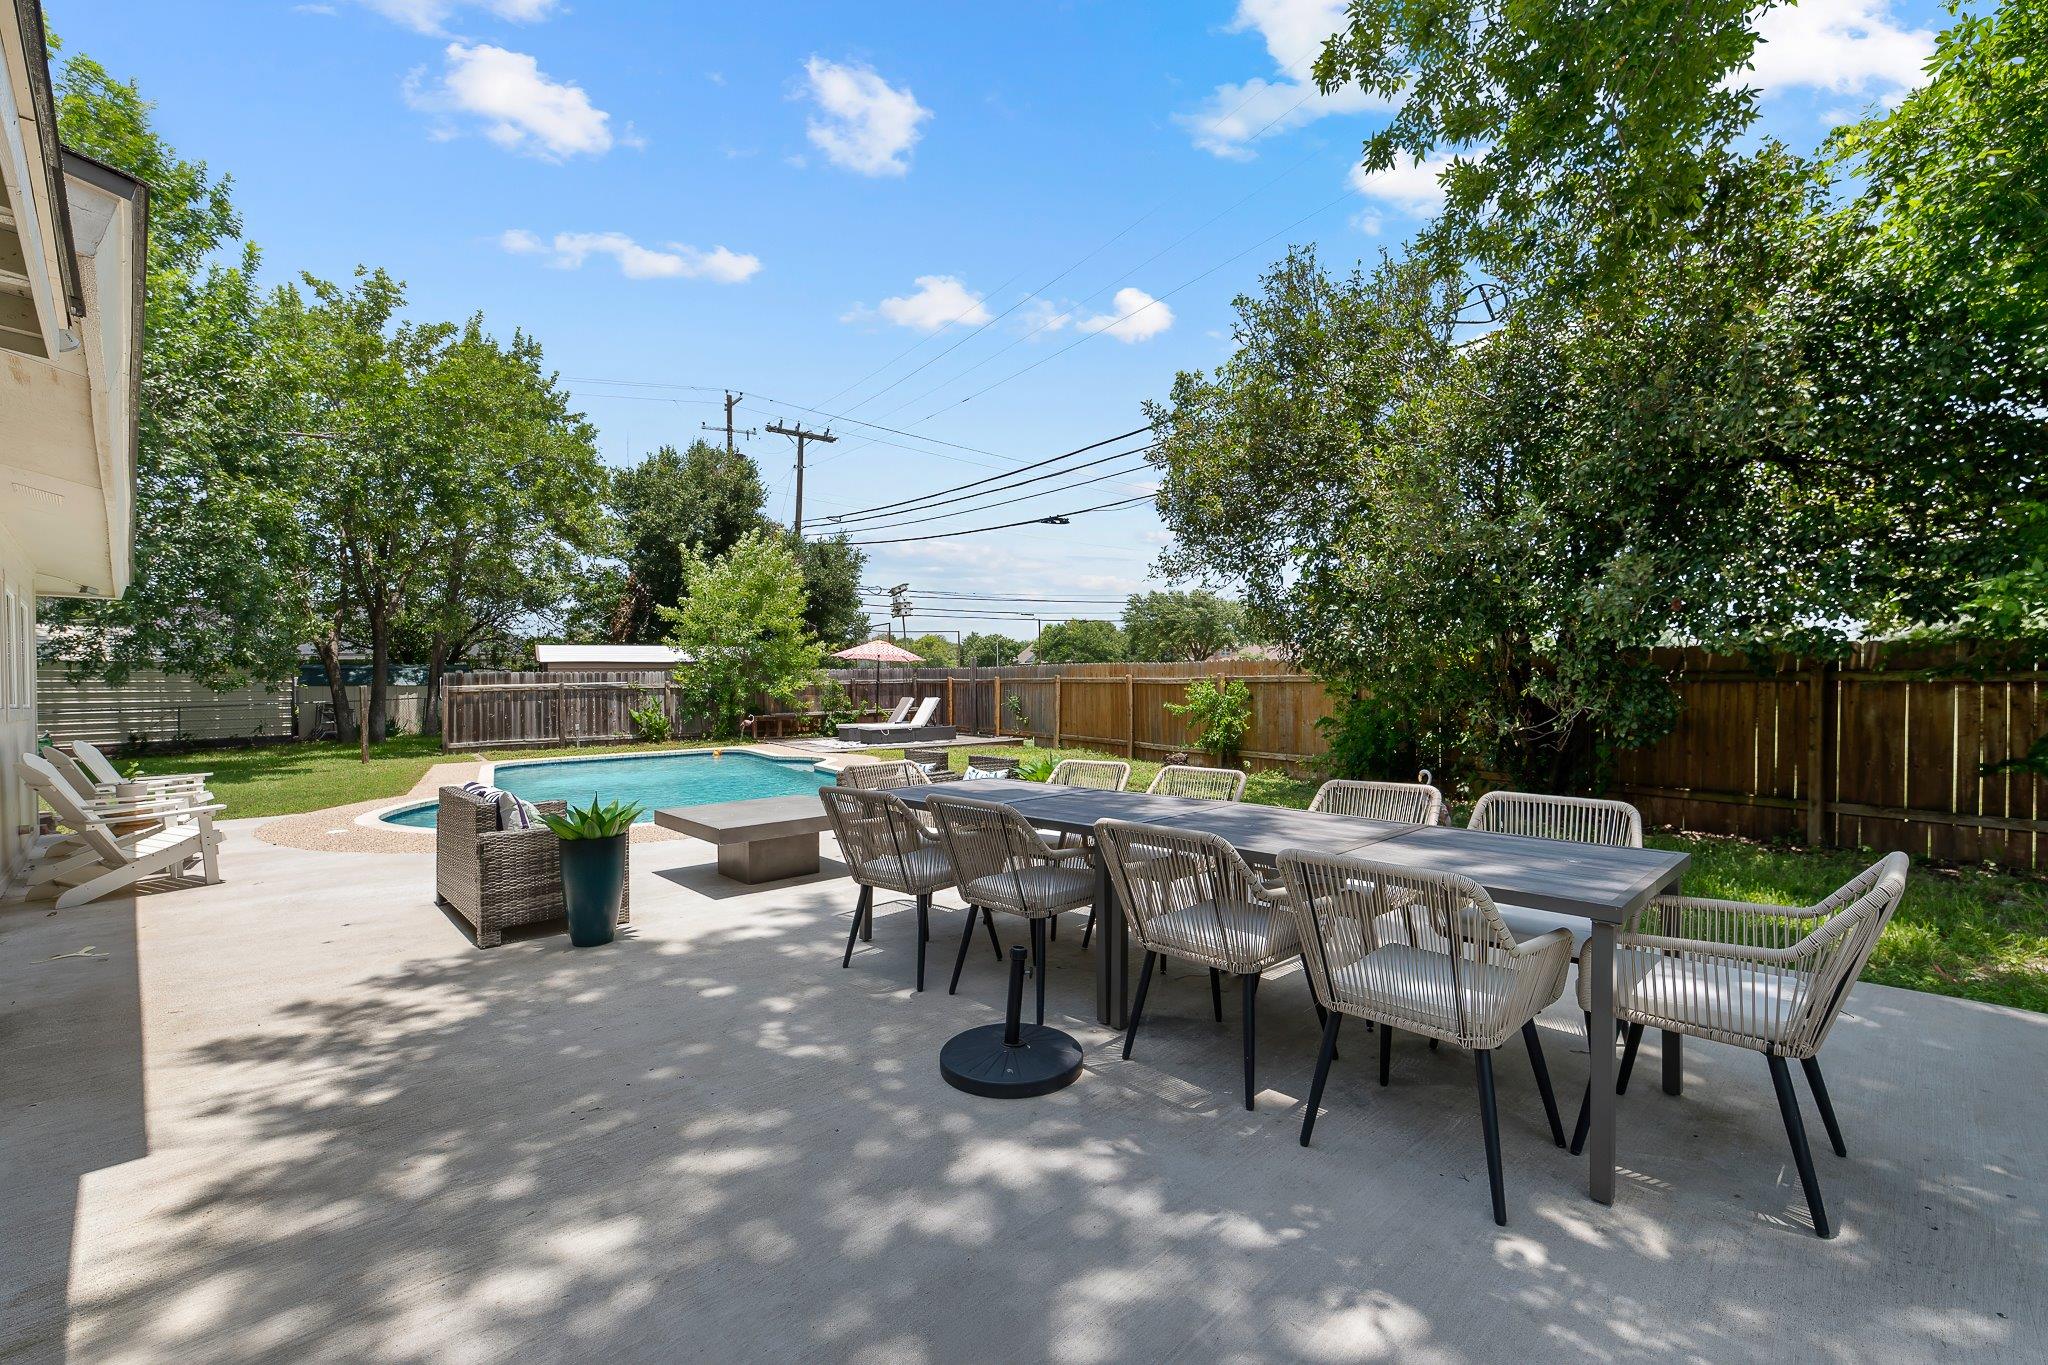
Backyard patio with a long dining table beside a swimming pool and fenced lawn.
Backyard pool with patio seating, Adirondack chairs, trees, and a wood privacy fence.
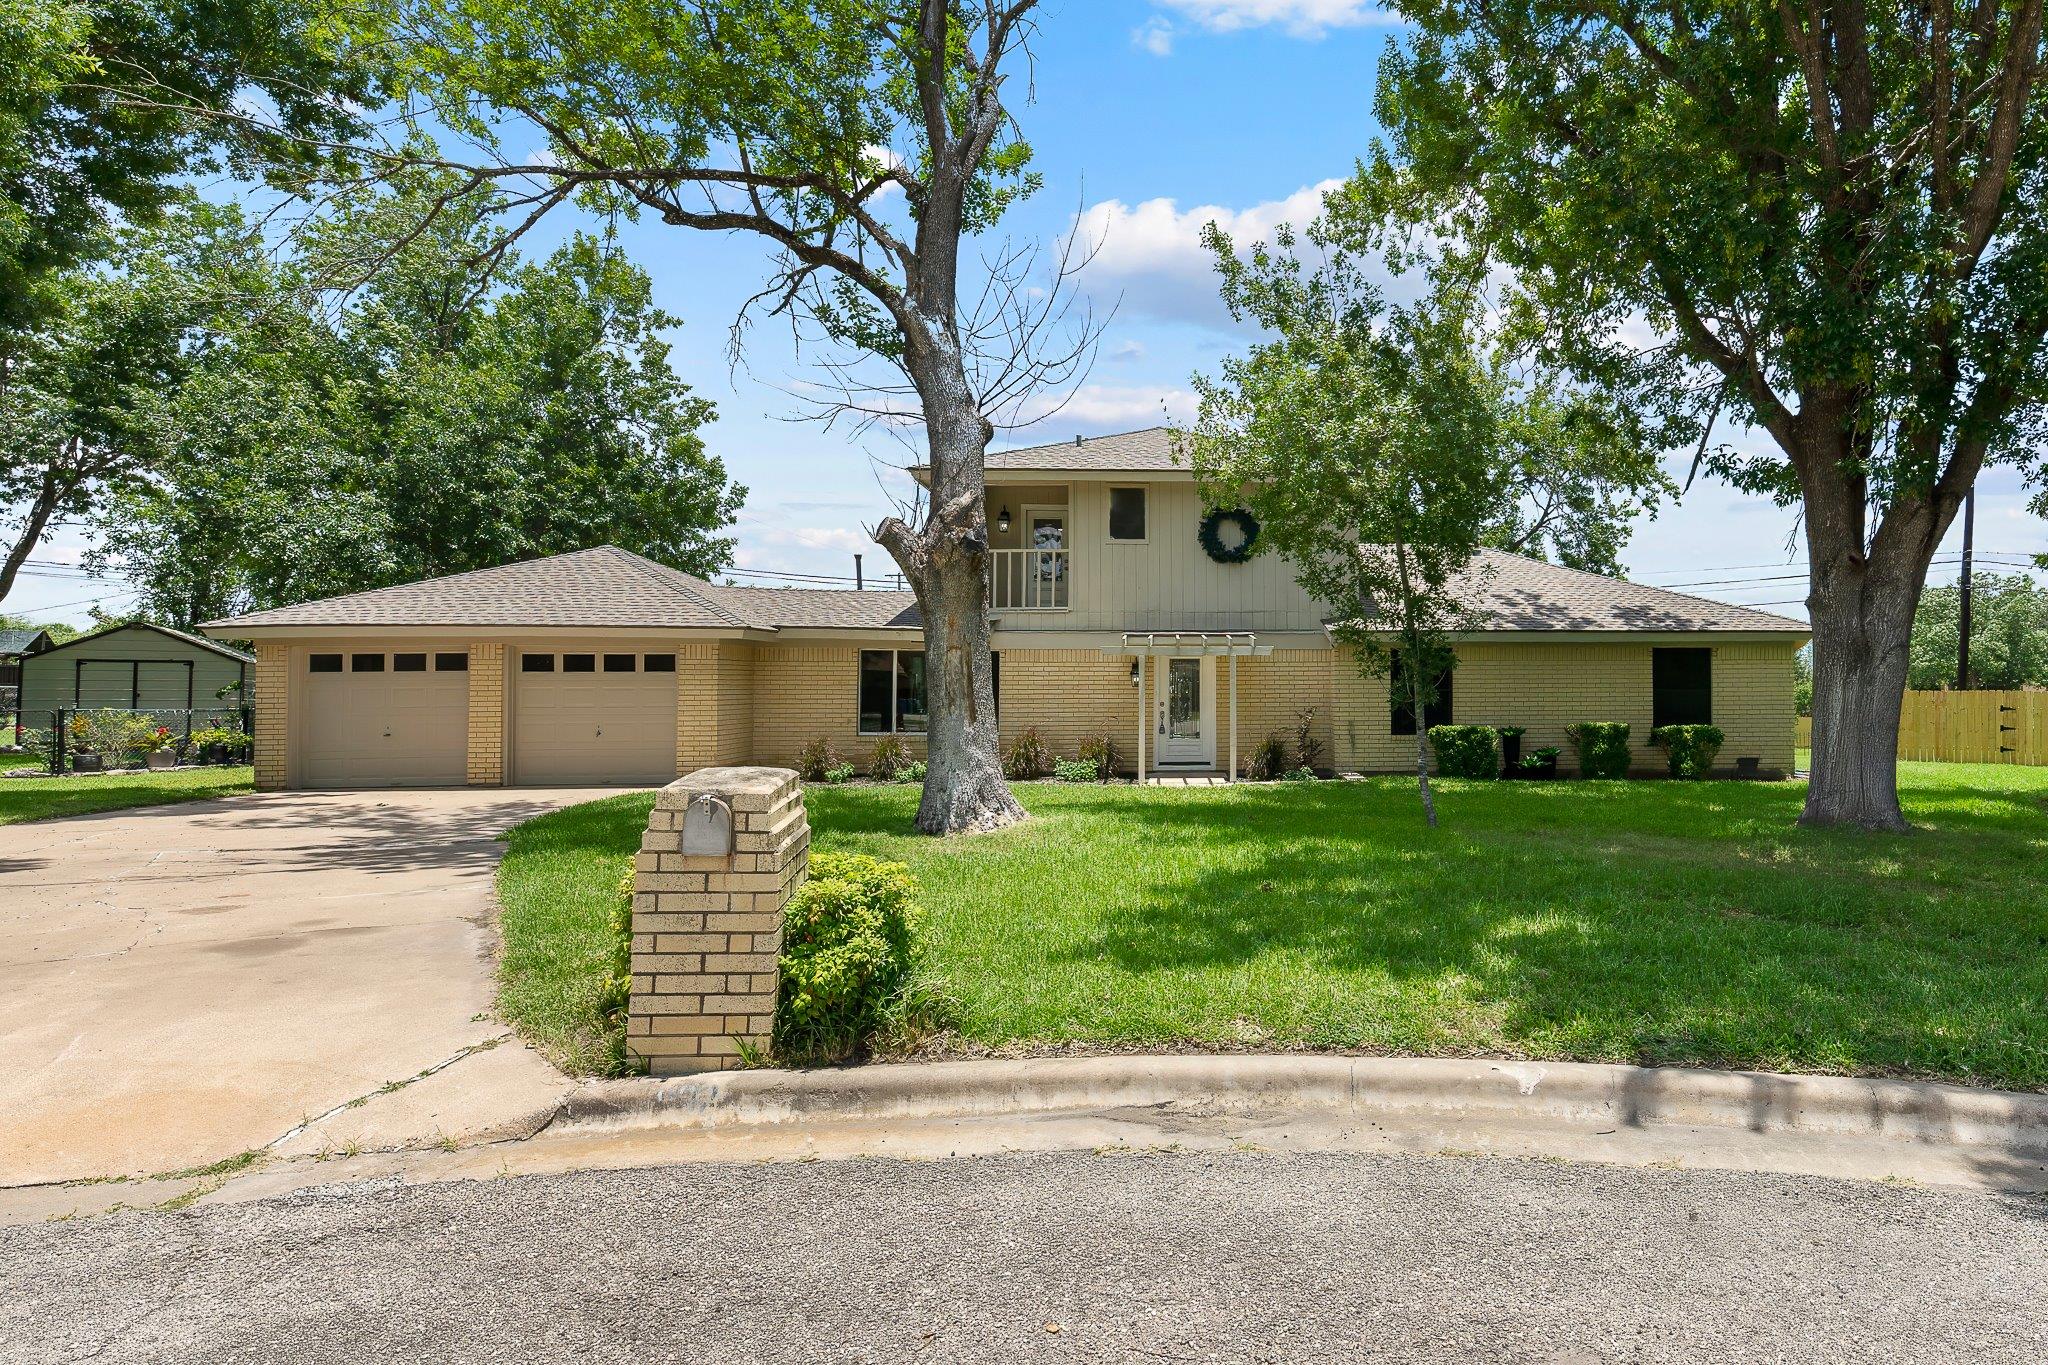
Beige brick home with a two-car garage, mature shade trees, and a brick mailbox by the driveway.
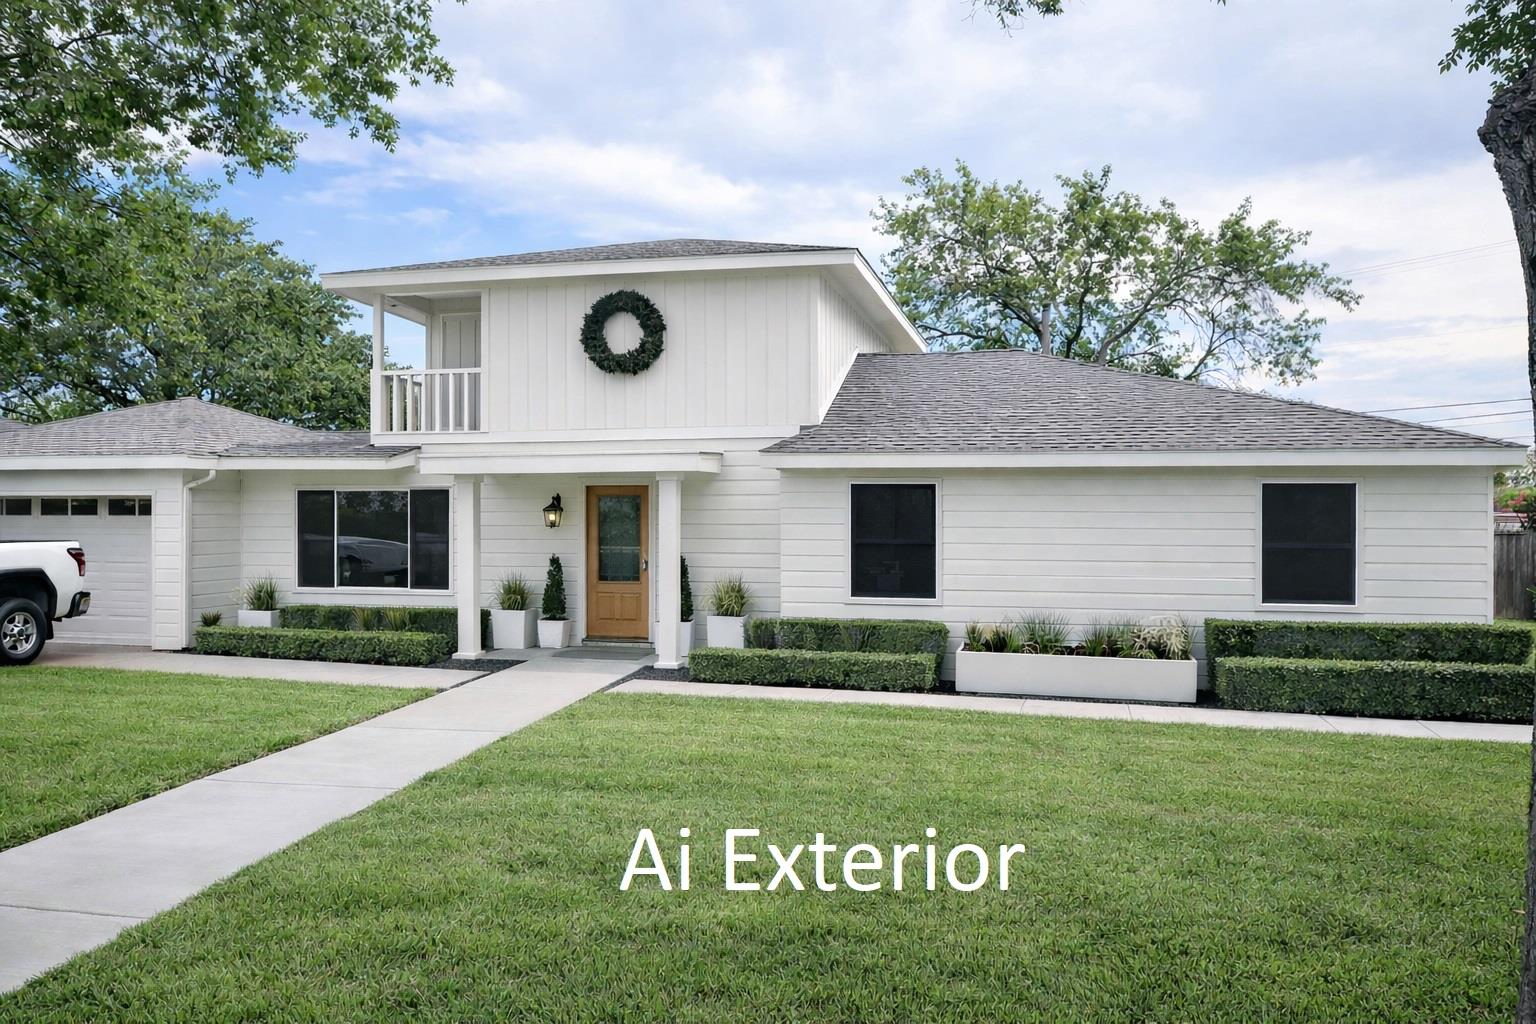
White house with a raised central section, wood front door, clipped hedges, and a broad front lawn.
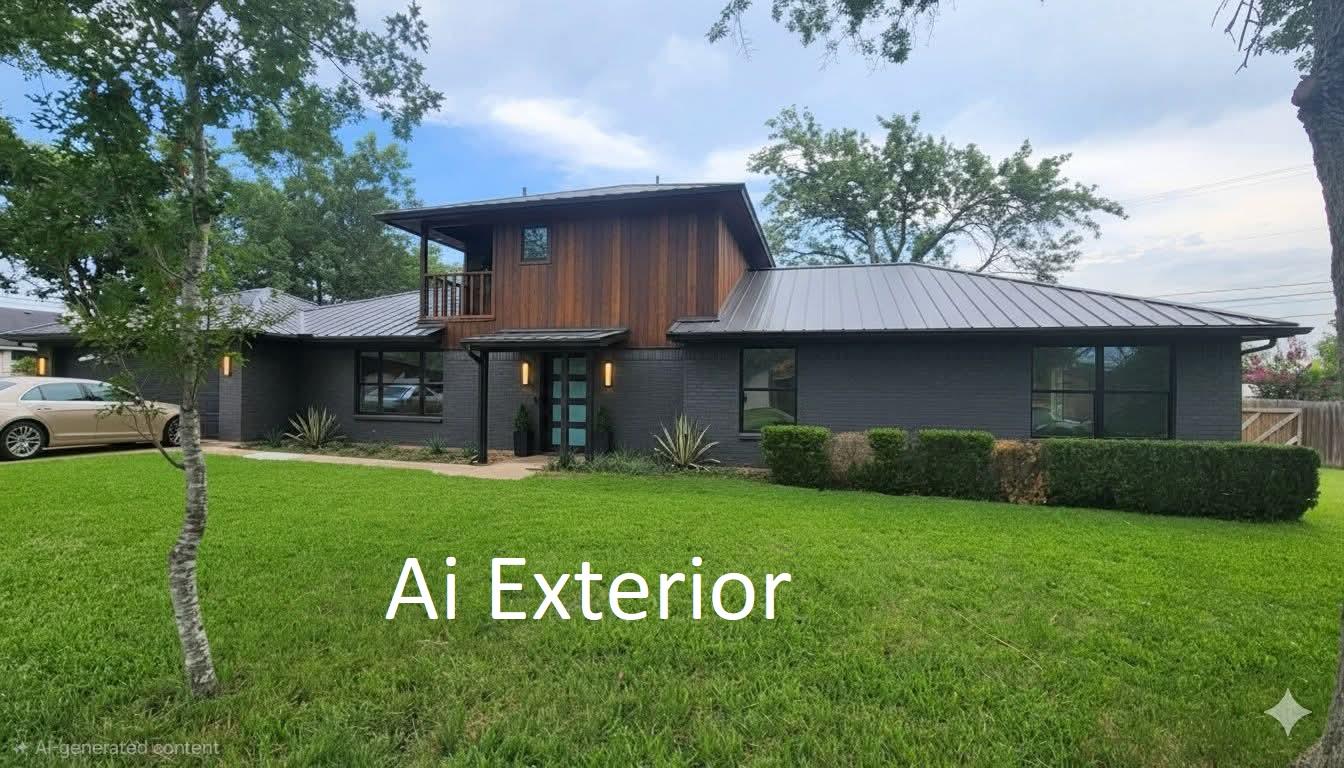
Modern dark-brick house with a wood-clad upper level, metal roof, and broad green lawn.
VIEW PHOTOS
Courtesy of All City Real Estate Ltd. Co, Tiffany Stuart Listing Contact: (512) 695-0717 
$500,000

902 Dove CV

4 Beds 2 Baths 2,439 Sq.Ft. 0.39 Acres

Description

Owner Finance Option Available. From the Owners: From the moment we first saw it, we fell in love with the oversized, private backyard and sparkling pool. Nestled on nearly .4 acres in a quiet cul-de-sac, this property has been the backdrop for countless pool parties, outdoor movie nights, family gatherings, and afternoons spent watching our kids ride their bikes and swimming. One of the home's most unique features is the private upstairs primary suite. At first, we weren't sure how we'd feel about it, but it quickly became one of our favorite parts of the house. While the kids and guests enjoy the main level, the upstairs retreat provides a peaceful getaway all its own. With a separate heating and air conditioning system, we could keep our bedroom cool while maintaining comfortable temperatures throughout the rest of the home. The open-concept floor plan has been perfect for entertaining and everyday family life. Whether cooking in the kitchen, relaxing in the living room, or enjoying time outdoors, everyone stays connected. The wall of windows across the back of the home fills the space with natural light and provides beautiful views of the backyard, making it easy to keep an eye on kids playing in the pool while still enjoying time inside. Thoughtful updates have made this home even more enjoyable. We added a convenient exterior bathroom entrance from the pool, so wet feet stay out of the house. The commercial-grade luxury PVC flooring offers the warm appearance of hardwood while being completely waterproof and built for everyday living. The home has also been extensively remodeled down to the studs, offering the feel of a much newer home while maintaining the character and space that's hard to find. The bedrooms are large in comparison to newer homes. One unexpected joy has been the wildlife. Located in Taylor--just a short drive from Samsung and surrounding employers--this home offers a lifestyle centered around family, entertaining, and enjoying the outdoors.

Share Property

Location

902 Dove CV, Taylor, TX 76574

Status

For Sale
Tiffany Stuart

Tiffany Stuart

TITLE

REALTOR®

Property Amenities

Interior
Appliances Dishwasher, Disposal, Exhaust Fan, Gas Range, Microwave, RNGHD, Free-Standing Refrigerator, Stainless Steel Appliance(s), Washer/Dryer
Flooring Wood
Total Bedrooms: 4
Full Bathrooms: 2
Other Interior Features Ceiling Fan(s), Quartz Counters, Stone Counters, Double Vanity, Electric Dryer Hookup, Entrance Foyer, French Doors, Kitchen Island, Open Floorplan, Recessed Lighting, Smart Thermostat, Study/Home Office, Walk-In Closet(s), Washer Hookup
Area & Lot
Lot Area 0.39 Acres
Living area 2,439 Sq.Ft.
MLS® ID 1013584
Year Built 1980
School District Taylor ISD
High School Taylor
Middle School Taylor
Elementary School TH Johnson
Water Frontage None
View Description See Remarks,Panoramic,Park/Greenbelt,Pool
Type Residential
Status For Sale
Exterior
Stories 1
Pool In Ground
Air conditioning Ceiling Fan(s), Central Air, Exhaust Fan
Heat type Central
Disability Features None
Water Source Public
Garage Space 2.0
Sewer Public Sewer
Other Exterior Features Private Yard
Parking Attached, Door-Multi, Door-Single, Garage Door Opener, Garage Faces Front
Lot Features Back to Park/Greenbelt, Back Yard, Cul-De-Sac, Front Yard, Level, Pie Shaped Lot, Private, Trees-Large (Over 40 Ft), Views
Roof Composition
Utilities Electricity Connected, Natural Gas Connected, Phone Available, Water Connected
Finance
Sales Price $500,000
Real Estate Tax $9,107 yearly
Entry foyer with a stained-glass front door, wood flooring, and a console table beneath an oval mirror.

360 Virtual Tour

Take a tour of this property
Entry foyer with a stained-glass front door, wood flooring, and a console table beneath an oval mirror.

Schedule a Showing

I would love to show you my beautiful property. Please select your preferred date and time below. Tiffany will be in touch shortly to confirm your appointment.

Schedule a Showing

I would love to show you my beautiful property. Please select your preferred date and time below. Tiffany will be in touch shortly to confirm your appointment.

Thank you for your interest in 902 Dove CV, Taylor, TX 76574. We are reviewing your request and will be in touch shortly!

Mortgage Calculator

Estimate your monthly mortgage payment, including the principal and interest, property taxes, and HOA. Adjust the values to generate a more accurate rate.

All estimates are provided for informational purposes only. Actual amounts may vary.
$0,000 Your Payment 20 15 65
$0,000 Your Payment

Let’s Start a Conversation

Connect with a real estate professional who values trust, insight, and personal attention. Every step is guided by a deep understanding of what “home” truly means.